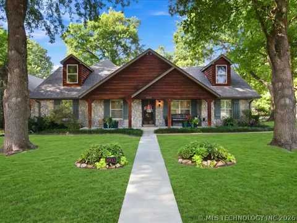
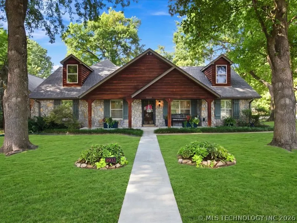
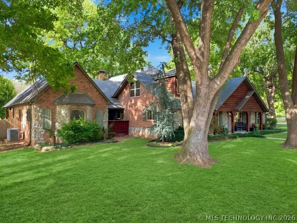
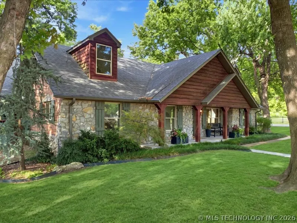
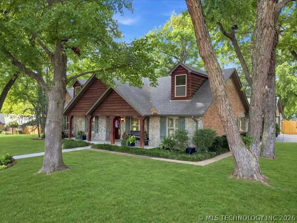
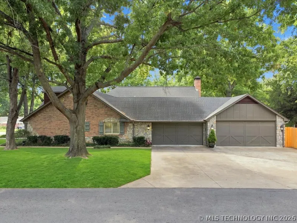
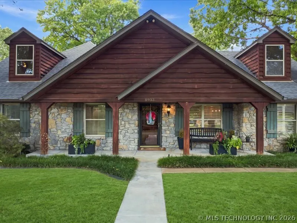
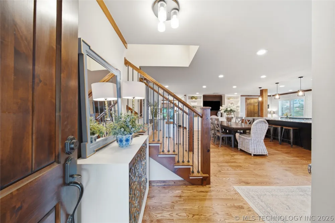
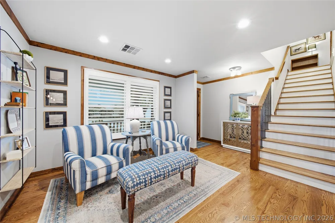
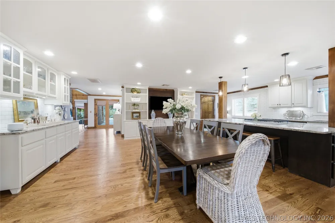
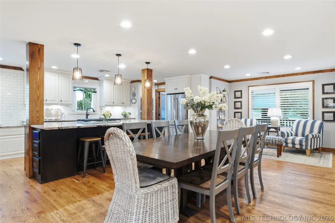
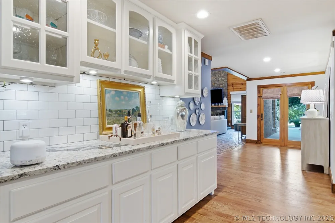
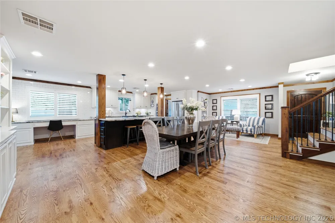
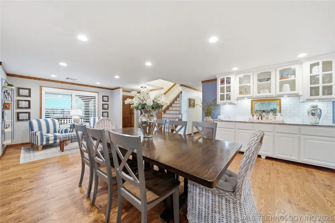
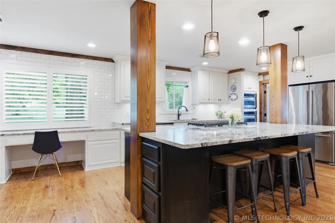
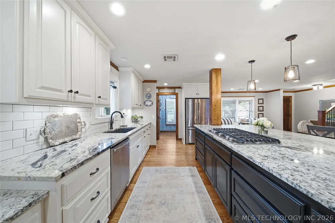
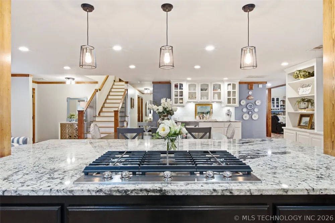
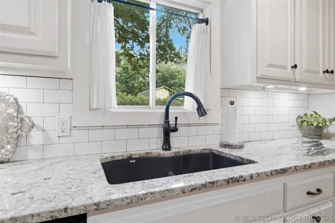
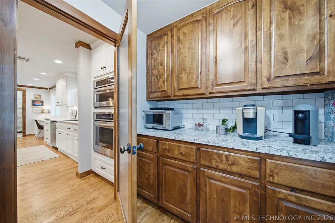
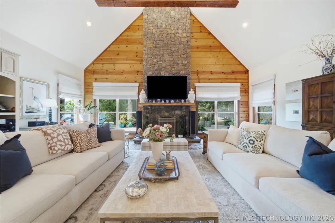
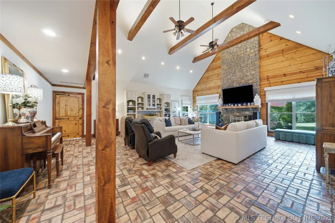
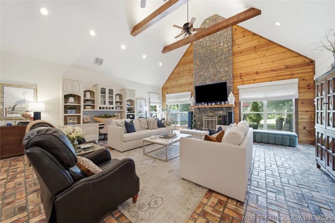
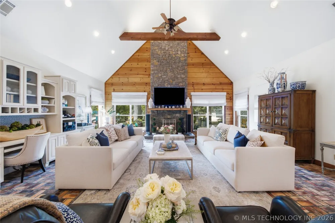
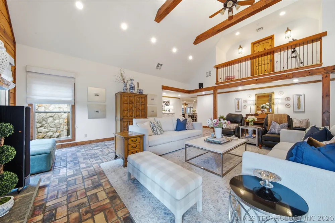
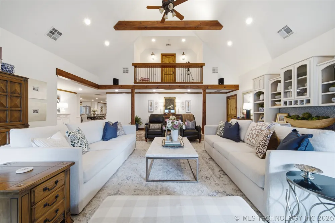
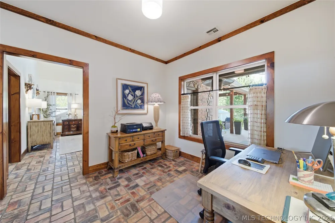
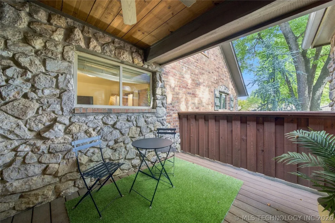
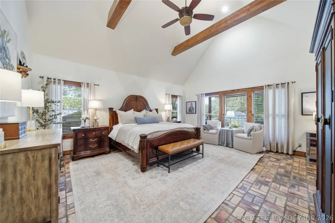
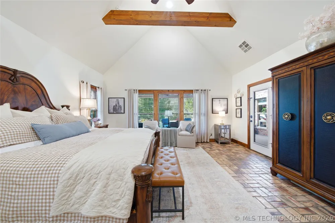
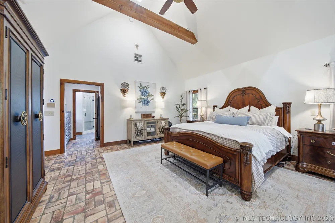
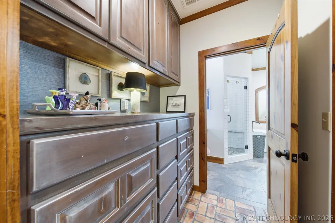
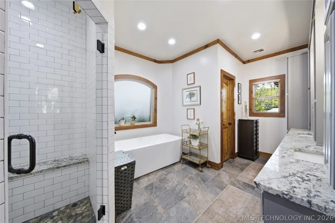
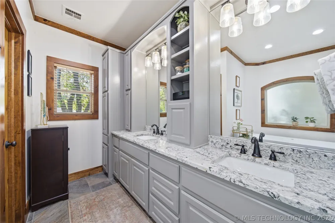
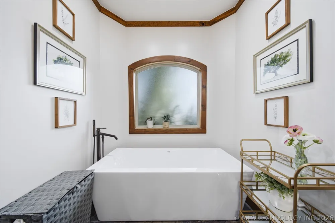
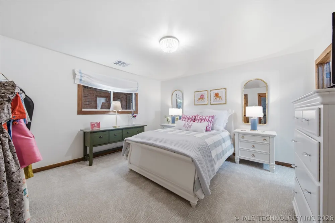
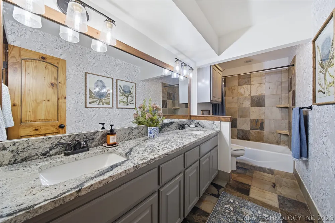
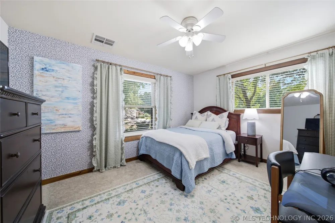
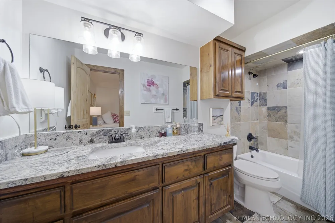
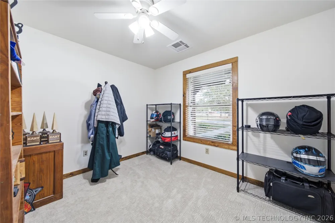
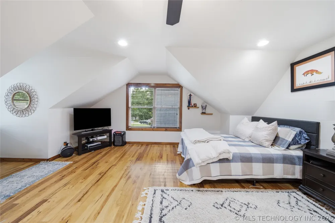
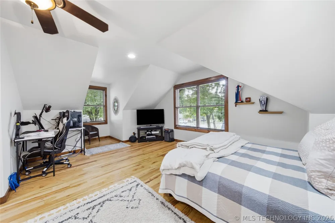
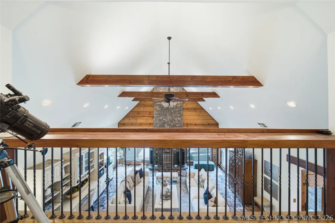
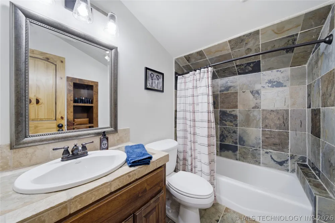
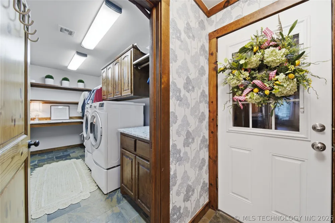
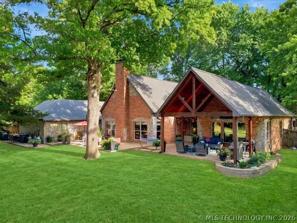
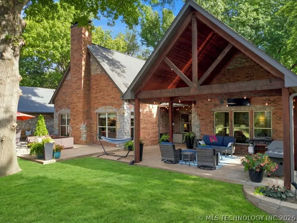
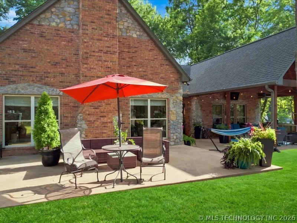
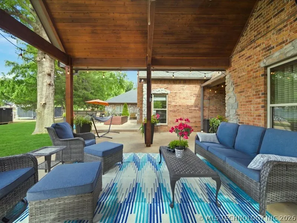
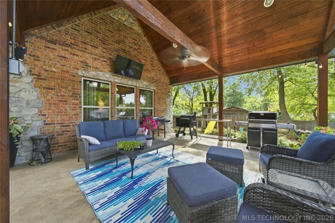
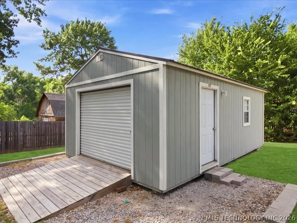
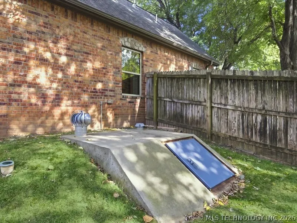
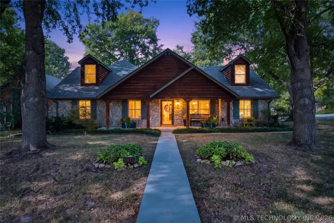
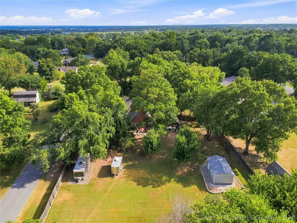
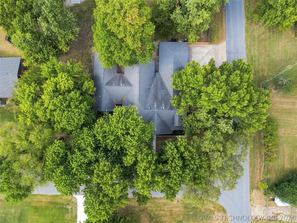
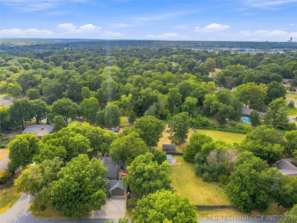
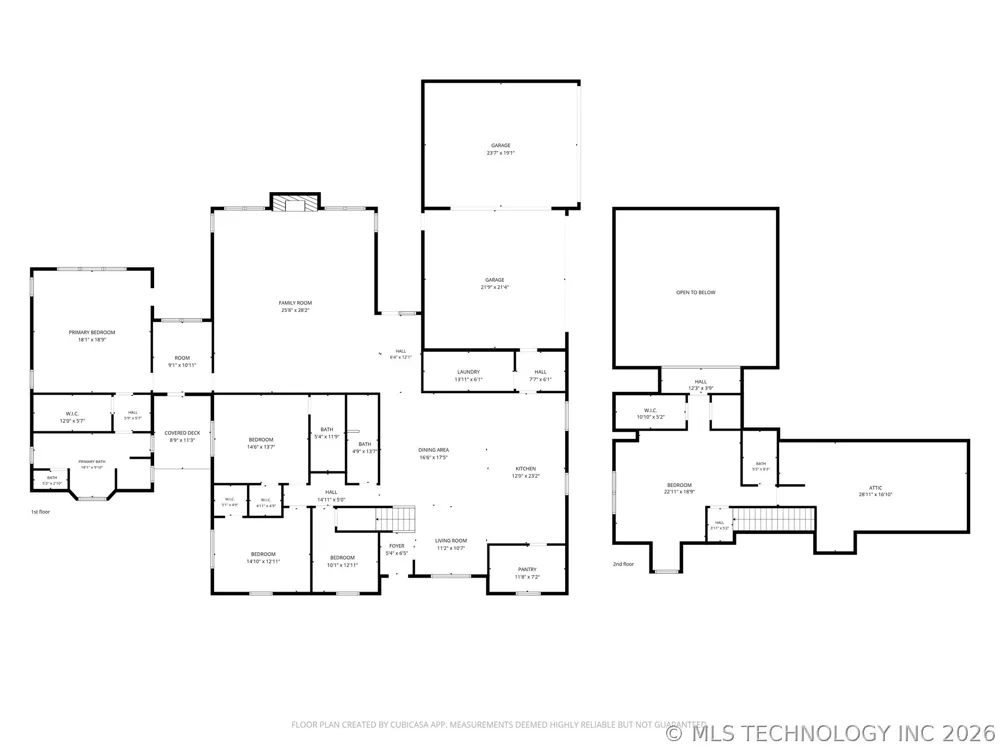
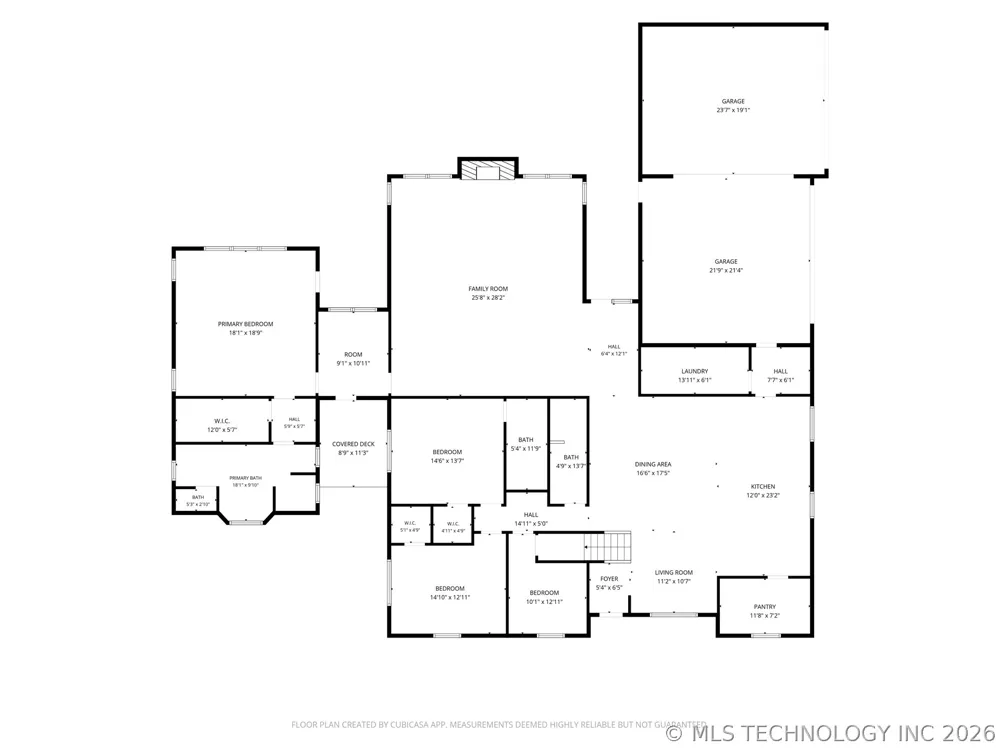
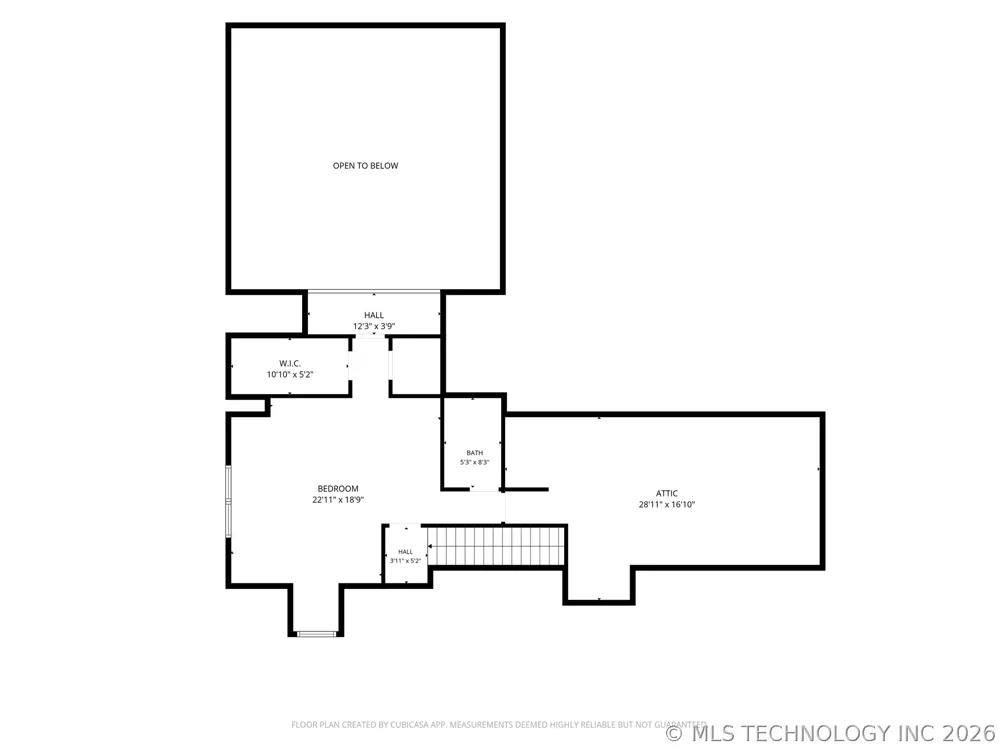
Welcome to this incredible, fully-updated home situated on a beautiful 1-acre corner lot. This functional floorpan features 4 of the 5 bedrooms and 3 baths located on the main level, with an additional bedroom and bath upstairs. The great room impresses with exposed wood beams, soaring vaulted ceilings, and a dramatic floor-to-ceiling stacked stone wood-burning fireplace. The chef’s kitchen boasts a huge center island, high-end stainless steel appliances, double ovens, and a dedicated butler’s pantry for ultimate convenience, storage and entertaining. The roomy primary suite is complete with rustic wood beams, direct patio access, walk-in closet and a spa-like en-suite bathroom, featuring a deep soaking tub, oversized shower, dual sinks, and a dedicated makeup vanity. Work from home in style from the dedicated office with its own private patio. Outdoors, enjoy two patio areas—including a massive, vaulted covered back patio overlooking the sprawling backyard. Other notable features include newly refinished hardwood floors throughout, walk-in closets in all bedrooms, beautiful built-in cabinetry, expansive walk-out attic storage, 4-car attached garage with AC, full-home generator, in-ground storm cellar, double-gate access to backyard with RV pad and hook-ups, and a 24’x15’ detached shop equipped with electricity, indoor and outdoor lighting, workbench and an overhead door. This home is full of elegance and charm, and has been meticulously maintained. Bixby Schools!
Property Details
- Interior
- Attic, Dry Bar, Granite Counters, Vaulted Ceilings, Ceiling Fans, Electric Oven Connection, Gas Range Connection
- Fireplaces
- 1
- Cooling
- 1
- Heating
- Central, Gas, Multiple Heating Units
- Cooling Features
- Central Air, Three Or More Units
- Bedrooms
- 5
- Bathrooms
- 4.0
- Full Baths
- 4
- Lot Features
- Corner Lot, Mature Trees
- Stories
- 2
- Lot Description
- Corner Lot, Mature Trees
- Exterior Features
- Concrete Driveway, Sprinkler Irrigation, Landscaping, Rain Gutters
- Exterior Materials
- Concrete Driveway, Sprinkler Irrigation, Landscaping, Rain Gutters
- Acres
- 0.0
- Square Feet
- 4200.0
- Lot Size (sqft)
- 0.99
- Parking Features
- Attached, Garage, Shelves, Workshop In Garage
- Parking
- 1
- Parking Type
- Garage
- Parking Garage Spaces
- 4.0
- Property Type
- Purchase
- Style
- French Provincial
- Property Subtype Additional
- Single Family Residence
- Year Built
- 1968
- Foundation
- Slab
- Roof
- Asphalt, Fiberglass
- Sewer Information
- Public Sewer
- Utility Source
- Public
- Utility Features
- Electricity Available, Natural Gas Available, Water Available
- Appliances
- Built In Range, Double Oven, Dishwasher, Disposal, Gas Water Heater, Microwave, Oven, Range
- Subdivision
- Southwood ext amd
- Community Features
- Gutters
- School District
- Bixby - Sch Dist (4)
- Elementary School
- North
- High School
- Bixby
- County
- Tulsa
- Region
- Bixby
- Original List Price
- $645,000
- Days on Market (Cumulative)
- 1
- Taxes Annual
- $6,687
Location
Legal
IDX information is provided exclusively for personal, non-commercial use, and may not be used for any purpose other than to identify prospective properties consumers may be interested in purchasing. Information is deemed reliable but not guaranteed.
Provided By
Listed by Lisa Sherl (#172928)
Listing Office: Red Door Real Estate (#3193)