(918) 277-4931 info@skylinerealtyok.com Real Estate Professionals
    Traffic Dashboard
    Home
    • Property Management
      • Leasing / Management
    • Search
      • Local Properties
      • Featured Properties
    • Buying
    • Selling
    • About
      • About Us
      • Real Estate Experts
      • Join our Team
      • Testimonials
    • Careers
    • Contact
    Traffic Dashboard
    Skyline Realty
    (918) 277-4931 info@skylinerealtyok.com
    • Skyline Realty
      5415 E 15th St
      Tulsa, Oklahoma 74112
      918-277-4931
      info@skylinerealtyok.com
    About
    • Home
    • About
    • Contact
    Search
    • Search Properties
    Local Guide
    • Search by City
    • Search by Subdivision
    • Search by Zip
    • Search by Area
    Legal
    • Privacy
    • Terms
    • DMCA
    • Accessibility
    • Fair Housing
    Account
    • Dashboard
    • Logout
    • Login
    Skyline Realty - Footer Logo
    ©2026 Real Estate Professionals. All rights reserved.
    Website built by CloseHack.
    Northeast Oklahoma MLS

    IDX information is provided exclusively for personal, non-commercial use, and may not be used for any purpose other than to identify prospective properties consumers may be interested in purchasing. Information is deemed reliable but not guaranteed.


    Return
    • All Types
    • House+2 more
    • $250K-$750K
    • Bed/Bath
    • Size
    • Dates
    • Filters
    • Amenities
    • Save
    • Share
    Listings
    No results
    Sort
    Home / Tulsa / 7830 S Indian Avenue
    7830 S Indian Avenue Tulsa, OK 74132 7830 S Indian Avenue Tulsa, OK 74132 7830 S Indian Avenue Tulsa, OK 74132 7830 S Indian Avenue Tulsa, OK 74132 7830 S Indian Avenue Tulsa, OK 74132 7830 S Indian Avenue Tulsa, OK 74132 7830 S Indian Avenue Tulsa, OK 74132 7830 S Indian Avenue Tulsa, OK 74132 7830 S Indian Avenue Tulsa, OK 74132 7830 S Indian Avenue Tulsa, OK 74132 7830 S Indian Avenue Tulsa, OK 74132 7830 S Indian Avenue Tulsa, OK 74132 7830 S Indian Avenue Tulsa, OK 74132 7830 S Indian Avenue Tulsa, OK 74132 7830 S Indian Avenue Tulsa, OK 74132 7830 S Indian Avenue Tulsa, OK 74132 7830 S Indian Avenue Tulsa, OK 74132 7830 S Indian Avenue Tulsa, OK 74132 7830 S Indian Avenue Tulsa, OK 74132 7830 S Indian Avenue Tulsa, OK 74132 7830 S Indian Avenue Tulsa, OK 74132 7830 S Indian Avenue Tulsa, OK 74132 7830 S Indian Avenue Tulsa, OK 74132 7830 S Indian Avenue Tulsa, OK 74132 7830 S Indian Avenue Tulsa, OK 74132 7830 S Indian Avenue Tulsa, OK 74132 7830 S Indian Avenue Tulsa, OK 74132 7830 S Indian Avenue Tulsa, OK 74132 7830 S Indian Avenue Tulsa, OK 74132 7830 S Indian Avenue Tulsa, OK 74132 7830 S Indian Avenue Tulsa, OK 74132 7830 S Indian Avenue Tulsa, OK 74132 7830 S Indian Avenue Tulsa, OK 74132 7830 S Indian Avenue Tulsa, OK 74132 7830 S Indian Avenue Tulsa, OK 74132 7830 S Indian Avenue Tulsa, OK 74132 7830 S Indian Avenue Tulsa, OK 74132 7830 S Indian Avenue Tulsa, OK 74132 7830 S Indian Avenue Tulsa, OK 74132 7830 S Indian Avenue Tulsa, OK 74132 7830 S Indian Avenue Tulsa, OK 74132 7830 S Indian Avenue Tulsa, OK 74132 7830 S Indian Avenue Tulsa, OK 74132 7830 S Indian Avenue Tulsa, OK 74132 7830 S Indian Avenue Tulsa, OK 74132 7830 S Indian Avenue Tulsa, OK 74132 7830 S Indian Avenue Tulsa, OK 74132 7830 S Indian Avenue Tulsa, OK 74132 7830 S Indian Avenue Tulsa, OK 74132 7830 S Indian Avenue Tulsa, OK 74132 7830 S Indian Avenue Tulsa, OK 74132 7830 S Indian Avenue Tulsa, OK 74132 7830 S Indian Avenue Tulsa, OK 74132 7830 S Indian Avenue Tulsa, OK 74132 7830 S Indian Avenue Tulsa, OK 74132 7830 S Indian Avenue Tulsa, OK 74132 7830 S Indian Avenue Tulsa, OK 74132 7830 S Indian Avenue Tulsa, OK 74132 View All Photos

    $735,000

    | Active

    7830 S Indian Avenue

    Tulsa, OK 74132

    4,401
    Square Feet
    4
    Beds
    4
    Baths
    4
    Days on Market
    2633503
    MLS#
    House
    Structure
    Residential
    Zone
    Contact

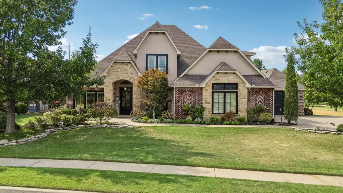
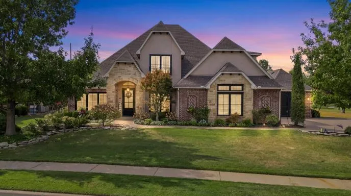
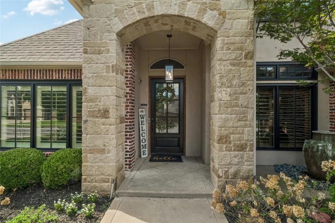
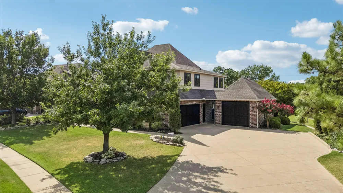
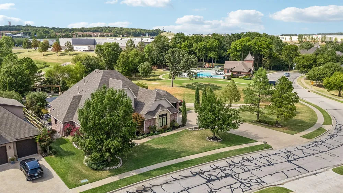
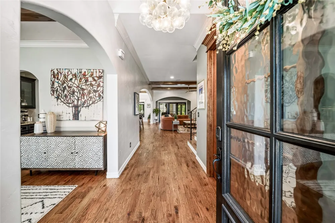
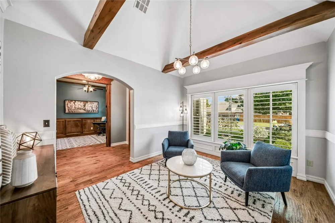
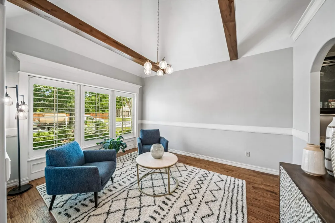
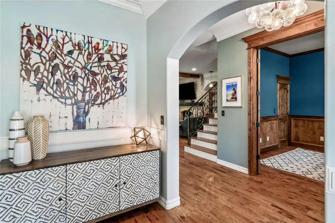
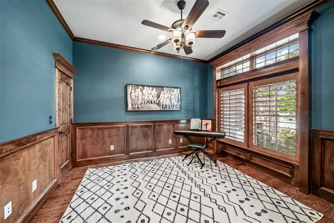
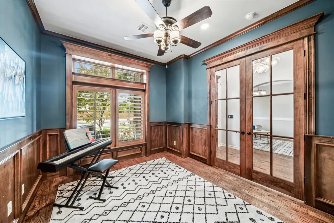
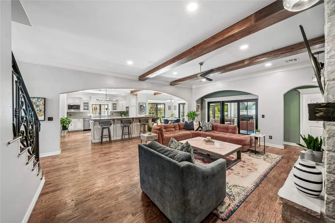
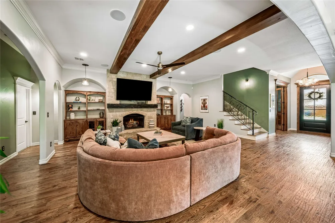
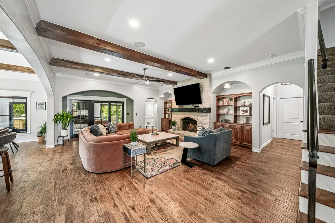
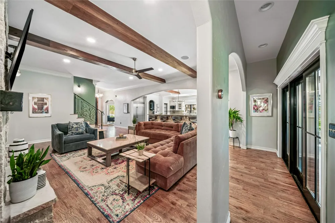
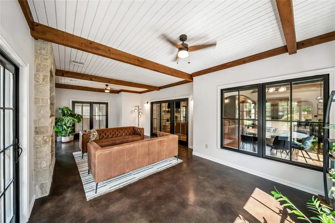
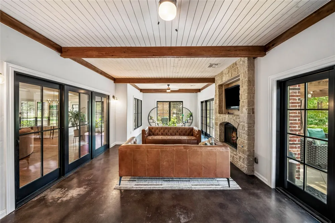
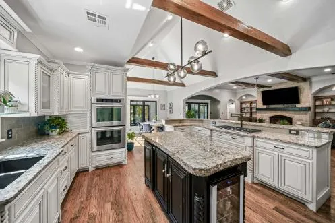
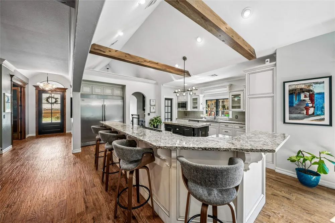
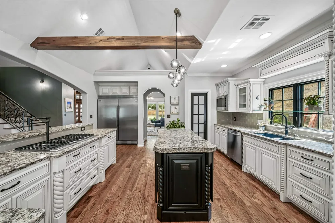
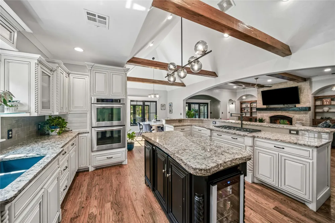
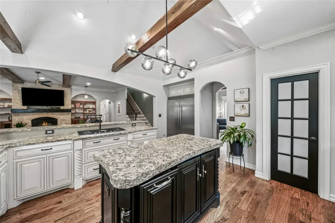
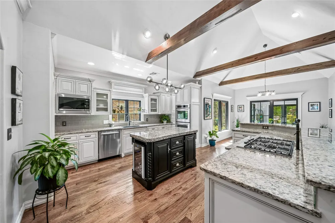
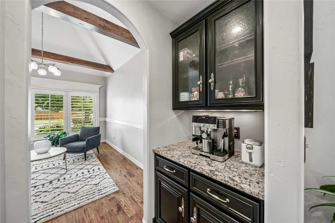
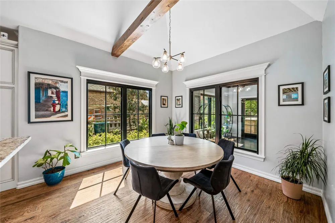
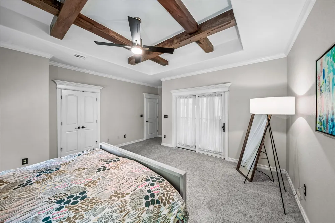
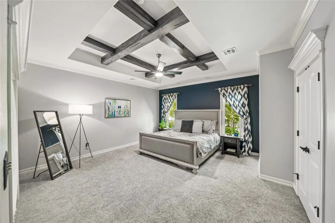
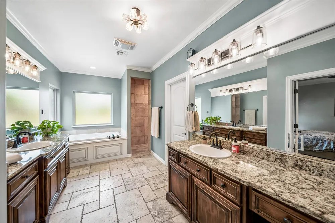
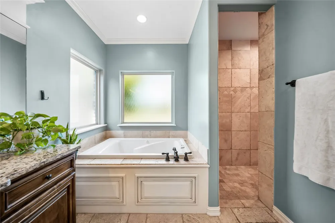
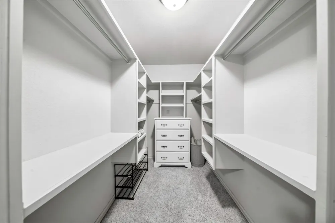
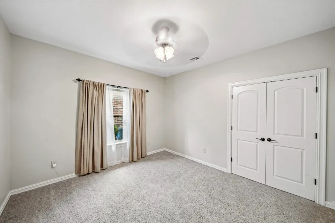
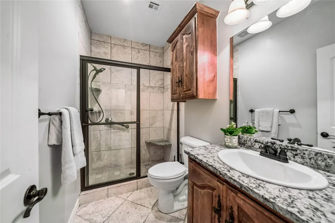
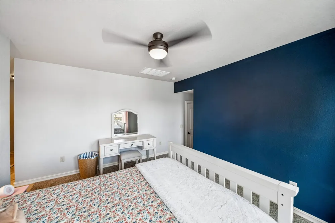
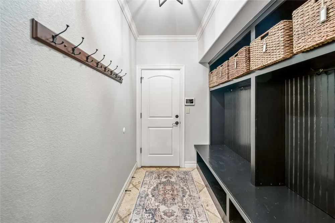
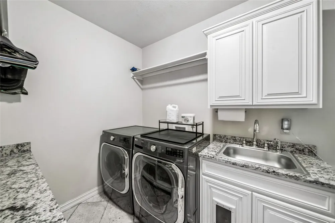
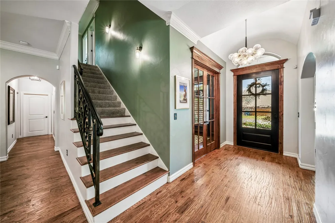
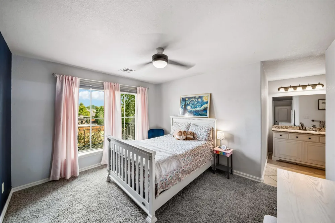
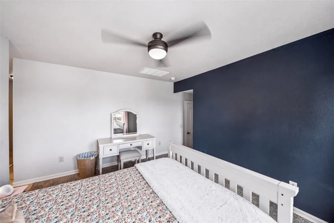
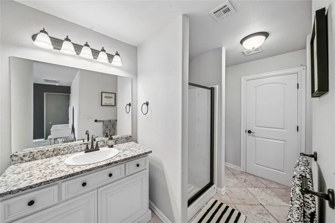
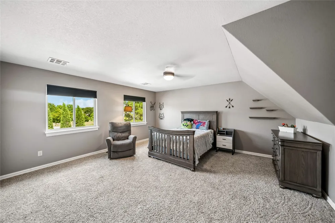
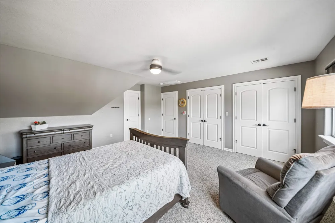
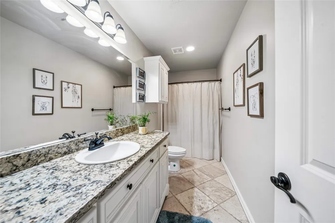
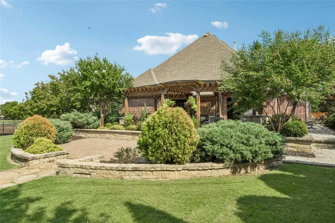
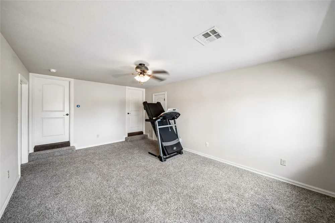
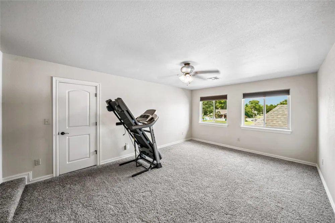
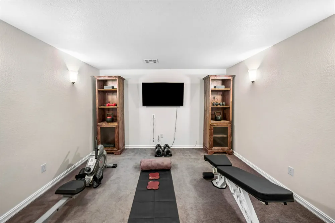
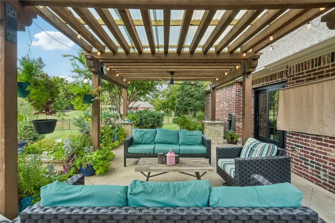
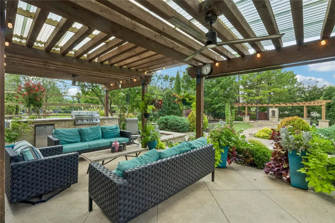
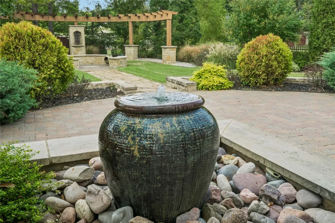
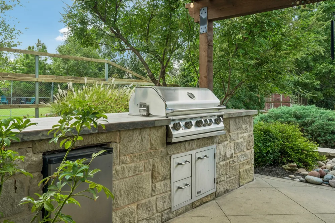
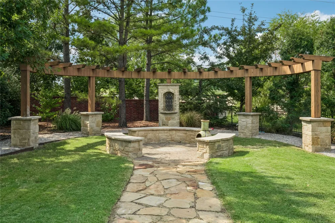
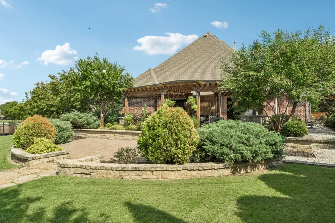
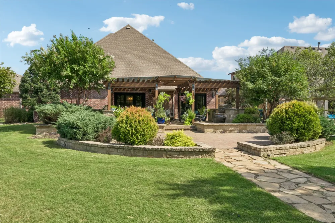
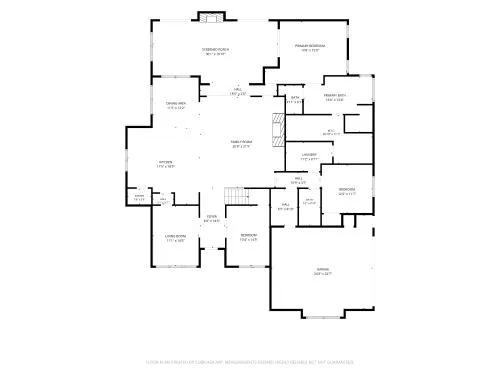
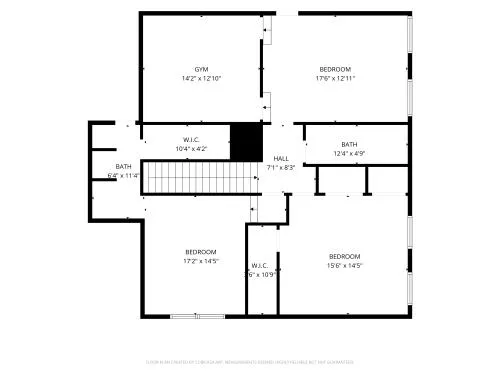
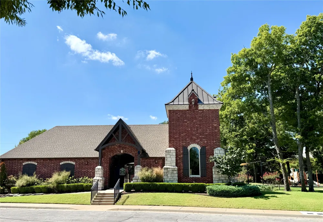
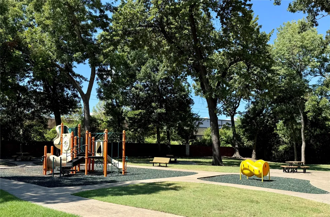
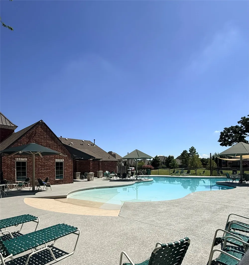
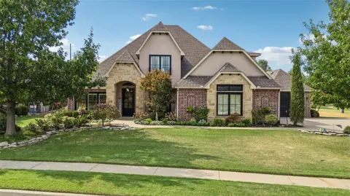
    Timeless elegance in Stonebrooke Estates. This beautiful house sits on an oversized corner lot, walking distance to the community pool. The stunning, private backyard is professionally landscaped with covered patio, outdoor grill & custom stonework in two seating areas. The flexible floorplan has 2 living areas, office with paneling, formal dining and 2 first floor bedrooms. Custom, hand scraped hardwoods. The kitchen is truly the heart of this home with high ceilings, an oversized island with pot filler, huge professional refrigerator/freezer and large picture window over the composite granite sink. The generous family room with a beautiful stone fireplace is flanked by built-ins. Two or three bedrooms up, gameroom has a full closet and could be a 5th bedroom plus an exercise/movie room. Newer upgrades include light fixtures, sconces, recessed lighting, ceiling fans, interior paint, south privacy fence, outdoor siding and paint. High end, Anderson aluminum clad double paned windows, storm cellar in 3rd garage bay and leak detection system. Don't miss this outstanding home!

    Property Details
    Interior
    Granite Counters, Vaulted Ceilings, Ceiling Fans, Electric Oven Connection, Gas Range Connection, Programmable Thermostat
    Fireplaces
    2
    Cooling
    1
    Heating
    Central, Gas, Multiple Heating Units
    Cooling Features
    Central Air, Two Units
    Bedrooms
    4
    Bathrooms
    4.0
    Full Baths
    4
    Lot Features
    Corner Lot, Greenbelt
    Stories
    2
    Lot Description
    Corner Lot, Greenbelt
    Exterior Features
    Sprinkler Irrigation, Landscaping, Lighting, Outdoor Grill, Outdoor Kitchen, Rain Gutters
    Exterior Materials
    Sprinkler Irrigation, Landscaping, Lighting, Outdoor Grill, Outdoor Kitchen, Rain Gutters
    Acres
    0.0
    Square Feet
    4401.0
    Lot Size (sqft)
    0.438
    Parking Features
    Attached, Garage, Garage Faces Side, Workshop In Garage
    Parking
    1
    Parking Type
    Garage
    Parking Garage Spaces
    3.0
    Property Type
    Purchase
    Style
    Other
    Property Subtype Additional
    Single Family Residence
    Year Built
    2012
    Foundation
    Slab
    Roof
    Asphalt, Fiberglass
    Sewer Information
    Public Sewer
    Utility Source
    Public
    Utility Features
    Cable Available, Electricity Available, Fiber Optic Available, Natural Gas Available, High Speed Internet Available, Water Avail
    Appliances
    Convection Oven, Double Oven, Dishwasher, Disposal, Gas Water Heater, Microwave, Oven, Range, Refrigerator, Stove, Wine Refriger
    Subdivision
    Stonebrooke Estates
    Community Features
    Gutters, Sidewalks
    School District
    Jenks - Sch Dist (5)
    Elementary School
    Northwest
    Middle School
    Jenks
    High School
    Jenks
    County
    Tulsa
    Region
    Tulsa
    Original List Price
    $735,000
    Days on Market (Cumulative)
    4
    Taxes Annual
    $10,187
    HOA
    1
    HOA Fees
    950.0
    MLS #
    2633503
    Location
    Legal

    IDX information is provided exclusively for personal, non-commercial use, and may not be used for any purpose other than to identify prospective properties consumers may be interested in purchasing. Information is deemed reliable but not guaranteed.


    Provided By
    Listed by Lori Lassman (#llassman)
    Listing Office: McGraw, REALTORS (#210)

    Skyline Realty Have a question about this home?

    Interested in Purchasing 7830 S Indian Avenue?

    Get an estimate on monthly payments on this property.
    $
    years
    Down Payment
    $
    %
    Interest Rate
    %
    Tax Rate
    %
    $
    $annually
    $monthly
    Estimated Monthly Payment
    $0.00
    Loan Amount
    $0.00