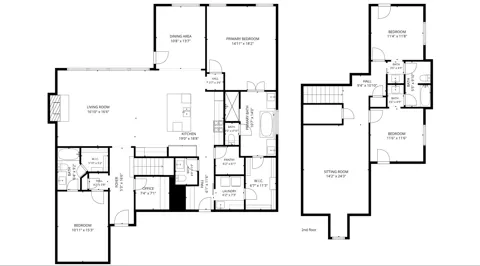
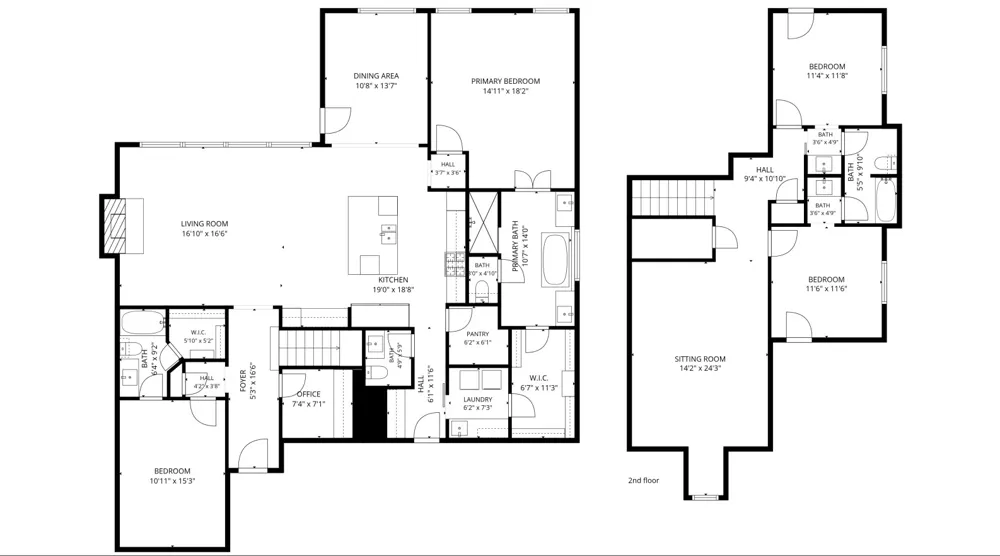
Beautifully designed 4-bedroom, 3.5-bath home built in 2018 and situated on a spacious corner lot in Quail Creek of Bixby. The open-concept living area features vaulted ceilings with exposed beams, hardwood flooring, abundant natural light, and a stone gas fireplace that creates a welcoming focal point. The kitchen is made for both everyday living and entertaining with extensive cabinetry, granite countertops, a large center island with seating, high-end stainless steel appliances, gas cooktop, double ovens, and an additional beverage or coffee bar area with extra storage.
The spacious primary suite offers a private retreat with a beautifully finished bath featuring dual vanities, a freestanding soaking tub, tiled walk-in shower, and generous closet space. A large utility room with cabinetry and sink, mudroom-style drop zone, and three-car garage add plenty of functionality and storage throughout the home.
Outside, the privacy-fenced backyard provides plenty of room to enjoy, while the covered patio creates an inviting space for relaxing or entertaining. Quail Creek of Bixby also offers an HOA with access to a neighborhood pool. With its thoughtful floor plan, quality finishes, great indoor and outdoor living spaces, and convenient neighborhood amenities, this home has so much to offer.
Property Details
- Interior
- Granite Counters, None, Ceiling Fans, Gas Range Connection
- Fireplaces
- 1
- Cooling
- 1
- Heating
- Central, Gas
- Cooling Features
- Central Air
- Bedrooms
- 4
- Bathrooms
- 3.5
- Full Baths
- 3
- Half Baths
- 1
- Lot Features
- Corner Lot
- Stories
- 3
- Lot Description
- Corner Lot
- Acres
- 0.0
- Square Feet
- 3069.0
- Lot Size (sqft)
- 0.23
- Parking Features
- Attached, Garage
- Parking
- 1
- Parking Type
- Garage
- Parking Garage Spaces
- 3.0
- Property Type
- Purchase
- Property Subtype Additional
- Single Family Residence
- Year Built
- 2018
- Foundation
- Slab
- Roof
- Asphalt, Fiberglass
- Sewer Information
- Public Sewer
- Utility Source
- Public
- Utility Features
- Electricity Available, Natural Gas Available, Water Available
- Appliances
- Cooktop, Double Oven, Dishwasher, Gas Water Heater, Microwave, Oven, Range, Wine Refrigerator
- Subdivision
- Quail Creek of Bixby
- School District
- Bixby - Sch Dist (4)
- Elementary School
- North
- High School
- Bixby
- County
- Tulsa
- Region
- Bixby
- Original List Price
- $549,000
- Taxes Annual
- $7,534
- HOA
- 1
- HOA Fees
- 500.0
Location
Legal
IDX information is provided exclusively for personal, non-commercial use, and may not be used for any purpose other than to identify prospective properties consumers may be interested in purchasing. Information is deemed reliable but not guaranteed.
Provided By
Listed by Skylar Finnestad (#160487)
Listing Office: Salt Real Estate Pauls Valley (#13401)