(918) 277-4931 info@skylinerealtyok.com Real Estate Professionals
    Traffic Dashboard
    Home
    • Property Management
      • Leasing / Management
    • Search
      • Local Properties
      • Featured Properties
    • Buying
    • Selling
    • About
      • About Us
      • Real Estate Experts
      • Join our Team
      • Testimonials
    • Careers
    • Contact
    Traffic Dashboard
    Skyline Realty
    (918) 277-4931 info@skylinerealtyok.com
    • Skyline Realty
      5415 E 15th St
      Tulsa, Oklahoma 74112
      918-277-4931
      info@skylinerealtyok.com
    About
    • Home
    • About
    • Contact
    Search
    • Search Properties
    Local Guide
    • Search by City
    • Search by Subdivision
    • Search by Zip
    • Search by Area
    Legal
    • Privacy
    • Terms
    • DMCA
    • Accessibility
    • Fair Housing
    Account
    • Dashboard
    • Logout
    • Login
    Skyline Realty - Footer Logo
    ©2026 Real Estate Professionals. All rights reserved.
    Website built by CloseHack.
    Northeast Oklahoma MLS

    IDX information is provided exclusively for personal, non-commercial use, and may not be used for any purpose other than to identify prospective properties consumers may be interested in purchasing. Information is deemed reliable but not guaranteed.


    Return
    • All Types
    • House+2 more
    • $250K-$750K
    • Bed/Bath
    • Size
    • Dates
    • Filters
    • Amenities
    • Save
    • Share
    Listings
    No results
    Sort
    Home / Tulsa / 726 S Owasso Avenue #B
    726 S Owasso Avenue #B Tulsa, OK 74120 726 S Owasso Avenue #B Tulsa, OK 74120 726 S Owasso Avenue #B Tulsa, OK 74120 726 S Owasso Avenue #B Tulsa, OK 74120 726 S Owasso Avenue #B Tulsa, OK 74120 726 S Owasso Avenue #B Tulsa, OK 74120 726 S Owasso Avenue #B Tulsa, OK 74120 726 S Owasso Avenue #B Tulsa, OK 74120 726 S Owasso Avenue #B Tulsa, OK 74120 726 S Owasso Avenue #B Tulsa, OK 74120 726 S Owasso Avenue #B Tulsa, OK 74120 726 S Owasso Avenue #B Tulsa, OK 74120 726 S Owasso Avenue #B Tulsa, OK 74120 726 S Owasso Avenue #B Tulsa, OK 74120 726 S Owasso Avenue #B Tulsa, OK 74120 726 S Owasso Avenue #B Tulsa, OK 74120 726 S Owasso Avenue #B Tulsa, OK 74120 726 S Owasso Avenue #B Tulsa, OK 74120 726 S Owasso Avenue #B Tulsa, OK 74120 726 S Owasso Avenue #B Tulsa, OK 74120 726 S Owasso Avenue #B Tulsa, OK 74120 726 S Owasso Avenue #B Tulsa, OK 74120 726 S Owasso Avenue #B Tulsa, OK 74120 726 S Owasso Avenue #B Tulsa, OK 74120 726 S Owasso Avenue #B Tulsa, OK 74120 726 S Owasso Avenue #B Tulsa, OK 74120 726 S Owasso Avenue #B Tulsa, OK 74120 726 S Owasso Avenue #B Tulsa, OK 74120 726 S Owasso Avenue #B Tulsa, OK 74120 726 S Owasso Avenue #B Tulsa, OK 74120 726 S Owasso Avenue #B Tulsa, OK 74120 726 S Owasso Avenue #B Tulsa, OK 74120 726 S Owasso Avenue #B Tulsa, OK 74120 726 S Owasso Avenue #B Tulsa, OK 74120 726 S Owasso Avenue #B Tulsa, OK 74120 726 S Owasso Avenue #B Tulsa, OK 74120 726 S Owasso Avenue #B Tulsa, OK 74120 726 S Owasso Avenue #B Tulsa, OK 74120 726 S Owasso Avenue #B Tulsa, OK 74120 726 S Owasso Avenue #B Tulsa, OK 74120 726 S Owasso Avenue #B Tulsa, OK 74120 View All Photos

    $535,000

    | Active

    726 S Owasso Avenue #B

    Tulsa, OK 74120

    2,572
    Square Feet
    3
    Beds
    2
    Baths
    145
    Days on Market
    2614468
    MLS#
    Condo
    Structure
    Residential
    Zone
    Contact

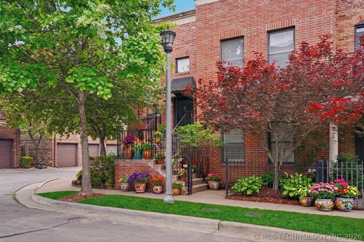
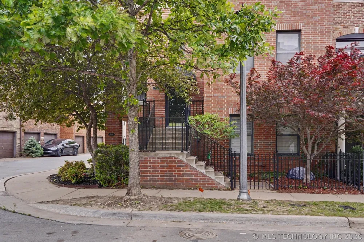
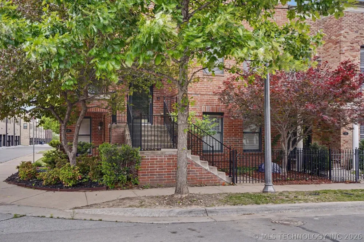
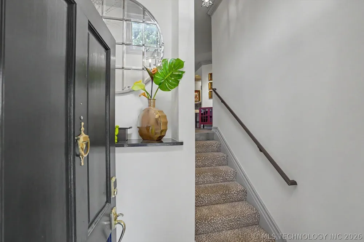
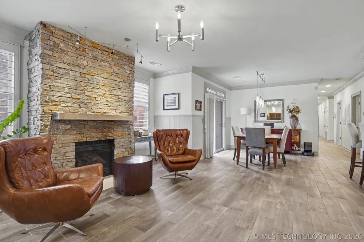
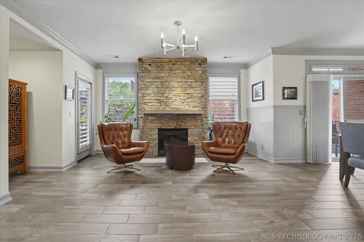
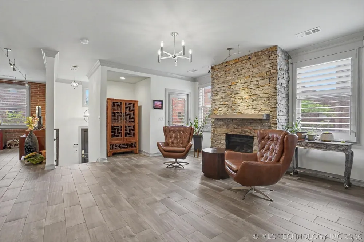
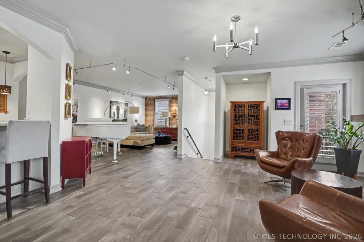
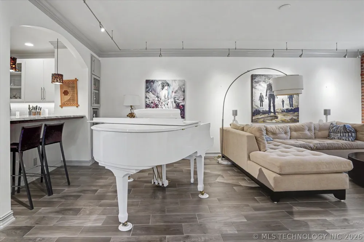
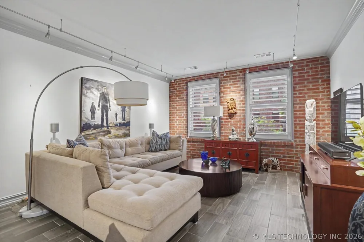
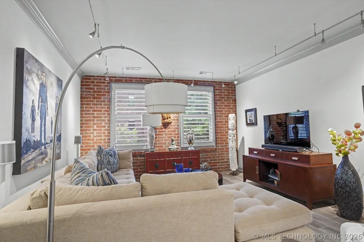
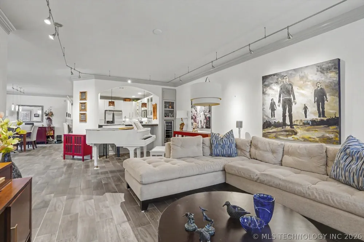
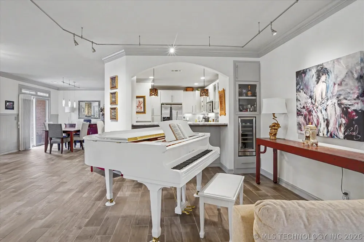
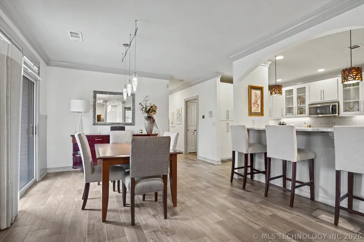
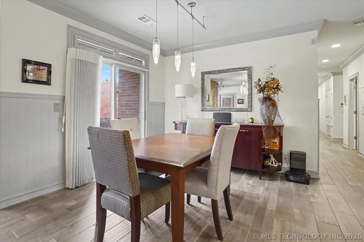
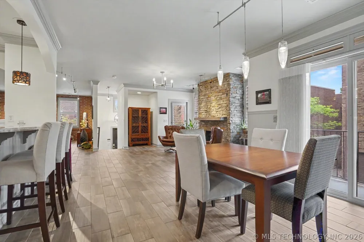
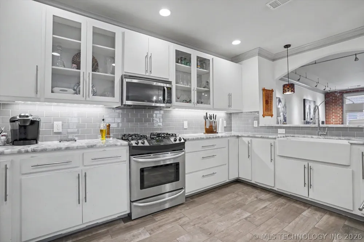
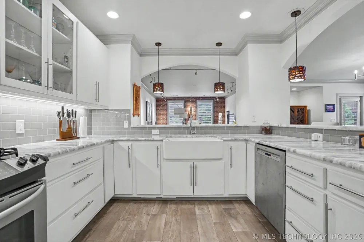
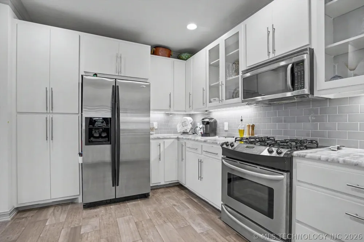
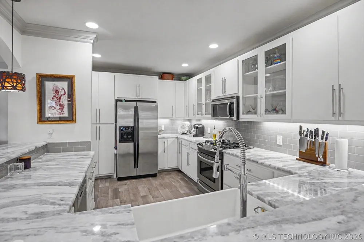
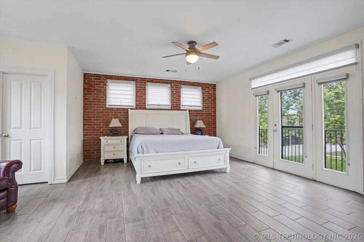
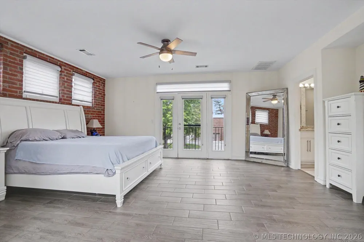
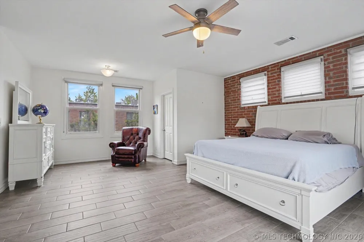
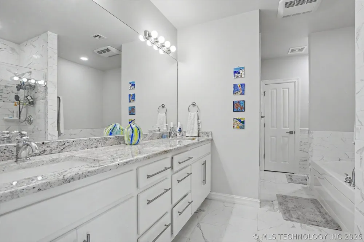
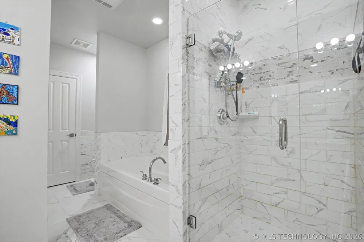
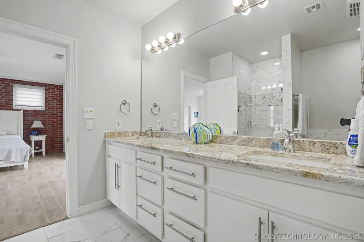
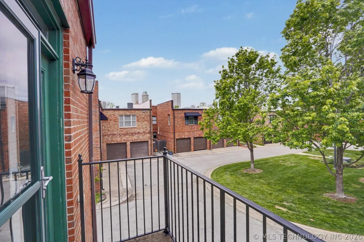
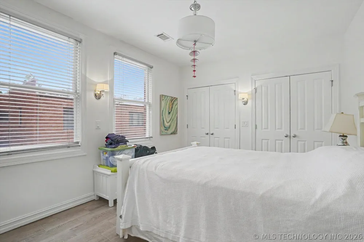
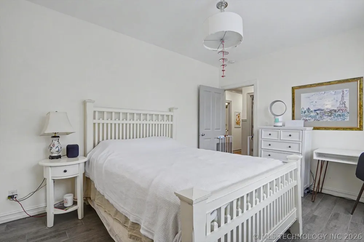
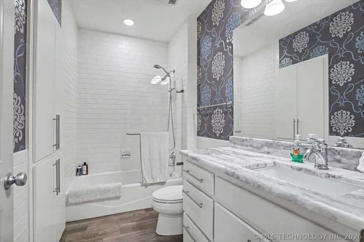
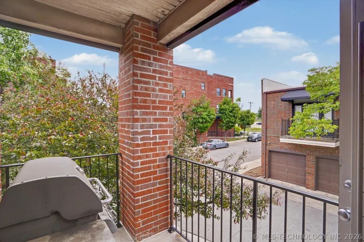
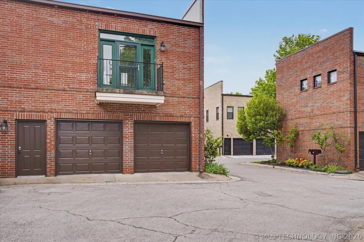
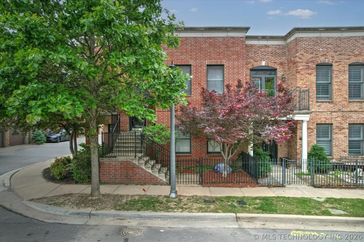
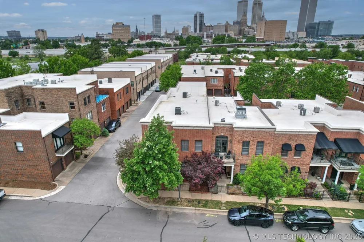
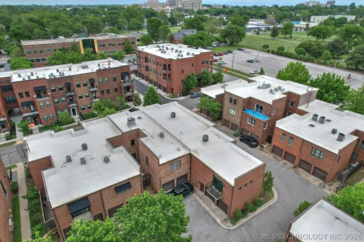
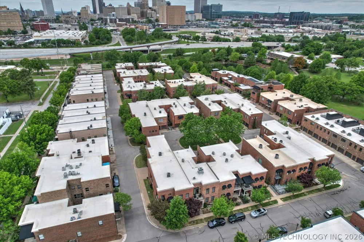
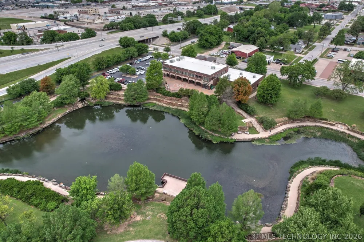
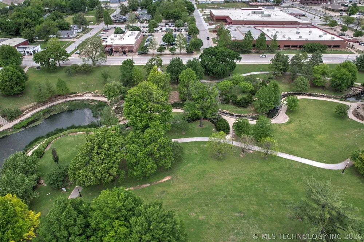
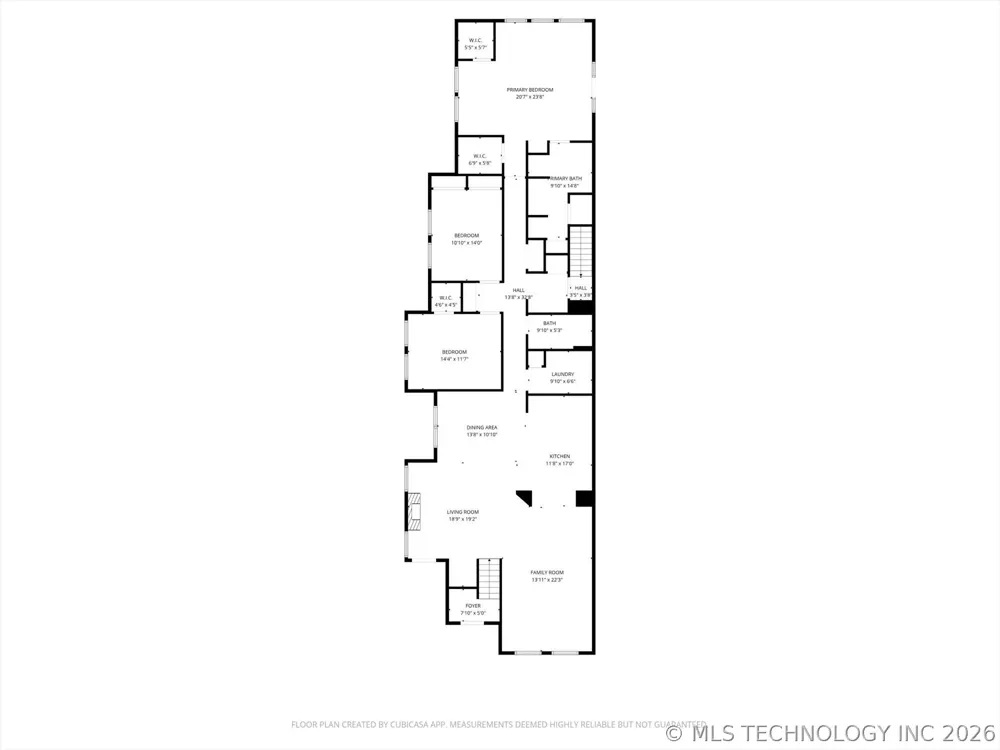
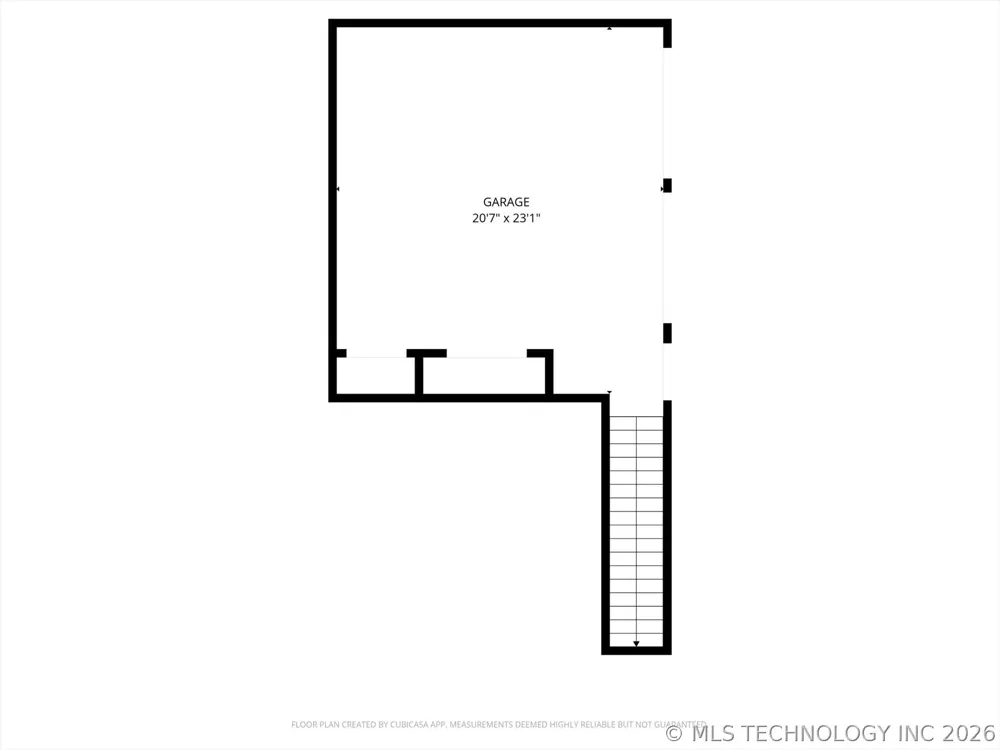
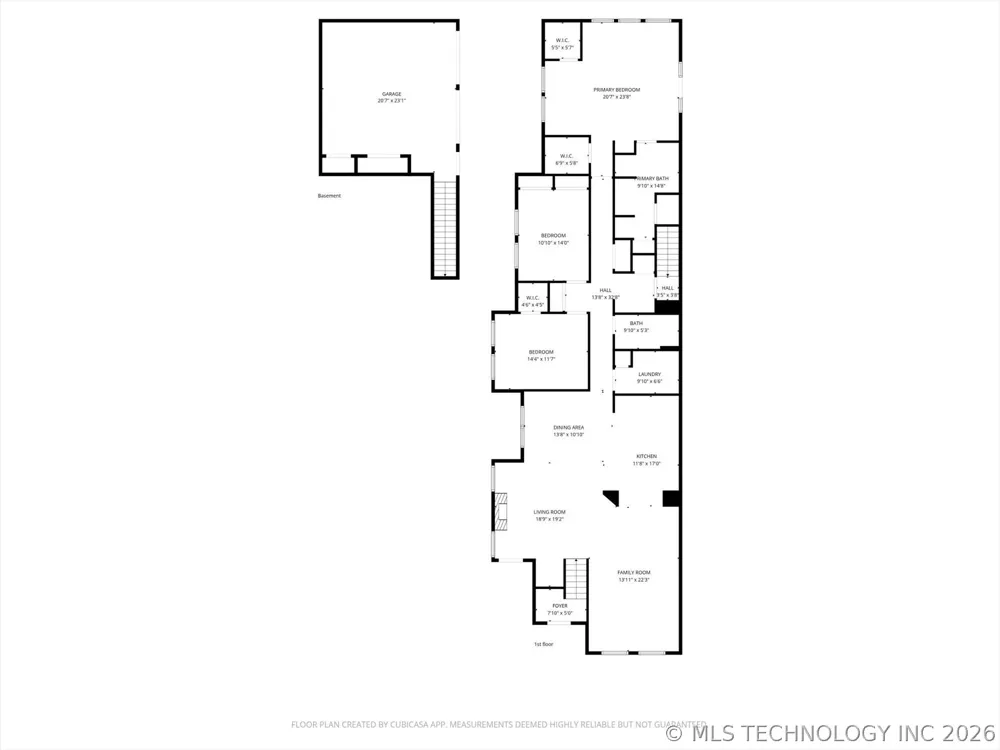
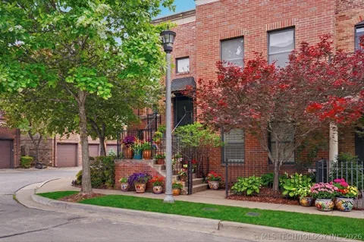
    Village at Central Park - This one-level corner unit offers a well-designed open layout with high ceilings, large wood windows, and clean architectural lines that create a bright, airy living space. The kitchen anchors the home with cloudy grey and white granite, quality cabinetry, gas cooking, and dual bar seating—flowing seamlessly into both the dining and living areas while still feeling intentionally defined. A gas fireplace adds warmth and character to the main living space. The primary suite is thoughtfully designed with separate closets, double vanities, a whirlpool tub, and a separate shower, plus direct access to a private balcony. In total, enjoy three balconies (two covered), giving you multiple options for outdoor living. Constructed with concrete, brick, and steel, this building offers a level of durability and sound insulation not commonly found. Additional highlights include two garage spaces. Ideally positioned with quick access to downtown, Route 66, Cherry Street, and the Pearl District, and directly adjoining the Midland Valley trail system—this is a strong fit for the urban professional seeking quality construction, functional design, and a lock-and-leave lifestyle.

    Property Details
    Interior
    Granite Counters, High Ceilings, High Speed Internet, Intercom, Cable Tv, Wired For Data, Ceiling Fans, Electric Oven Connection
    Fireplaces
    1
    Cooling
    1
    Heating
    Electric, Geothermal, Heat Pump
    Cooling Features
    Geothermal, Heat Pump
    Bedrooms
    3
    Bathrooms
    2.0
    Full Baths
    2
    Stories
    1
    Exterior Features
    Landscaping, Rain Gutters
    Exterior Materials
    Landscaping, Rain Gutters
    Acres
    0.0
    Square Feet
    2572.0
    Lot Size (sqft)
    0.046
    Parking Features
    Attached, Garage, Garage Faces Rear, Storage
    Parking
    1
    Parking Type
    Garage
    Parking Garage Spaces
    2.0
    Property Type
    Purchase
    Style
    Contemporary
    Property Subtype Additional
    Condominium
    Year Built
    2004
    Foundation
    Slab
    Roof
    Other
    Sewer Information
    Public Sewer
    Utility Source
    Public
    Utility Features
    Cable Available, Electricity Available, Natural Gas Available, Other
    Appliances
    Dryer, Dishwasher, Disposal, Gas Water Heater, Oven, Range, Refrigerator, Stove, Plumbed For Ice Maker
    Subdivision
    The Village at Central Park
    Community Features
    Gutters, Sidewalks
    School District
    Tulsa - Sch Dist (1)
    Elementary School
    Emerson
    High School
    Central
    County
    Tulsa
    Region
    Tulsa
    Original List Price
    $550,000
    Days on Market (Cumulative)
    145
    Taxes Annual
    $6,845
    HOA
    1
    HOA Fees
    250.0
    Pets
    1
    MLS #
    2614468
    Location
    Legal

    IDX information is provided exclusively for personal, non-commercial use, and may not be used for any purpose other than to identify prospective properties consumers may be interested in purchasing. Information is deemed reliable but not guaranteed.


    Provided By
    Listed by Max Heckenkemper (#maxheck)
    Listing Office: Keller Williams Advantage (#2125)

    Skyline Realty Have a question about this home?

    Interested in Purchasing 726 S Owasso Avenue #B?

    Get an estimate on monthly payments on this property.
    $
    years
    Down Payment
    $
    %
    Interest Rate
    %
    Tax Rate
    %
    $
    $annually
    $monthly
    Estimated Monthly Payment
    $0.00
    Loan Amount
    $0.00