(918) 277-4931 info@skylinerealtyok.com Real Estate Professionals
    Traffic Dashboard
    Home
    • Property Management
      • Leasing / Management
    • Search
      • Local Properties
      • Featured Properties
    • Buying
    • Selling
    • About
      • About Us
      • Real Estate Experts
      • Join our Team
      • Testimonials
    • Careers
    • Contact
    Traffic Dashboard
    Skyline Realty
    (918) 277-4931 info@skylinerealtyok.com
    • Skyline Realty
      5415 E 15th St
      Tulsa, Oklahoma 74112
      918-277-4931
      info@skylinerealtyok.com
    About
    • Home
    • About
    • Contact
    Search
    • Search Properties
    Local Guide
    • Search by City
    • Search by Subdivision
    • Search by Zip
    • Search by Area
    Legal
    • Privacy
    • Terms
    • DMCA
    • Accessibility
    • Fair Housing
    Account
    • Dashboard
    • Logout
    • Login
    Skyline Realty - Footer Logo
    ©2026 Real Estate Professionals. All rights reserved.
    Website built by CloseHack.
    Northeast Oklahoma MLS

    IDX information is provided exclusively for personal, non-commercial use, and may not be used for any purpose other than to identify prospective properties consumers may be interested in purchasing. Information is deemed reliable but not guaranteed.


    Northeast Oklahoma Board of Realtors

    IDX information is provided exclusively for personal, non-commercial use, and may not be used for any purpose other than to identify prospective properties consumers may be interested in purchasing. Information is deemed reliable but not guaranteed.

    Return
    • All Types
    • House+2 more
    • $250K-$750K
    • Bed/Bath
    • Size
    • Dates
    • Filters
    • Amenities
    • Save
    Listings
    No results
    Sort
    Home / Owasso / 7201 Hawthorne Lane
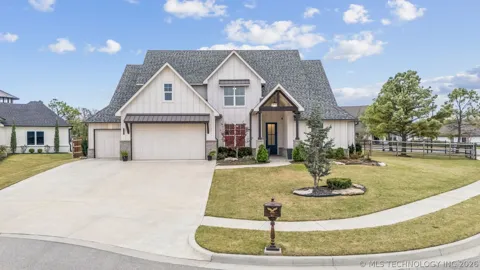
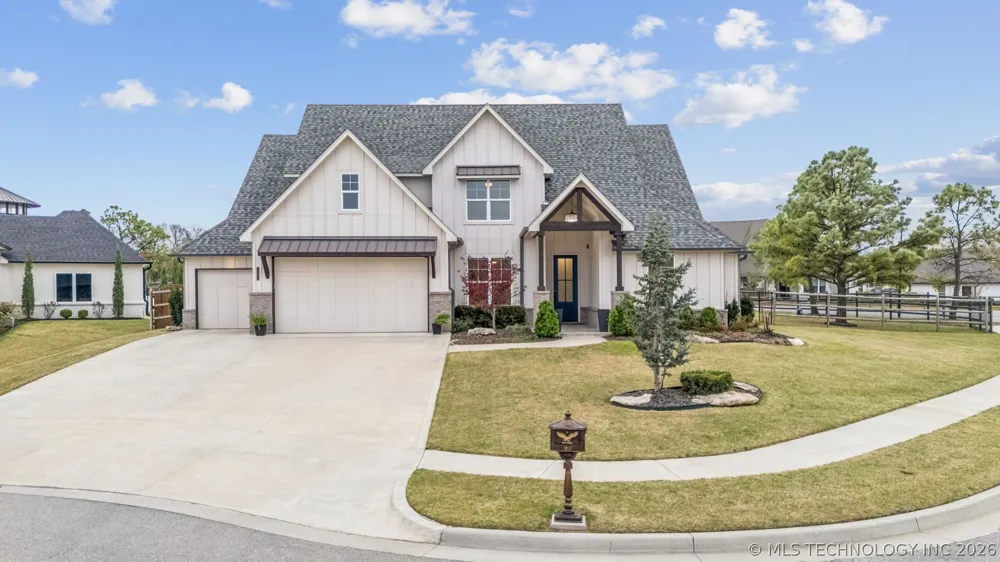
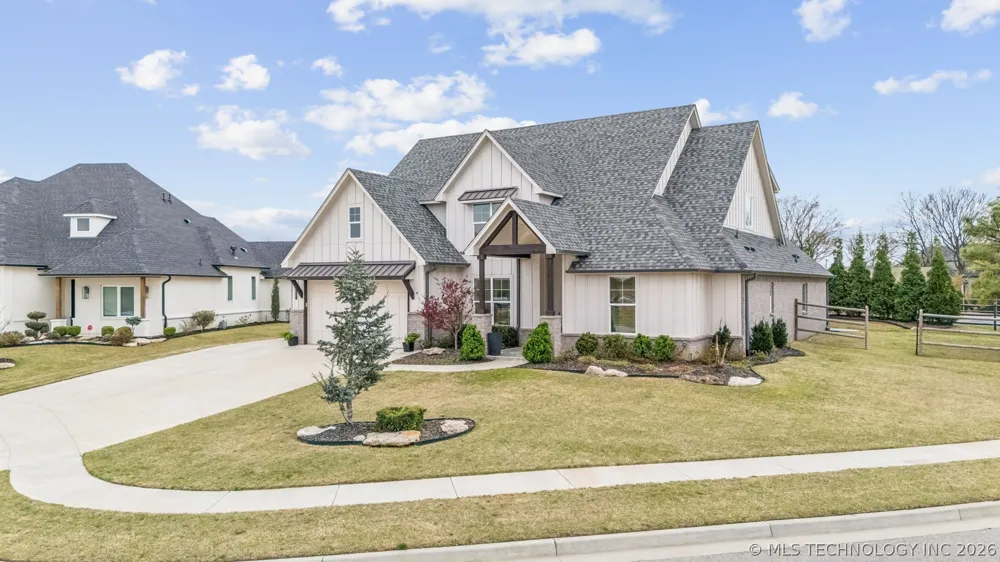
    7201 Hawthorne Lane Owasso, OK 74055 7201 Hawthorne Lane Owasso, OK 74055 7201 Hawthorne Lane Owasso, OK 74055 7201 Hawthorne Lane Owasso, OK 74055 7201 Hawthorne Lane Owasso, OK 74055 7201 Hawthorne Lane Owasso, OK 74055 7201 Hawthorne Lane Owasso, OK 74055 7201 Hawthorne Lane Owasso, OK 74055 7201 Hawthorne Lane Owasso, OK 74055 7201 Hawthorne Lane Owasso, OK 74055 7201 Hawthorne Lane Owasso, OK 74055 7201 Hawthorne Lane Owasso, OK 74055 7201 Hawthorne Lane Owasso, OK 74055 7201 Hawthorne Lane Owasso, OK 74055 7201 Hawthorne Lane Owasso, OK 74055 7201 Hawthorne Lane Owasso, OK 74055 7201 Hawthorne Lane Owasso, OK 74055 7201 Hawthorne Lane Owasso, OK 74055 7201 Hawthorne Lane Owasso, OK 74055 7201 Hawthorne Lane Owasso, OK 74055 7201 Hawthorne Lane Owasso, OK 74055 7201 Hawthorne Lane Owasso, OK 74055 7201 Hawthorne Lane Owasso, OK 74055 7201 Hawthorne Lane Owasso, OK 74055 7201 Hawthorne Lane Owasso, OK 74055 7201 Hawthorne Lane Owasso, OK 74055 7201 Hawthorne Lane Owasso, OK 74055 7201 Hawthorne Lane Owasso, OK 74055 7201 Hawthorne Lane Owasso, OK 74055 7201 Hawthorne Lane Owasso, OK 74055 7201 Hawthorne Lane Owasso, OK 74055 7201 Hawthorne Lane Owasso, OK 74055 7201 Hawthorne Lane Owasso, OK 74055 7201 Hawthorne Lane Owasso, OK 74055 7201 Hawthorne Lane Owasso, OK 74055 7201 Hawthorne Lane Owasso, OK 74055 7201 Hawthorne Lane Owasso, OK 74055 7201 Hawthorne Lane Owasso, OK 74055 7201 Hawthorne Lane Owasso, OK 74055 7201 Hawthorne Lane Owasso, OK 74055 7201 Hawthorne Lane Owasso, OK 74055 7201 Hawthorne Lane Owasso, OK 74055 7201 Hawthorne Lane Owasso, OK 74055 7201 Hawthorne Lane Owasso, OK 74055 7201 Hawthorne Lane Owasso, OK 74055 7201 Hawthorne Lane Owasso, OK 74055 7201 Hawthorne Lane Owasso, OK 74055 7201 Hawthorne Lane Owasso, OK 74055 7201 Hawthorne Lane Owasso, OK 74055 7201 Hawthorne Lane Owasso, OK 74055 7201 Hawthorne Lane Owasso, OK 74055 7201 Hawthorne Lane Owasso, OK 74055 7201 Hawthorne Lane Owasso, OK 74055 7201 Hawthorne Lane Owasso, OK 74055 7201 Hawthorne Lane Owasso, OK 74055 View All Photos

    $679,000

    | Active

    7201 Hawthorne Lane

    Owasso, OK 74055

    3,796
    Square Feet
    5
    Beds
    4
    Baths
    152
    Days on Market
    2611718
    MLS#
    House
    Structure
    Residential
    Zone
    Contact

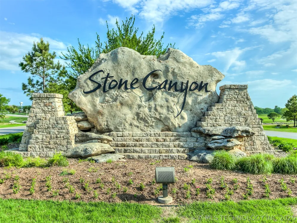
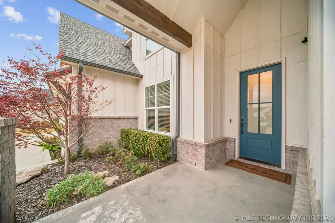
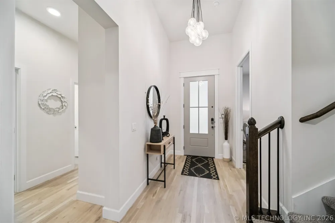
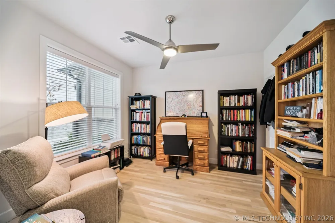
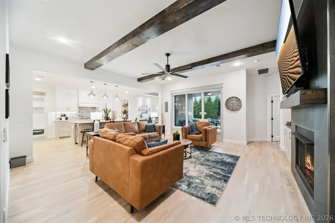
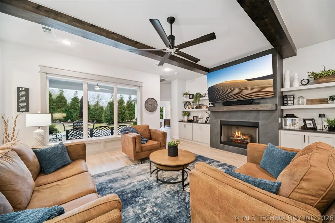
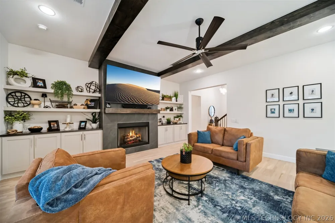
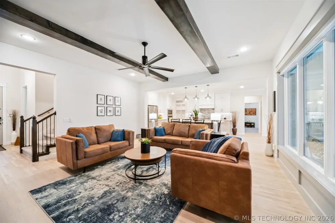
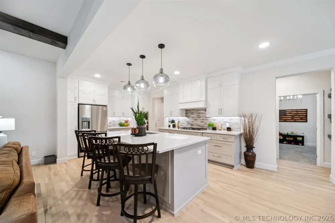
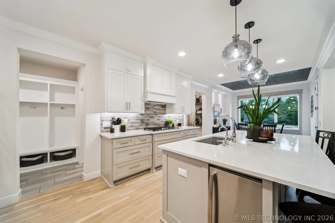
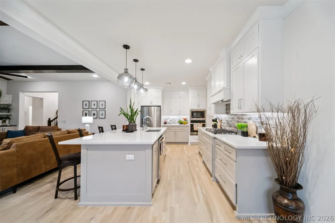
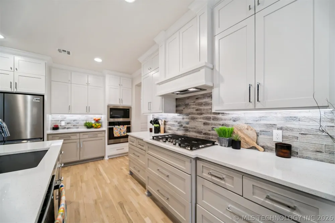
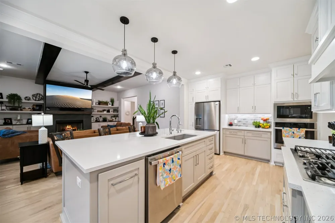
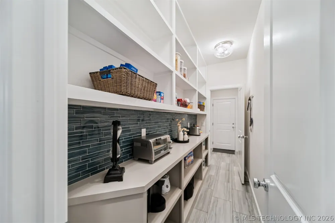
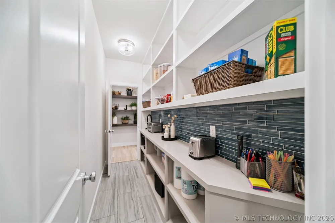
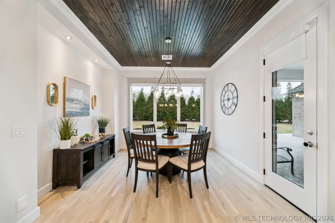
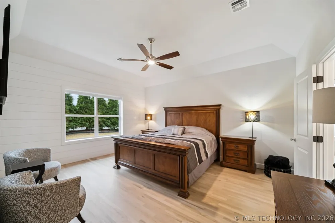
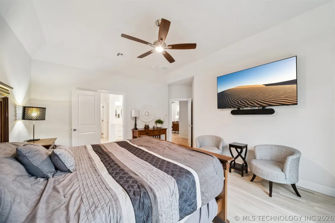
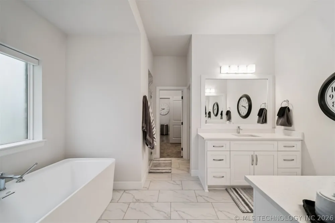
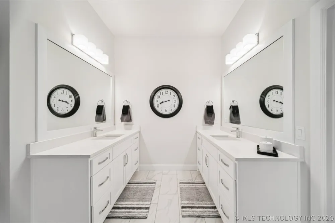
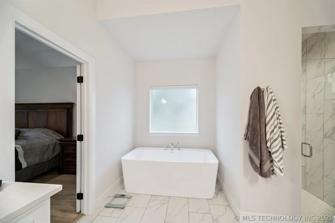
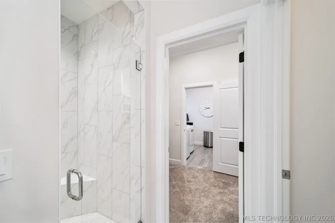
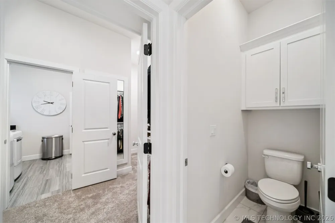
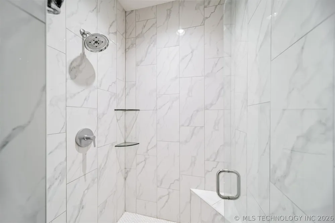
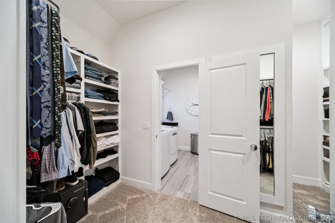
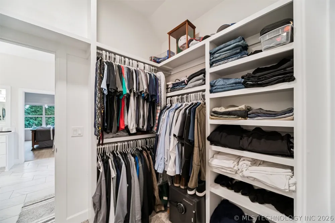
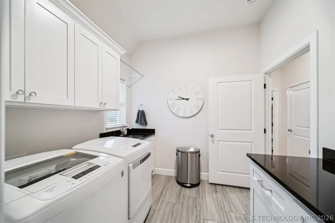
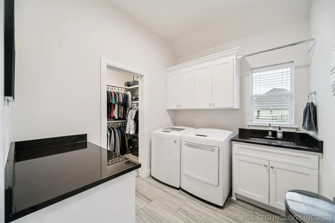
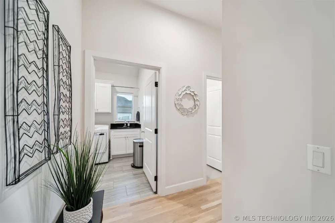
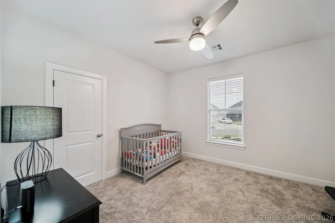
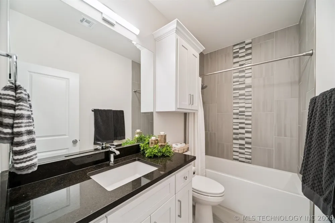
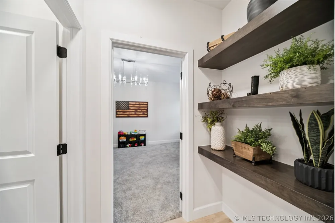
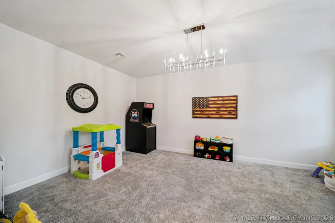
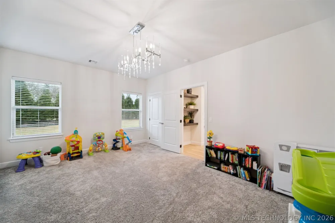
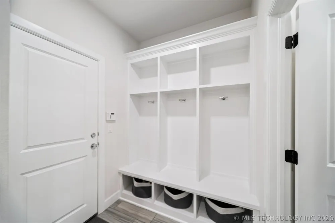
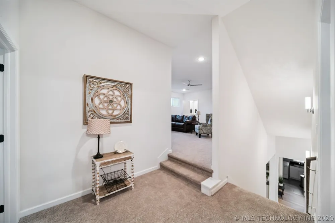
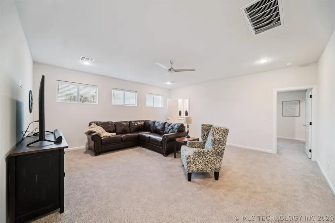
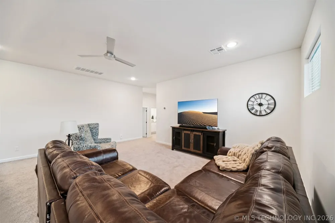
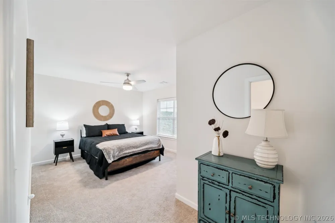
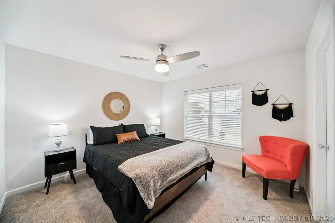
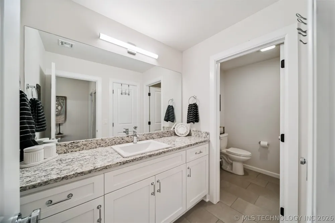
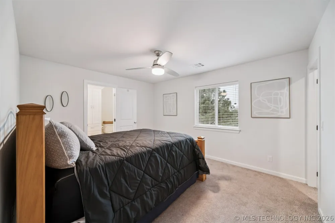
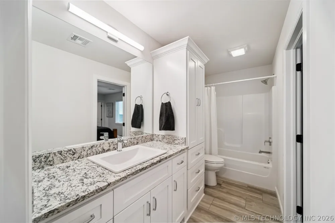
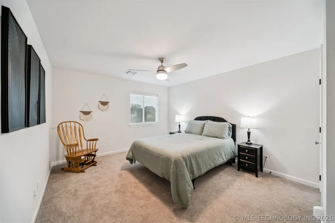
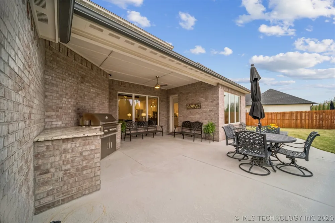
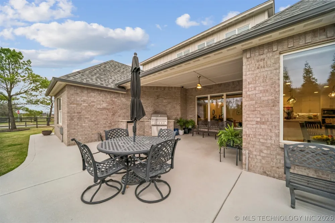
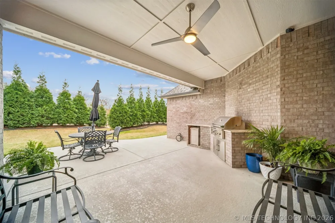
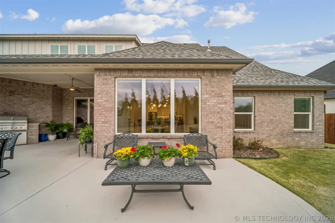
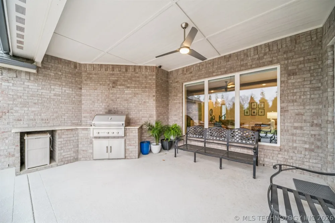
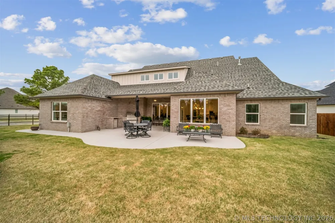
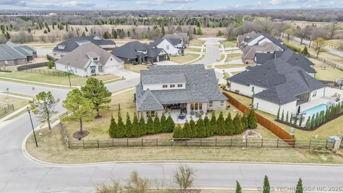
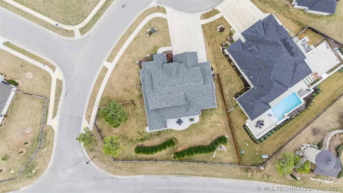
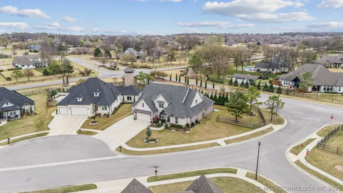
    Welcome to this award-winning Stone Canyon home, offering a spacious and thoughtfully designed 5-bedroom, 4-bath, 3-car garage home in pristine condition with exceptional upgrades throughout. The open-concept main living areas feature 9 and 12 foot ceilings and expansive windows with electric shades, creating a bright, airy feel. The modern, light, and neutral-toned kitchen is a true centerpiece, showcasing an enormous quartz island, ceiling-height cabinetry, modern hardware, ample counter space, gas cooktop, GE Profile stainless steel appliances, Sonic-style ice maker, super-hot beverage water tap, and a large hidden double-entry pantry.The vaulted living room offers a gas log fireplace, floor electrical outlet, and sleek built-in shelving. The peaceful primary suite includes a freestanding tub, separate shower, and private water closet. The main level also features an additional bedroom with a full bath and two office/flex rooms with closets, providing excellent versatility. Upstairs, you’ll find three generously sized bedrooms with large walk-in closets, two full bathrooms, and a spacious game room.Additional highlights include a first-floor utility room with a separate sink and countertop, abundant cabinet and appliance storage, and a functional drop zone with built-in cubbies between the kitchen and garage. The living room opens to a covered patio designed for entertaining, complete with a built-in natural gas grill, granite countertops, TV-height electrical outlet, and pre-wired 220 hot tub connection. The backyard is a private oasis, lined with mature trees for added privacy.The professionally landscaped yard and established lawn are maintained by a sprinkler system with timer. The home is connected to city sewer.The 3-car garage features epoxy flooring and electric overhead doors. Wood floors in high-traffic areas and tile is featured in utility and bathroom spaces. This home is immaculately maintained and the quality of construction truly shows.

    Property Details
    Interior
    Attic, Granite Counters, High Ceilings, Cable Tv, Vaulted Ceilings, Ceiling Fans, Electric Oven Connection, Gas Range Connection
    Fireplaces
    1
    Cooling
    1
    Heating
    Central, Gas, Multiple Heating Units, Zoned
    Cooling Features
    Central Air, Two Units, Zoned
    Bedrooms
    5
    Bathrooms
    4.0
    Full Baths
    4
    Lot Features
    Corner Lot, Cul De Sac, Mature Trees
    Stories
    2
    Lot Description
    Corner Lot, Cul De Sac, Mature Trees
    Exterior Features
    Sprinkler Irrigation, Landscaping, Outdoor Grill, Other, Rain Gutters
    Exterior Materials
    Sprinkler Irrigation, Landscaping, Outdoor Grill, Other, Rain Gutters
    Acres
    0.0
    Square Feet
    3796.0
    Lot Size (sqft)
    0.337
    Parking Features
    Attached, Garage
    Parking
    1
    Parking Type
    Garage
    Parking Garage Spaces
    3.0
    Property Type
    Purchase
    Style
    Contemporary
    Property Subtype Additional
    Single Family Residence
    Year Built
    2021
    Foundation
    Slab
    Roof
    Asphalt, Fiberglass
    Sewer Information
    Public Sewer
    Utility Source
    Rural
    Utility Features
    Cable Available, Electricity Available, Natural Gas Available, Phone Available, Water Available
    Appliances
    Built In Oven, Cooktop, Dishwasher, Disposal, Gas Water Heater, Ice Maker, Microwave, Oven, Range, Refrigerator, Plumbed For Ice
    Subdivision
    Hawthorne At Stone Canyon - Phase I
    Community Features
    Gutters, Sidewalks
    School District
    Owasso - Sch Dist (11)
    Elementary School
    Stone Canyon
    High School
    Owasso
    County
    Rogers
    Region
    Owasso
    Original List Price
    $730,000
    Days on Market (Cumulative)
    152
    Taxes Annual
    $8,103
    HOA
    1
    HOA Fees
    1050.0
    MLS #
    2611718
    Location
    Legal

    IDX information is provided exclusively for personal, non-commercial use, and may not be used for any purpose other than to identify prospective properties consumers may be interested in purchasing. Information is deemed reliable but not guaranteed.


    Provided By
    Listed by Austen Colt (#175481)
    Listing Office: Keller Williams Premier (#3125)

    Skyline Realty Have a question about this home?

    Interested in Purchasing 7201 Hawthorne Lane?

    Get an estimate on monthly payments on this property.

    $
    years
    Down Payment
    $
    %
    Interest Rate
    %
    Tax Rate
    %
    $
    $annually
    $monthly
    Estimated Monthly Payment
    $0.00
    Loan Amount
    $0.00