(918) 277-4931 info@skylinerealtyok.com Real Estate Professionals
    Traffic Dashboard
    Home
    • Property Management
      • Leasing / Management
    • Search
      • Local Properties
      • Featured Properties
    • Buying
    • Selling
    • About
      • About Us
      • Real Estate Experts
      • Join our Team
      • Testimonials
    • Careers
    • Contact
    Traffic Dashboard
    Skyline Realty
    (918) 277-4931 info@skylinerealtyok.com
    • Skyline Realty
      5415 E 15th St
      Tulsa, Oklahoma 74112
      918-277-4931
      info@skylinerealtyok.com
    About
    • Home
    • About
    • Contact
    Search
    • Search Properties
    Local Guide
    • Search by City
    • Search by Subdivision
    • Search by Zip
    • Search by Area
    Legal
    • Privacy
    • Terms
    • DMCA
    • Accessibility
    • Fair Housing
    Account
    • Dashboard
    • Logout
    • Login
    Skyline Realty - Footer Logo
    ©2026 Real Estate Professionals. All rights reserved.
    Website built by CloseHack.
    Northeast Oklahoma MLS

    IDX information is provided exclusively for personal, non-commercial use, and may not be used for any purpose other than to identify prospective properties consumers may be interested in purchasing. Information is deemed reliable but not guaranteed.


    Northeast Oklahoma Board of Realtors

    IDX information is provided exclusively for personal, non-commercial use, and may not be used for any purpose other than to identify prospective properties consumers may be interested in purchasing. Information is deemed reliable but not guaranteed.

    Return
    • All Types
    • House+2 more
    • $250K-$750K
    • Bed/Bath
    • Size
    • Dates
    • Filters
    • Amenities
    • Save
    • Share
    Listings
    No results
    Sort
    Home / Sapulpa / 714 Main Street
    714 Main Street Sapulpa, OK 74066 714 Main Street Sapulpa, OK 74066 View All Photos

    $279,611

    | Active

    714 Main Street

    Sapulpa, OK 74066

    1,431
    Square Feet
    3
    Beds
    2
    Baths
    0
    Days on Market
    2632881
    MLS#
    House
    Structure
    Residential
    Zone
    Contact

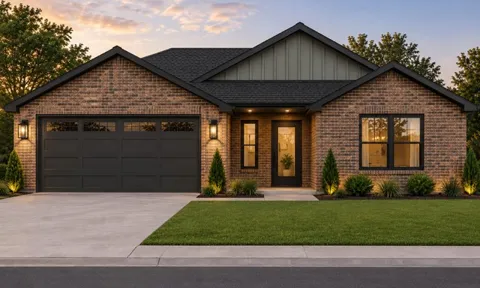
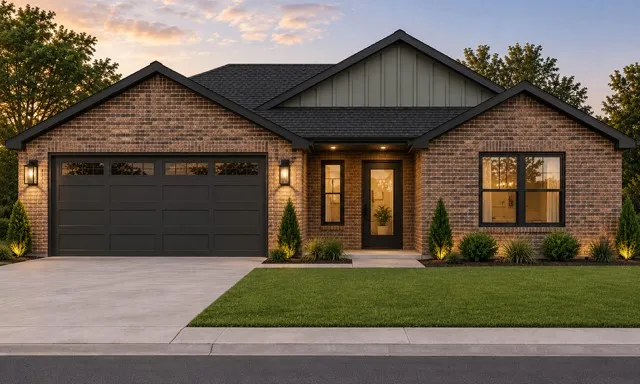
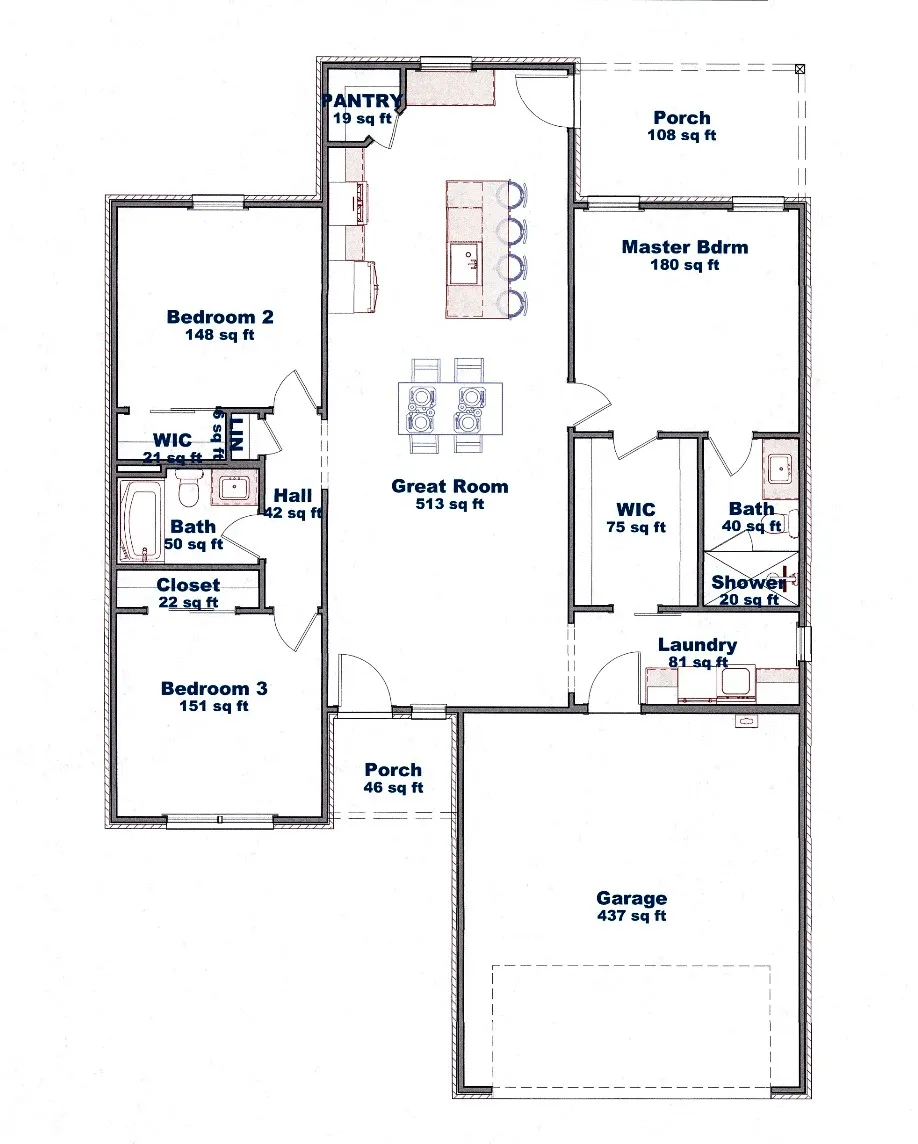
    Under construction with anticipated completion in October! This brand-new Land + Legacy home features 3 bedrooms, 2 bathrooms, and a thoughtfully designed open-concept floor plan. The kitchen will feature a large island, walk-in pantry, quartz countertops, two-tone cabinetry and designer-selected finishes throughout. The spacious primary suite includes a walk-in closet and private bath with a tiled shower. Additional features include a dedicated laundry room, covered back porch and attached 2-car garage. Outside, mature trees along the back of the homesite provide added privacy and a peaceful, country-like setting—giving you the feel of being tucked away while still enjoying the benefits of a brand-new home. The exterior will feature Fireside brick, Evergreen Fog accents, black windows and modern coach lighting for a warm, timeless look with plenty of curb appeal. Currently under construction with completion anticipated in October!

    Property Details
    Interior
    Granite Counters, None, Ceiling Fans, Gas Range Connection, Gas Oven Connection, Programmable Thermostat
    Cooling
    1
    Heating
    Central, Gas
    Cooling Features
    Central Air
    Bedrooms
    3
    Bathrooms
    2.0
    Full Baths
    2
    Lot Features
    Mature Trees
    Stories
    1
    Lot Description
    Mature Trees
    Exterior Features
    Rain Gutters
    Exterior Materials
    Rain Gutters
    Acres
    0.0
    Square Feet
    1431.0
    Lot Size (sqft)
    0.161
    Parking Features
    Attached, Garage
    Parking
    1
    Parking Type
    Garage
    Parking Garage Spaces
    2.0
    Property Type
    Purchase
    Property Subtype Additional
    Single Family Residence
    Year Built
    2026
    Foundation
    Slab
    Roof
    Asphalt, Fiberglass
    Sewer Information
    Public Sewer
    Utility Source
    Public
    Utility Features
    Cable Available, Electricity Available, Natural Gas Available, Phone Available, Water Available
    Appliances
    Dishwasher, Disposal, Microwave, Oven, Range, Tankless Water Heater
    Subdivision
    Buena Vista I
    Community Features
    Gutters
    School District
    Sapulpa - Sch Dist (51)
    Elementary School
    Liberty
    High School
    Sapulpa
    County
    Creek
    Region
    Sapulpa
    Original List Price
    $279,611
    Taxes Annual
    $107
    MLS #
    2632881
    Location
    Legal

    IDX information is provided exclusively for personal, non-commercial use, and may not be used for any purpose other than to identify prospective properties consumers may be interested in purchasing. Information is deemed reliable but not guaranteed.


    Provided By
    Listed by Chase Scott (#212033)
    Listing Office: Linked Realty LLC (#3993)

    Skyline Realty Have a question about this home?

    Interested in Purchasing 714 Main Street?

    Get an estimate on monthly payments on this property.

    $
    years
    Down Payment
    $
    %
    Interest Rate
    %
    Tax Rate
    %
    $
    $annually
    $monthly
    Estimated Monthly Payment
    $0.00
    Loan Amount
    $0.00