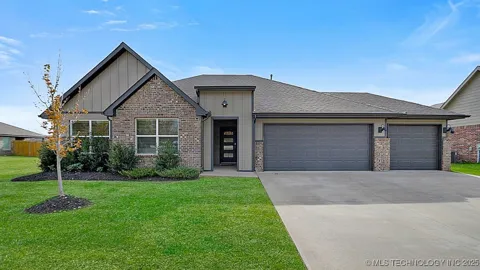
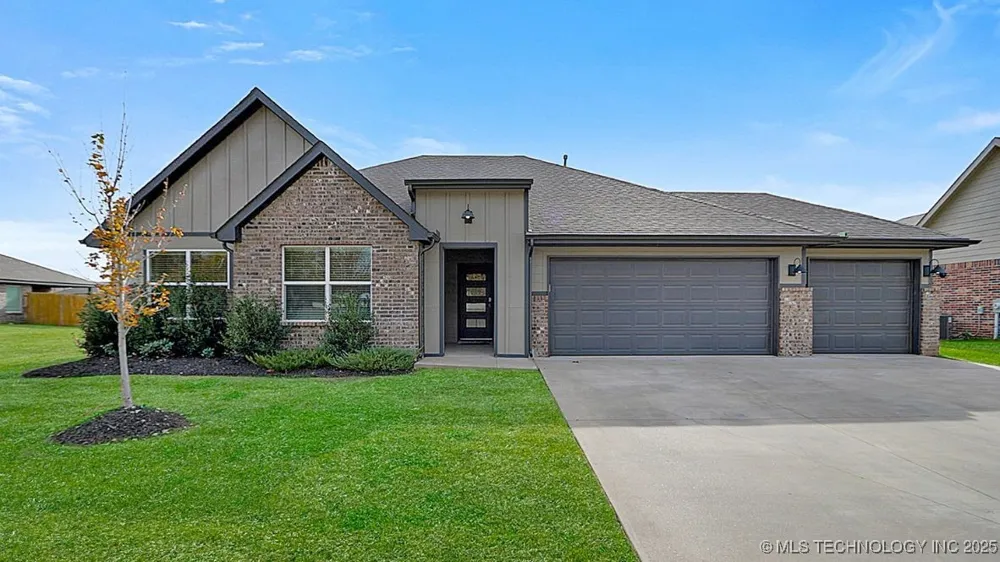
NEW CONSTRUCTION - MOVE IN READY!!
**The Holden | 4 bedroom | 2 Bath | Single-Story**
The Holden is a spacious single-story home featuring 4 bedrooms and 2 bathrooms. A long, inviting foyer leads you into the open-concept kitchen and breakfast area, perfect for family gatherings and entertaining. The kitchen boasts beautiful countertops, stainless steel appliances, a pantry, and a breakfast bar. One of the standout features of the Holden is the coveted flex room—a versatile space that can be tailored to your needs. Whether it’s a home office, a playroom, or a cozy reading nook, the flex room offers endless possibilities, making it a buyer favorite. The main bedroom, located at the rear of the home for privacy, serves as a peaceful retreat with an ensuite bathroom that includes a large walk-in shower and an expansive walk-in closet. The secondary bedrooms, positioned at the front of the home, provide both privacy and convenience. Additional highlights include a covered rear patio, a tankless water heater, and luxury vinyl flooring throughout the main living areas, kitchen, and bathrooms. This home also comes equipped with the **HOME IS CONNECTED** Smart Home package, featuring an Amazon Dot, front doorbell camera, smart lock, home hub, smart light switch, and thermostat for modern living.
Property Details
- Interior
- Granite Counters, High Ceilings, Cable Tv, Ceiling Fans, Gas Range Connection, Programmable Thermostat
- Cooling
- 1
- Heating
- Central, Gas
- Cooling Features
- Central Air
- Bedrooms
- 4
- Bathrooms
- 2.0
- Full Baths
- 2
- Stories
- 1
- Exterior Features
- Concrete Driveway
- Exterior Materials
- Concrete Driveway
- Acres
- 0.0
- Square Feet
- 2314.0
- Lot Size (sqft)
- 0.179
- Parking Features
- Attached, Garage
- Parking
- 1
- Parking Type
- Garage
- Parking Garage Spaces
- 2.0
- Property Type
- Purchase
- Style
- Other
- Property Subtype Additional
- Single Family Residence
- Year Built
- 2025
- Foundation
- Slab
- Roof
- Asphalt, Fiberglass
- Sewer Information
- Public Sewer
- Utility Source
- Public
- Utility Features
- Cable Available, Electricity Available, Water Available
- Appliances
- Dryer, Dishwasher, Disposal, Gas Water Heater, Microwave, Oven, Range, Refrigerator, Stove, Washer, Plumbed For Ice Maker
- Subdivision
- Estates at Conrad Village
- Community Features
- Sidewalks
- School District
- Bixby - Sch Dist (4)
- Elementary School
- East (Formerly Northeast)
- Middle School
- Bixby
- High School
- Bixby
- County
- Tulsa
- Region
- Bixby
- Original List Price
- $426,490
- Days on Market (Cumulative)
- 137
- Taxes Annual
- $0
- HOA
- 1
- HOA Fees
- 460.0
Location
Legal
IDX information is provided exclusively for personal, non-commercial use, and may not be used for any purpose other than to identify prospective properties consumers may be interested in purchasing. Information is deemed reliable but not guaranteed.
Last Updated: Sep 2, 2026 6:35 PM. Source: NORES
Provided By
Listed by Amber Tackett (#179959), Email: amberjtackett@gmail.com
Listing Office: D.R. Horton Realty of TX, LLC (#4056)
Provided By (Buyer)
Buyer's Agent: Allison Kamm (#apittman)
Buyer's Office: Chinowth & Cohen (#21749)