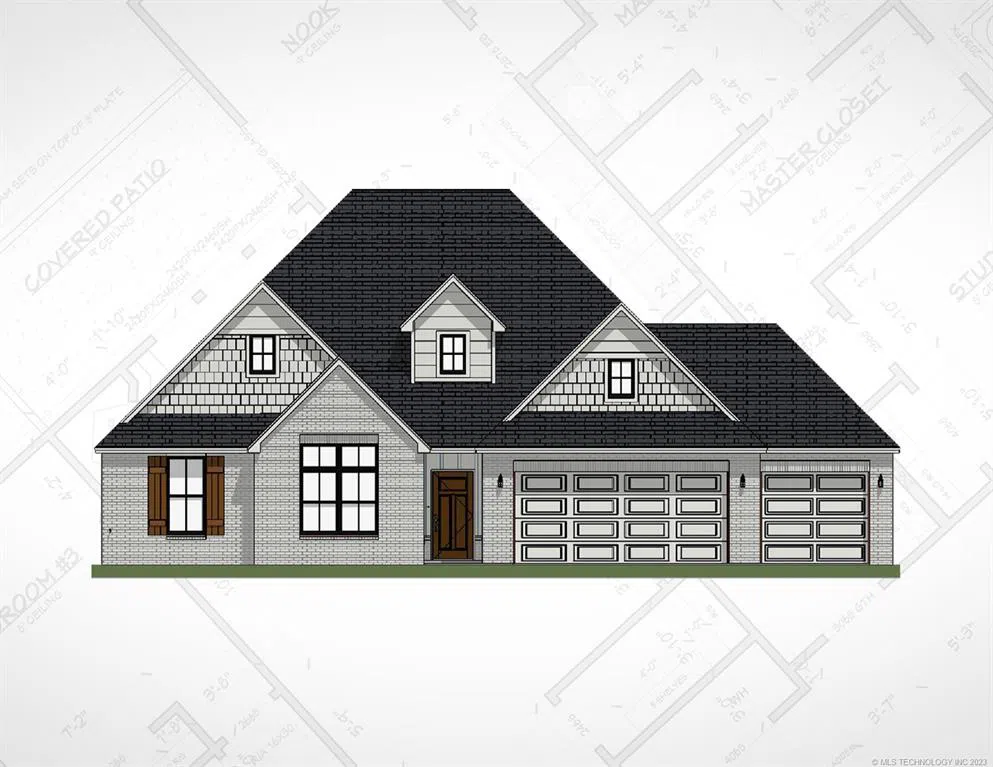
Contact us for incredible savings through fixed interest rate Buy Downs. New construction Willow plan with an open design. All ceilings are 9’ or higher. Front Study with 11’ vaulted ceiling. Granite counters and island in Kitchen with built-in stainless steel appliances, pendant lights over the island, and a large walk-in pantry. Vent hood over the gas cooktop vents to the outside. Spacious Master Suite with an 11’ tray ceiling, Master Bath with a vaulted ceiling, stand-alone soaker tub, tiled walk-in shower, split vanities, and wonderfully large walk-in Master Closet that has a door leading to the Laundry Room and then to the front bedroom hall and Foyer. The entry from the garage is into the Utility Room that has a coat closet and custom drop-zone with coat hooks and cubbies. Large covered patio.
Property Details
- Interior
- Granite Counters, High Ceilings, Cable Tv, Vaulted Ceilings, Ceiling Fans, Programmable Thermostat
- Fireplaces
- 1
- Cooling
- 1
- Heating
- Central, Gas
- Cooling Features
- Central Air
- Bedrooms
- 3
- Bathrooms
- 2.5
- Full Baths
- 2
- Half Baths
- 1
- Stories
- 1
- Exterior Features
- Concrete Driveway, Sprinkler Irrigation, Landscaping, Rain Gutters
- Exterior Materials
- Concrete Driveway, Sprinkler Irrigation, Landscaping, Rain Gutters
- Acres
- 0.0
- Square Feet
- 2206.0
- Lot Size (sqft)
- 0.249
- Parking Features
- Attached, Garage
- Parking
- 1
- Parking Type
- Garage
- Parking Garage Spaces
- 3.0
- Property Type
- Purchase
- Style
- Contemporary
- Property Subtype Additional
- Single Family Residence
- Year Built
- 2023
- Foundation
- Slab
- Roof
- Asphalt, Fiberglass
- Sewer Information
- Public Sewer
- Utility Source
- Public
- Utility Features
- Electricity Available, Natural Gas Available, Phone Available, Water Available
- Appliances
- Built In Range, Built In Oven, Dishwasher, Disposal, Microwave, Oven, Range, Tankless Water Heater, Electric Oven, Gas Range, Ga
- Subdivision
- Creekside I at Forest Ridge
- Community Features
- Gutters, Sidewalks
- School District
- Broken Arrow - Sch Dist (3)
- Elementary School
- Timber Ridge
- Middle School
- Oneta Ridge
- High School
- Broken Arrow
- County
- Wagoner
- Region
- Broken Arrow
- Original List Price
- $436,932
- Days on Market (Cumulative)
- 301
- Taxes Annual
- $300
- HOA
- 1
- HOA Fees
- 0.0
Location
Legal
IDX information is provided exclusively for personal, non-commercial use, and may not be used for any purpose other than to identify prospective properties consumers may be interested in purchasing. Information is deemed reliable but not guaranteed.
Last Updated: Sep 5, 2026 9:15 PM. Source: NORES
Provided By
Listed by David S Dumont (#171777), Email: shaw.newhomes@gmail.com
Listing Office: Pinnacle Realty Group (#734)
Provided By (Buyer)
Buyer's Agent: Gayle Roberts-Pisklo (#groberts-pisklo)
Buyer's Office: Chinowth & Cohen (#131749)