(918) 277-4931 info@skylinerealtyok.com Real Estate Professionals
    Traffic Dashboard
    Home
    • Property Management
      • Leasing / Management
    • Search
      • Local Properties
      • Featured Properties
    • Buying
    • Selling
    • About
      • About Us
      • Real Estate Experts
      • Join our Team
      • Testimonials
    • Careers
    • Contact
    Traffic Dashboard
    Skyline Realty
    (918) 277-4931 info@skylinerealtyok.com
    • Skyline Realty
      5415 E 15th St
      Tulsa, Oklahoma 74112
      918-277-4931
      info@skylinerealtyok.com
    About
    • Home
    • About
    • Contact
    Search
    • Search Properties
    Local Guide
    • Search by City
    • Search by Subdivision
    • Search by Zip
    • Search by Area
    Legal
    • Privacy
    • Terms
    • DMCA
    • Accessibility
    • Fair Housing
    Account
    • Dashboard
    • Logout
    • Login
    Skyline Realty - Footer Logo
    ©2026 Real Estate Professionals. All rights reserved.
    Website built by CloseHack.
    Northeast Oklahoma MLS

    IDX information is provided exclusively for personal, non-commercial use, and may not be used for any purpose other than to identify prospective properties consumers may be interested in purchasing. Information is deemed reliable but not guaranteed.


    Northeast Oklahoma Board of Realtors

    IDX information is provided exclusively for personal, non-commercial use, and may not be used for any purpose other than to identify prospective properties consumers may be interested in purchasing. Information is deemed reliable but not guaranteed.

    Return
    • All Types
    • House+2 more
    • $250K-$750K
    • Bed/Bath
    • Size
    • Dates
    • Filters
    • Amenities
    • Save
    • Share
    Listings
    No results
    Sort
    Home / Bixby / 6704 E 127th Place S
    6704 E 127th Place S Bixby, OK 74008 View All Photos

    $569,000

    | Closed

    6704 E 127th Place S

    Bixby, OK 74008

    2,544
    Square Feet
    3
    Beds
    2.5
    Baths
    185
    Days on Market
    2242444
    MLS#
    House
    Structure
    Residential
    Zone
    Contact

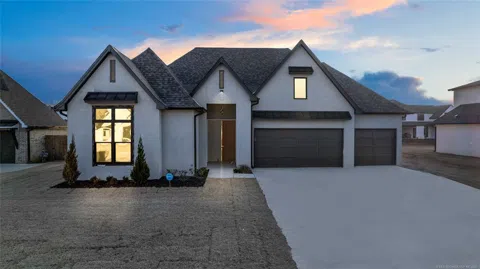
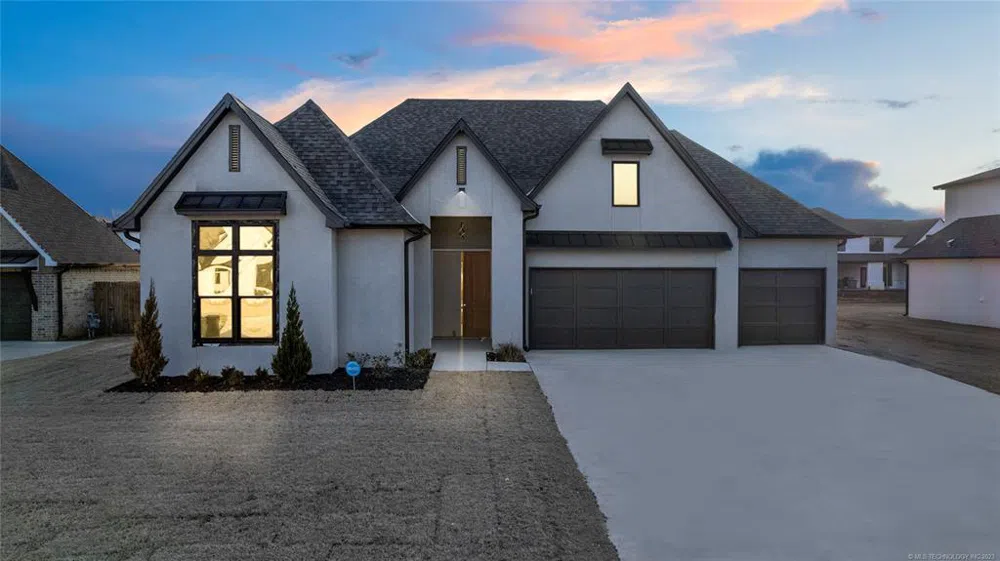
    *Ask about up $30k builder incentives on select properties , details apply* Luxury single level (Modified Kennedy fl plan) features 3bed|2.5bath|+flex room|3car. Designer selections with a modern design, hardwood floors, vaulted & beams in living room & kitchen, soft close drawers, custom trim work. Full gutters, sprinkler system, & energy efficient new construction. 30+/- days from completion. Neighborhood Amenities include walking trails, parks, two pools, ponds, clubhouse and gym!

    Property Details
    Interior
    Granite Counters, Other, Vaulted Ceilings
    Fireplaces
    1
    Cooling
    1
    Heating
    Central, Gas
    Cooling Features
    Central Air
    Bedrooms
    3
    Bathrooms
    2.5
    Full Baths
    2
    Half Baths
    1
    Stories
    1
    Exterior Features
    Concrete Driveway, Sprinkler Irrigation, Landscaping, Lighting, Other, Rain Gutters
    Exterior Materials
    Concrete Driveway, Sprinkler Irrigation, Landscaping, Lighting, Other, Rain Gutters
    Acres
    0.0
    Square Feet
    2544.0
    Lot Size (sqft)
    0.282
    Parking Features
    Attached, Garage
    Parking
    1
    Parking Type
    Garage
    Parking Garage Spaces
    3.0
    Property Type
    Purchase
    Style
    Other
    Property Subtype Additional
    Single Family Residence
    Year Built
    2022
    Foundation
    Slab
    Roof
    Asphalt, Fiberglass
    Sewer Information
    Public Sewer
    Utility Source
    Public
    Utility Features
    Electricity Available, Natural Gas Available, Water Available
    Appliances
    Built In Oven, Cooktop, Dishwasher, Gas Water Heater, Microwave, Oven, Range
    Subdivision
    The Reserve at Addison Creek
    Community Features
    Gutters, Sidewalks
    School District
    Bixby - Sch Dist (4)
    Elementary School
    North
    High School
    Bixby
    County
    Tulsa
    Region
    Bixby
    Original List Price
    $599,000
    Days on Market (Cumulative)
    185
    Taxes Annual
    $0
    HOA
    1
    HOA Fees
    650.0
    MLS #
    2242444
    Location
    Legal

    IDX information is provided exclusively for personal, non-commercial use, and may not be used for any purpose other than to identify prospective properties consumers may be interested in purchasing. Information is deemed reliable but not guaranteed.


    Last Updated: Sep 4, 2026 4:05 PM. Source: NORES

    Provided By
    Listed by Brandi True (#174547), Email: btruehomes@gmail.com
    Listing Office: Chinowth & Cohen (#131749)

    Provided By (Buyer)
    Buyer's Agent: Michelle Jansen (#181779)
    Buyer's Office: Coldwell Banker Select (#681)

    Skyline Realty Have a question about this home?

    Interested in Purchasing 6704 E 127th Place S?

    Get an estimate on monthly payments on this property.

    $
    years
    Down Payment
    $
    %
    Interest Rate
    %
    Tax Rate
    %
    $
    $annually
    $monthly
    Estimated Monthly Payment
    $0.00
    Loan Amount
    $0.00