(918) 277-4931 info@skylinerealtyok.com Real Estate Professionals
    Traffic Dashboard
    Home
    • Property Management
      • Leasing / Management
    • Search
      • Local Properties
      • Featured Properties
    • Buying
    • Selling
    • About
      • About Us
      • Real Estate Experts
      • Join our Team
      • Testimonials
    • Careers
    • Contact
    Traffic Dashboard
    Skyline Realty
    (918) 277-4931 info@skylinerealtyok.com
    • Skyline Realty
      5415 E 15th St
      Tulsa, Oklahoma 74112
      918-277-4931
      info@skylinerealtyok.com
    About
    • Home
    • About
    • Contact
    Search
    • Search Properties
    Local Guide
    • Search by City
    • Search by Subdivision
    • Search by Zip
    • Search by Area
    Legal
    • Privacy
    • Terms
    • DMCA
    • Accessibility
    • Fair Housing
    Account
    • Dashboard
    • Logout
    • Login
    Skyline Realty - Footer Logo
    ©2026 Real Estate Professionals. All rights reserved.
    Website built by CloseHack.
    Northeast Oklahoma MLS

    IDX information is provided exclusively for personal, non-commercial use, and may not be used for any purpose other than to identify prospective properties consumers may be interested in purchasing. Information is deemed reliable but not guaranteed.


    Northeast Oklahoma Board of Realtors

    IDX information is provided exclusively for personal, non-commercial use, and may not be used for any purpose other than to identify prospective properties consumers may be interested in purchasing. Information is deemed reliable but not guaranteed.

    Return
    • All Types
    • House+2 more
    • $250K-$750K
    • Bed/Bath
    • Size
    • Dates
    • Filters
    • Amenities
    • Save
    • Share
    Listings
    No results
    Sort
    Home / Bixby / 6682 E 122nd EastPlace S
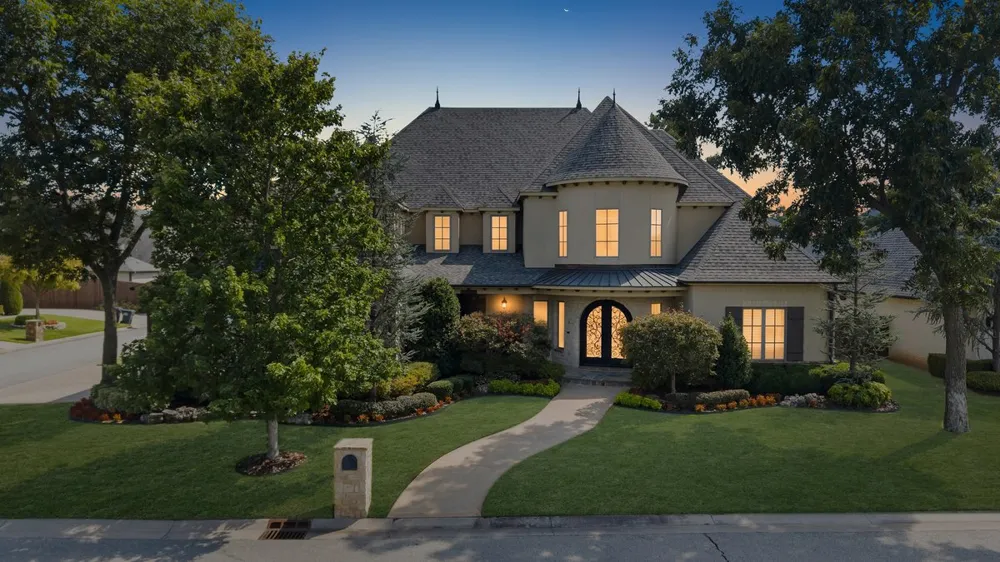
    6682 E 122nd EastPlace S Bixby, OK 74008 6682 E 122nd EastPlace S Bixby, OK 74008 6682 E 122nd EastPlace S Bixby, OK 74008 6682 E 122nd EastPlace S Bixby, OK 74008 6682 E 122nd EastPlace S Bixby, OK 74008 6682 E 122nd EastPlace S Bixby, OK 74008 6682 E 122nd EastPlace S Bixby, OK 74008 6682 E 122nd EastPlace S Bixby, OK 74008 6682 E 122nd EastPlace S Bixby, OK 74008 6682 E 122nd EastPlace S Bixby, OK 74008 6682 E 122nd EastPlace S Bixby, OK 74008 6682 E 122nd EastPlace S Bixby, OK 74008 6682 E 122nd EastPlace S Bixby, OK 74008 6682 E 122nd EastPlace S Bixby, OK 74008 6682 E 122nd EastPlace S Bixby, OK 74008 6682 E 122nd EastPlace S Bixby, OK 74008 6682 E 122nd EastPlace S Bixby, OK 74008 6682 E 122nd EastPlace S Bixby, OK 74008 6682 E 122nd EastPlace S Bixby, OK 74008 6682 E 122nd EastPlace S Bixby, OK 74008 6682 E 122nd EastPlace S Bixby, OK 74008 6682 E 122nd EastPlace S Bixby, OK 74008 6682 E 122nd EastPlace S Bixby, OK 74008 6682 E 122nd EastPlace S Bixby, OK 74008 6682 E 122nd EastPlace S Bixby, OK 74008 6682 E 122nd EastPlace S Bixby, OK 74008 6682 E 122nd EastPlace S Bixby, OK 74008 6682 E 122nd EastPlace S Bixby, OK 74008 6682 E 122nd EastPlace S Bixby, OK 74008 6682 E 122nd EastPlace S Bixby, OK 74008 6682 E 122nd EastPlace S Bixby, OK 74008 6682 E 122nd EastPlace S Bixby, OK 74008 6682 E 122nd EastPlace S Bixby, OK 74008 6682 E 122nd EastPlace S Bixby, OK 74008 6682 E 122nd EastPlace S Bixby, OK 74008 6682 E 122nd EastPlace S Bixby, OK 74008 6682 E 122nd EastPlace S Bixby, OK 74008 6682 E 122nd EastPlace S Bixby, OK 74008 6682 E 122nd EastPlace S Bixby, OK 74008 6682 E 122nd EastPlace S Bixby, OK 74008 6682 E 122nd EastPlace S Bixby, OK 74008 6682 E 122nd EastPlace S Bixby, OK 74008 6682 E 122nd EastPlace S Bixby, OK 74008 6682 E 122nd EastPlace S Bixby, OK 74008 6682 E 122nd EastPlace S Bixby, OK 74008 6682 E 122nd EastPlace S Bixby, OK 74008 6682 E 122nd EastPlace S Bixby, OK 74008 6682 E 122nd EastPlace S Bixby, OK 74008 6682 E 122nd EastPlace S Bixby, OK 74008 6682 E 122nd EastPlace S Bixby, OK 74008 6682 E 122nd EastPlace S Bixby, OK 74008 6682 E 122nd EastPlace S Bixby, OK 74008 6682 E 122nd EastPlace S Bixby, OK 74008 6682 E 122nd EastPlace S Bixby, OK 74008 6682 E 122nd EastPlace S Bixby, OK 74008 6682 E 122nd EastPlace S Bixby, OK 74008 6682 E 122nd EastPlace S Bixby, OK 74008 6682 E 122nd EastPlace S Bixby, OK 74008 6682 E 122nd EastPlace S Bixby, OK 74008 6682 E 122nd EastPlace S Bixby, OK 74008 6682 E 122nd EastPlace S Bixby, OK 74008 6682 E 122nd EastPlace S Bixby, OK 74008 6682 E 122nd EastPlace S Bixby, OK 74008 6682 E 122nd EastPlace S Bixby, OK 74008 6682 E 122nd EastPlace S Bixby, OK 74008 6682 E 122nd EastPlace S Bixby, OK 74008 6682 E 122nd EastPlace S Bixby, OK 74008 6682 E 122nd EastPlace S Bixby, OK 74008 6682 E 122nd EastPlace S Bixby, OK 74008 6682 E 122nd EastPlace S Bixby, OK 74008 6682 E 122nd EastPlace S Bixby, OK 74008 6682 E 122nd EastPlace S Bixby, OK 74008 View All Photos

    $1,300,000

    | Active

    6682 E 122nd EastPlace S

    Bixby, OK 74008

    6,852
    Square Feet
    5
    Beds
    4.5
    Baths
    4
    Days on Market
    2632872
    MLS#
    House
    Structure
    Residential
    Zone
    Contact

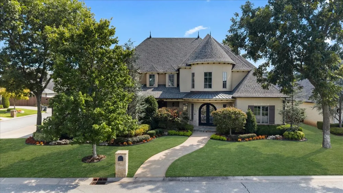
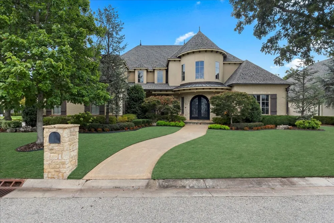
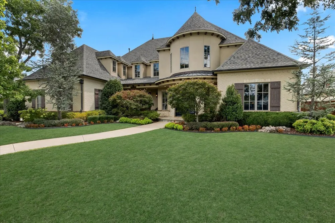
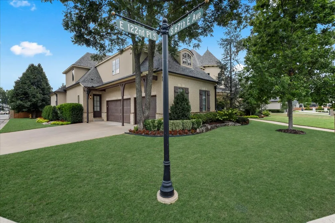
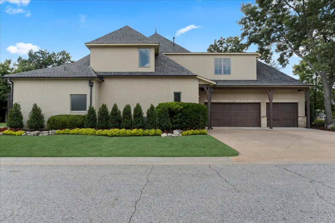
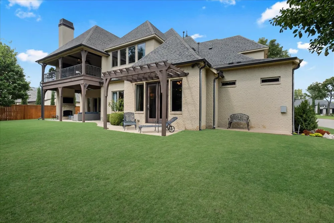
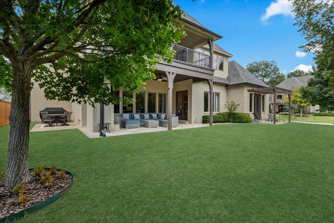
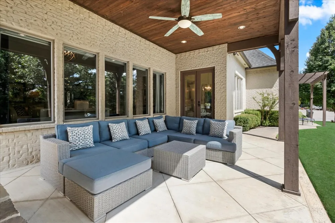
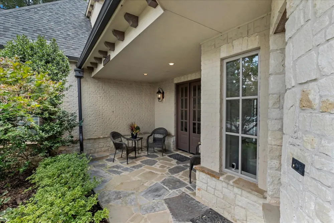
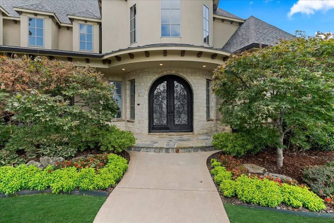
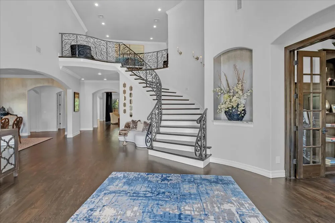
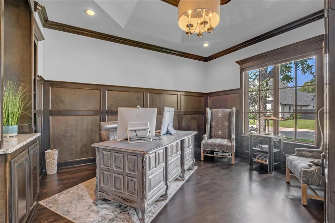
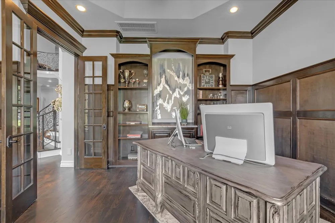
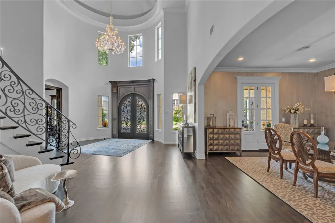
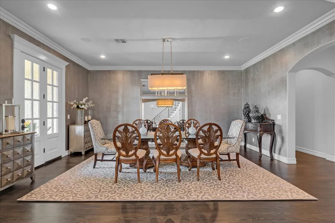
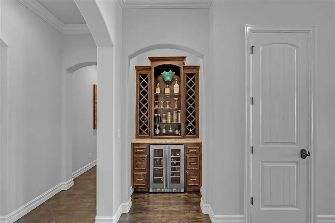
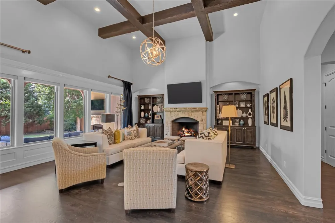
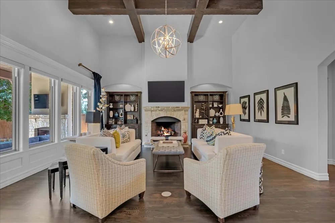
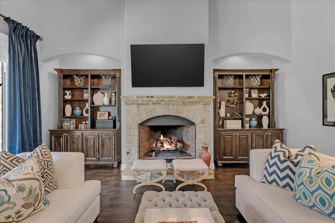
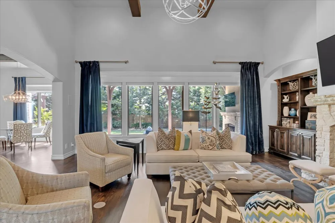
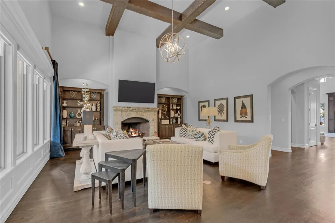
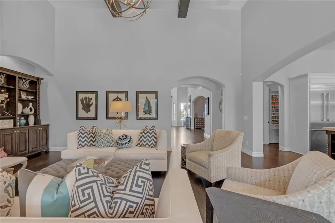
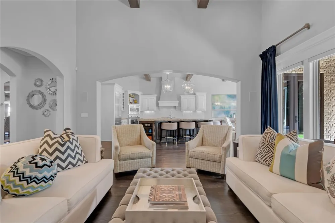
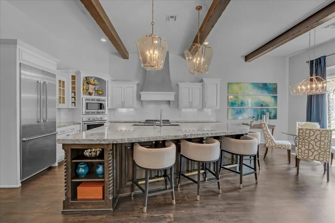
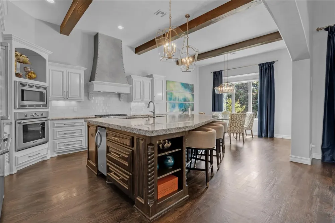
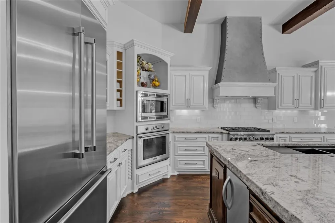
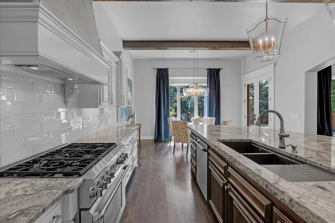
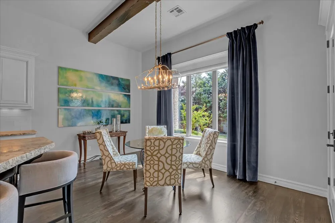
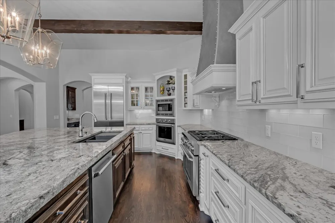
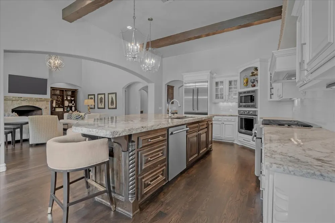
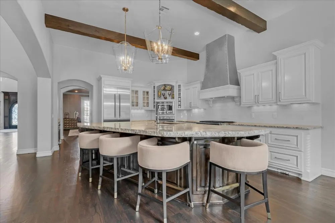
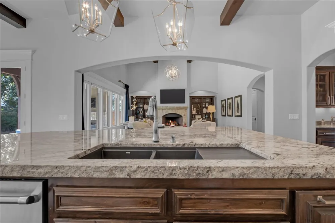
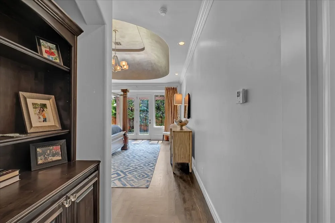
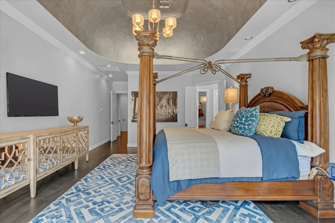
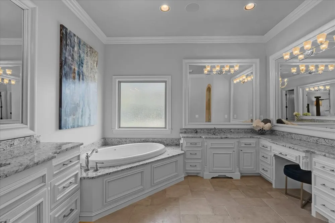
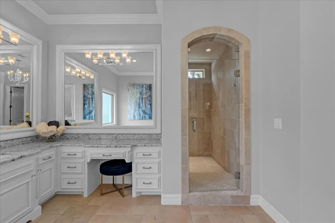
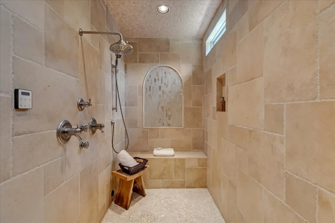
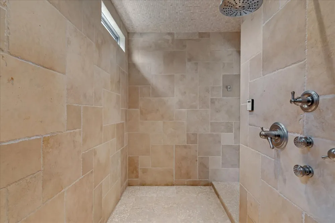
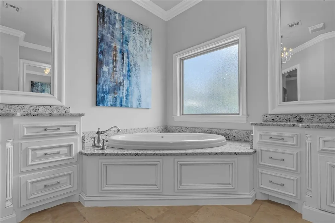
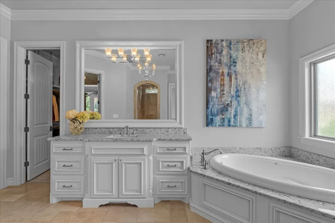
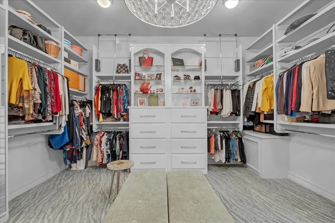
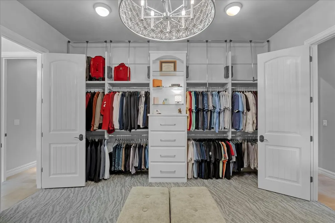
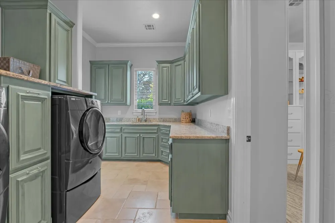
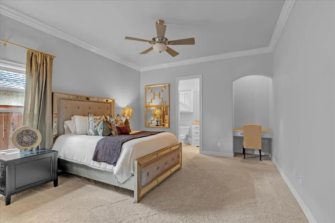
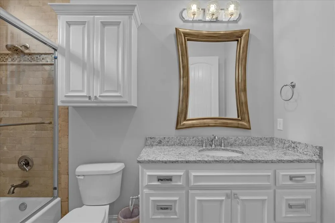
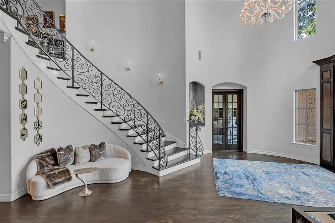
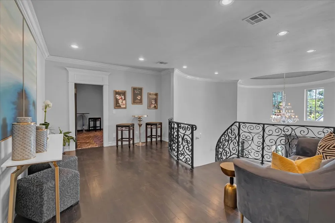
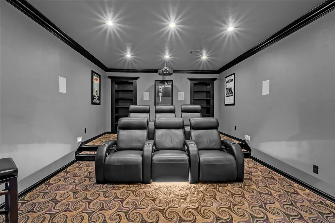
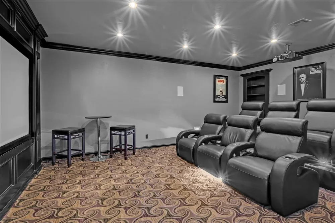
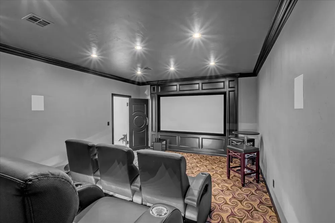
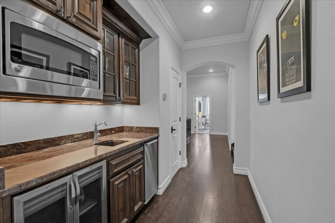
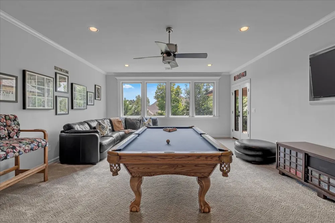
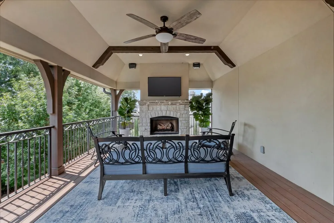
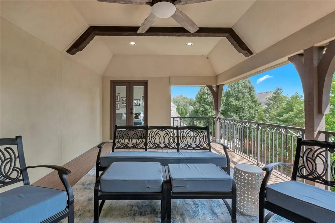
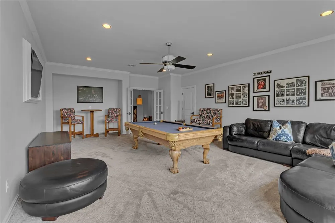
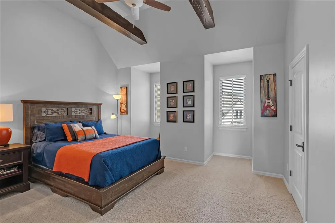
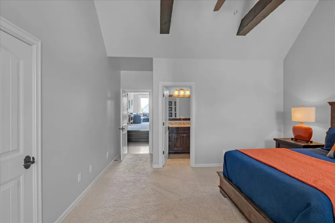
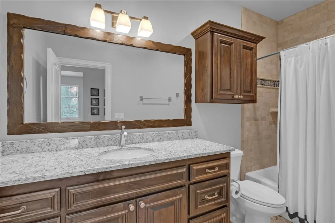
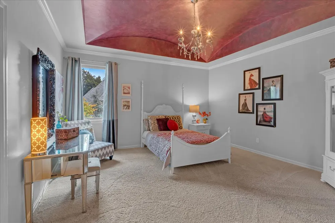
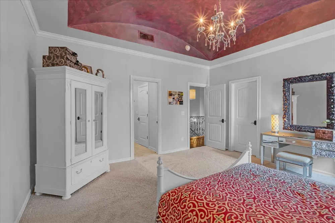
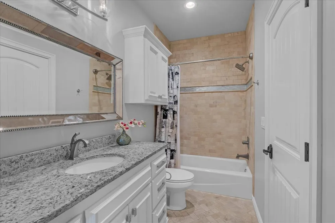
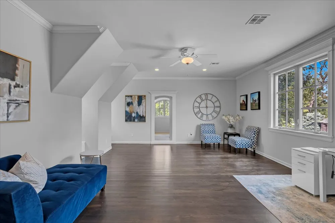
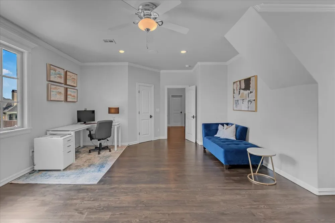
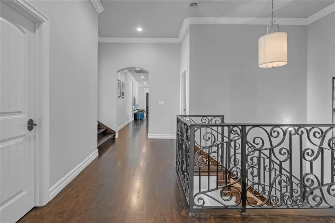
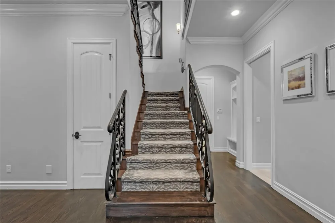
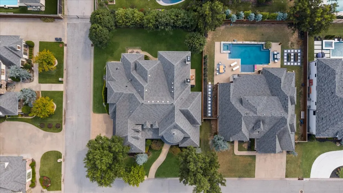
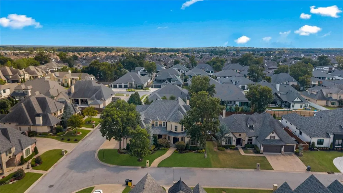
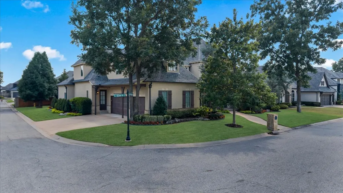
    Beautiful custom-built home in the private, gated Woodmere neighborhood, situated on a corner lot with meticulously manicured grounds and landscaping. Luxury and thoughtful design are evident throughout, with soaring ceilings, designer lighting & fixtures, hardwood floors and exceptional spaces for everyday living and entertaining. Separate executive office and an impressive formal dining room with access to a covered porch. The open-concept living room features a dramatic vaulted ceiling with exposed wood beams, stone fireplace framed by custom built-ins and a wall of windows providing abundant natural light and views of the outdoor living areas. Chef’s kitchen centers around an oversized entertaining island with generous seating, custom cabinetry, stainless steel appliances, gas cooktop, double ovens, statement vent hood and large nook area. Two bar areas provide additional entertaining space. Private primary suite on the main level features a spa-inspired bath with jetted soaking tub, oversized natural-stone walk-in steam shower, extensive custom cabinetry and dedicated vanity. Boutique-style primary closet offers custom built-ins, glass display shelving and direct access to the laundry room. A private second bedroom with en-suite bath is also located downstairs. Dual staircases lead upstairs to an exceptional entertainment level featuring a true media room with tiered seating and wet bar/snack area, plus a spacious game room opening to a large covered balcony with fireplace. Two additional bedrooms feature en-suite baths, while a fifth bedroom/large flex space provides versatility for guests, fitness, hobbies or additional living space. Three-car garage with epoxy flooring completes this exceptional home.

    Property Details
    Interior
    Attic, Wet Bar, Central Vacuum, Dry Bar, Granite Counters, Sauna, Vaulted Ceilings, Ceiling Fans, Gas Range Connection, Programm
    Fireplaces
    2
    Cooling
    1
    Heating
    Central, Gas, Multiple Heating Units, Zoned
    Cooling Features
    Central Air, Three Or More Units, Zoned
    Bedrooms
    5
    Bathrooms
    4.5
    Full Baths
    4
    Half Baths
    1
    Lot Features
    Corner Lot, Mature Trees
    Stories
    2
    Lot Description
    Corner Lot, Mature Trees
    Exterior Features
    Fire Pit, Sprinkler Irrigation, Landscaping, Lighting, Rain Gutters
    Exterior Materials
    Fire Pit, Sprinkler Irrigation, Landscaping, Lighting, Rain Gutters
    Acres
    0.0
    Square Feet
    6852.0
    Lot Size (sqft)
    0.329
    Parking Features
    Attached, Garage, Garage Faces Side, Workshop In Garage
    Parking
    1
    Parking Type
    Garage
    Parking Garage Spaces
    3.0
    Property Type
    Purchase
    Property Subtype Additional
    Single Family Residence
    Year Built
    2013
    Foundation
    Slab
    Roof
    Asphalt, Fiberglass
    Sewer Information
    Public Sewer
    Utility Source
    Public
    Utility Features
    Cable Available, Electricity Available, Natural Gas Available, Phone Available, Water Available
    Appliances
    Built In Oven, Cooktop, Double Oven, Dishwasher, Disposal, Gas Water Heater, Ice Maker, Microwave, Oven, Range, Refrigerator, Wa
    Subdivision
    Woodmere
    Community Features
    Gutters
    School District
    Bixby - Sch Dist (4)
    Elementary School
    North
    High School
    Bixby
    County
    Tulsa
    Region
    Bixby
    Original List Price
    $1,300,000
    Days on Market (Cumulative)
    4
    Taxes Annual
    $16,268
    HOA
    1
    HOA Fees
    250.0
    MLS #
    2632872
    Location
    Legal

    IDX information is provided exclusively for personal, non-commercial use, and may not be used for any purpose other than to identify prospective properties consumers may be interested in purchasing. Information is deemed reliable but not guaranteed.


    Provided By
    Listed by Philip Shain (#161542)
    Listing Office: The Agency (#3977)

    Skyline Realty Have a question about this home?

    Interested in Purchasing 6682 E 122nd EastPlace S?

    Get an estimate on monthly payments on this property.

    $
    years
    Down Payment
    $
    %
    Interest Rate
    %
    Tax Rate
    %
    $
    $annually
    $monthly
    Estimated Monthly Payment
    $0.00
    Loan Amount
    $0.00