(918) 277-4931 info@skylinerealtyok.com Real Estate Professionals
    Traffic Dashboard
    Home
    • Property Management
      • Leasing / Management
    • Search
      • Local Properties
      • Featured Properties
    • Buying
    • Selling
    • About
      • About Us
      • Real Estate Experts
      • Join our Team
      • Testimonials
    • Careers
    • Contact
    Traffic Dashboard
    Skyline Realty
    (918) 277-4931 info@skylinerealtyok.com
    • Skyline Realty
      5415 E 15th St
      Tulsa, Oklahoma 74112
      918-277-4931
      info@skylinerealtyok.com
    About
    • Home
    • About
    • Contact
    Search
    • Search Properties
    Local Guide
    • Search by City
    • Search by Subdivision
    • Search by Zip
    • Search by Area
    Legal
    • Privacy
    • Terms
    • DMCA
    • Accessibility
    • Fair Housing
    Account
    • Dashboard
    • Logout
    • Login
    Skyline Realty - Footer Logo
    ©2026 Real Estate Professionals. All rights reserved.
    Website built by CloseHack.
    Northeast Oklahoma MLS

    IDX information is provided exclusively for personal, non-commercial use, and may not be used for any purpose other than to identify prospective properties consumers may be interested in purchasing. Information is deemed reliable but not guaranteed.


    Northeast Oklahoma Board of Realtors

    IDX information is provided exclusively for personal, non-commercial use, and may not be used for any purpose other than to identify prospective properties consumers may be interested in purchasing. Information is deemed reliable but not guaranteed.

    Return
    • All Types
    • House+2 more
    • $250K-$750K
    • Bed/Bath
    • Size
    • Dates
    • Filters
    • Amenities
    • Save
    Listings
    No results
    Sort
    Home / Ardmore / 624 Sunset Drive SW
    624 Sunset Drive SW Ardmore, OK 73401 624 Sunset Drive SW Ardmore, OK 73401 624 Sunset Drive SW Ardmore, OK 73401 624 Sunset Drive SW Ardmore, OK 73401 624 Sunset Drive SW Ardmore, OK 73401 624 Sunset Drive SW Ardmore, OK 73401 624 Sunset Drive SW Ardmore, OK 73401 624 Sunset Drive SW Ardmore, OK 73401 624 Sunset Drive SW Ardmore, OK 73401 624 Sunset Drive SW Ardmore, OK 73401 624 Sunset Drive SW Ardmore, OK 73401 624 Sunset Drive SW Ardmore, OK 73401 624 Sunset Drive SW Ardmore, OK 73401 624 Sunset Drive SW Ardmore, OK 73401 624 Sunset Drive SW Ardmore, OK 73401 624 Sunset Drive SW Ardmore, OK 73401 624 Sunset Drive SW Ardmore, OK 73401 624 Sunset Drive SW Ardmore, OK 73401 624 Sunset Drive SW Ardmore, OK 73401 624 Sunset Drive SW Ardmore, OK 73401 624 Sunset Drive SW Ardmore, OK 73401 624 Sunset Drive SW Ardmore, OK 73401 624 Sunset Drive SW Ardmore, OK 73401 624 Sunset Drive SW Ardmore, OK 73401 624 Sunset Drive SW Ardmore, OK 73401 624 Sunset Drive SW Ardmore, OK 73401 624 Sunset Drive SW Ardmore, OK 73401 624 Sunset Drive SW Ardmore, OK 73401 624 Sunset Drive SW Ardmore, OK 73401 624 Sunset Drive SW Ardmore, OK 73401 624 Sunset Drive SW Ardmore, OK 73401 624 Sunset Drive SW Ardmore, OK 73401 624 Sunset Drive SW Ardmore, OK 73401 624 Sunset Drive SW Ardmore, OK 73401 624 Sunset Drive SW Ardmore, OK 73401 624 Sunset Drive SW Ardmore, OK 73401 624 Sunset Drive SW Ardmore, OK 73401 624 Sunset Drive SW Ardmore, OK 73401 624 Sunset Drive SW Ardmore, OK 73401 624 Sunset Drive SW Ardmore, OK 73401 624 Sunset Drive SW Ardmore, OK 73401 624 Sunset Drive SW Ardmore, OK 73401 624 Sunset Drive SW Ardmore, OK 73401 624 Sunset Drive SW Ardmore, OK 73401 624 Sunset Drive SW Ardmore, OK 73401 624 Sunset Drive SW Ardmore, OK 73401 624 Sunset Drive SW Ardmore, OK 73401 624 Sunset Drive SW Ardmore, OK 73401 View All Photos

    $638,900

    | Active

    624 Sunset Drive SW

    Ardmore, OK 73401

    3,934
    Square Feet
    3
    Beds
    2.5
    Baths
    0
    Days on Market
    2630719
    MLS#
    House
    Structure
    Residential
    Zone
    Contact

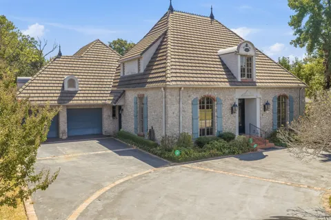
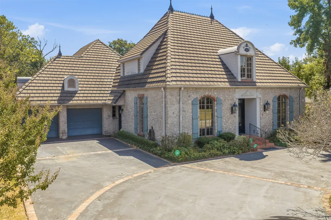
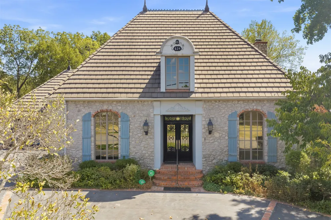
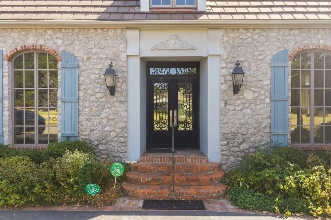
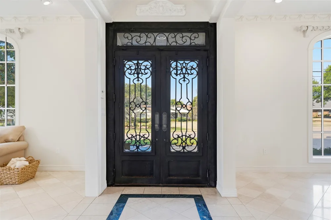
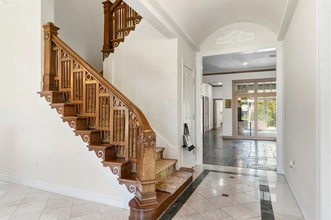
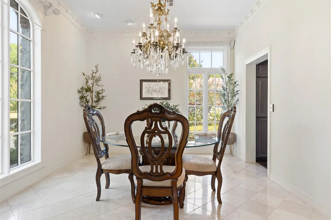
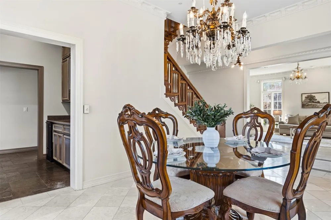
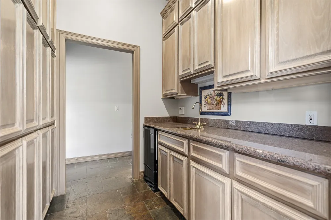
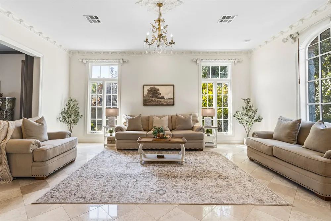
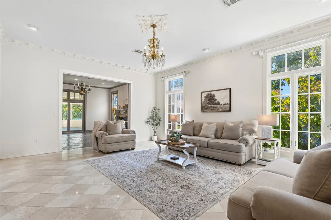
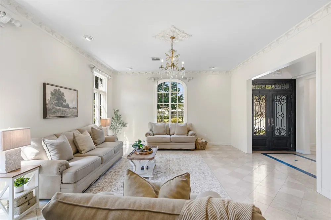
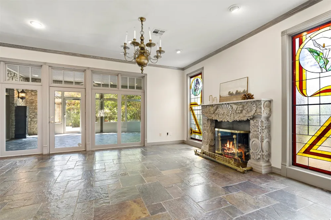
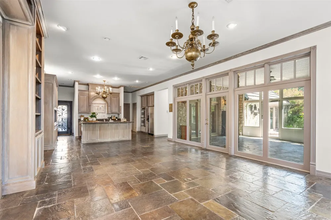
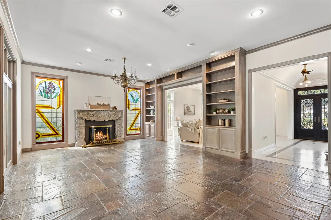
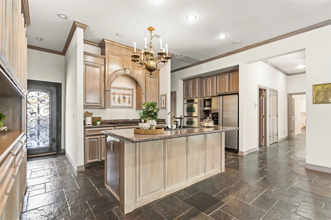
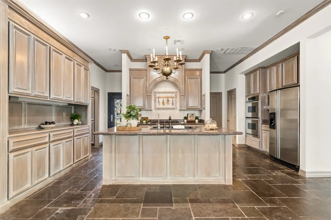
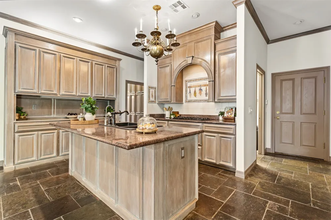
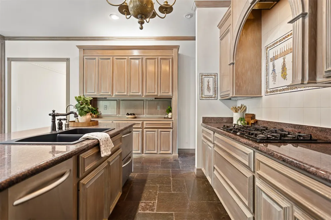
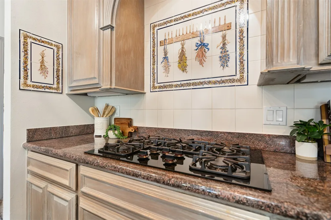
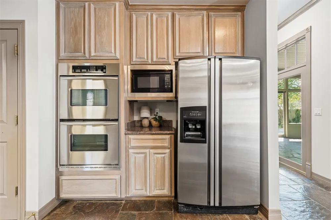
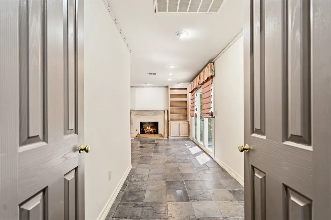
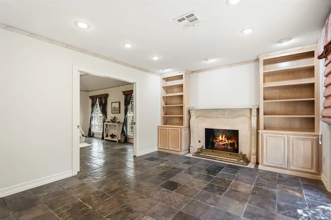
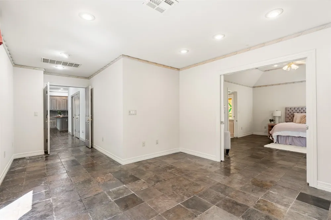
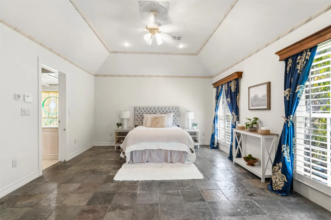
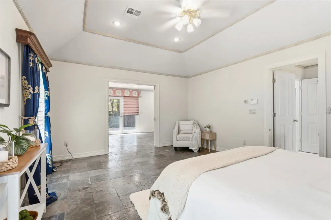
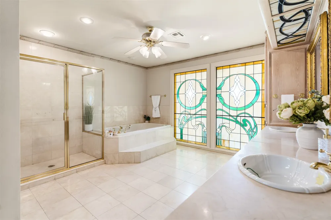
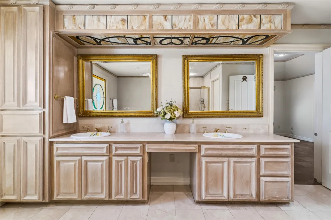
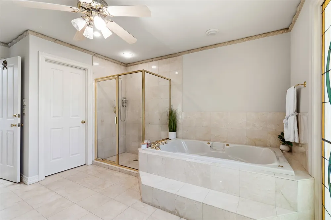
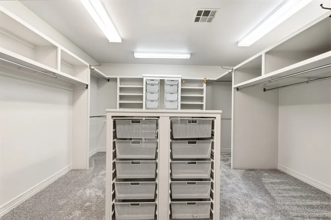
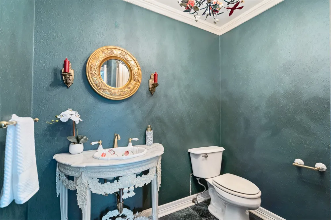
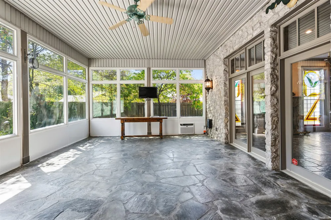
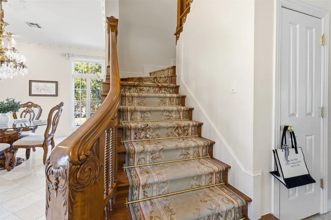
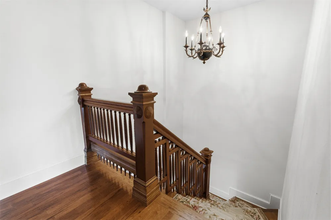
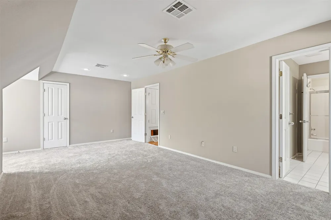
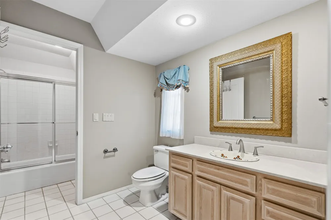
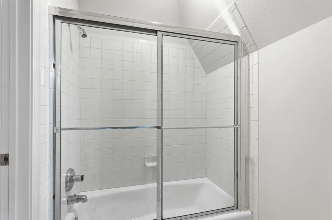
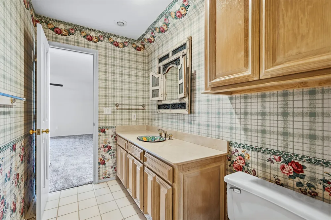
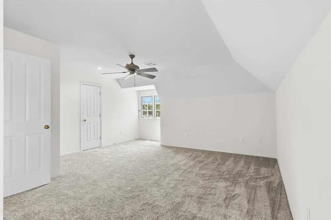
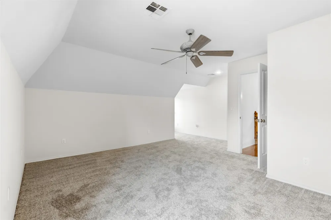
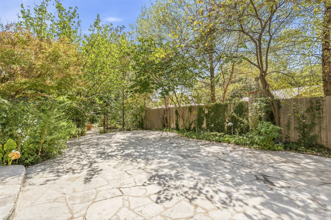
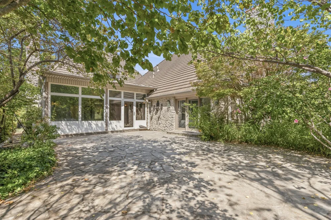
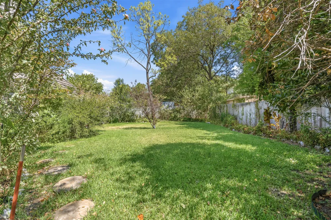
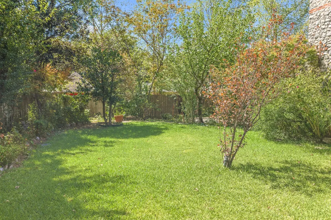
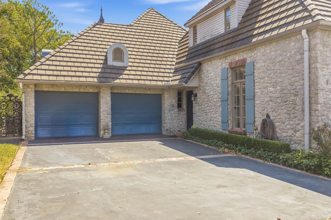
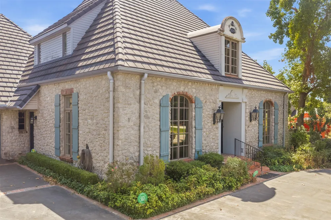
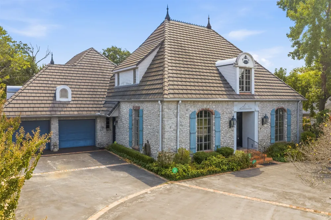
    No expense was spared in the design and construction of this exceptional custom French Country home. Featuring 3 bedrooms, 2.5 baths, multiple living areas, and a formal dining room, this beautiful home offers an impressive combination of elegance, character, and functionality. Beautiful slate flooring, recently replaced carpet upstairs and in the primary suite closet, and recent interior paint create a fresh yet timeless feel. The home is filled with distinctive custom details, including an abundance of built-ins, fabulous stained-glass windows in several rooms, antique light fixtures, and a one-of-a-kind mantel in the family room. The stair railing, brought in from New Orleans, adds another unique touch to this remarkable home. The open-concept kitchen and family room create an inviting space for everyday living and entertaining, while the butler's pantry provides additional convenience and storage. Storage is abundant throughout the home, and the sunroom offers a comfortable space to relax and enjoy the natural light. This is a truly special home where quality craftsmanship, timeless design, and unique details come together. A property of this character and caliber is rarely available.

    Property Details
    Interior
    Attic, Granite Counters, Quartz Counters, Stone Counters, Ceiling Fans
    Fireplaces
    2
    Cooling
    1
    Heating
    Gas, Multiple Heating Units
    Cooling Features
    Two Units, Window Units
    Bedrooms
    3
    Bathrooms
    2.5
    Full Baths
    2
    Half Baths
    1
    Lot Features
    Wooded
    Lot Description
    Wooded
    Exterior Features
    Sprinkler Irrigation, Rain Gutters
    Exterior Materials
    Sprinkler Irrigation, Rain Gutters
    Acres
    0.0
    Square Feet
    3934.0
    Lot Size (sqft)
    0.27
    Parking Features
    Attached, Garage, Shelves
    Parking
    1
    Parking Type
    Garage
    Parking Garage Spaces
    2.0
    Property Type
    Purchase
    Style
    French Provincial
    Property Subtype Additional
    Single Family Residence
    Year Built
    1996
    Foundation
    Slab
    Roof
    Slate
    Sewer Information
    Public Sewer
    Utility Source
    Public
    Utility Features
    Electricity Available, Natural Gas Available, Water Available
    Appliances
    Built In Oven, Double Oven, Dishwasher, Disposal, Gas Water Heater, Microwave, Oven, Range, Refrigerator
    Subdivision
    Lane Heights
    Community Features
    Gutters
    School District
    Ardmore - Sch Dist (AD2)
    Elementary School
    Lincoln
    High School
    Ardmore
    County
    Carter
    Region
    Ardmore
    Original List Price
    $638,900
    Taxes Annual
    $6,858
    MLS #
    2630719
    Location
    Legal

    IDX information is provided exclusively for personal, non-commercial use, and may not be used for any purpose other than to identify prospective properties consumers may be interested in purchasing. Information is deemed reliable but not guaranteed.


    Provided By
    Listed by Hannah Lewis (#181598)
    Listing Office: Ardmore Realty, Inc (#3417)

    Skyline Realty Have a question about this home?

    Interested in Purchasing 624 Sunset Drive SW?

    Get an estimate on monthly payments on this property.

    $
    years
    Down Payment
    $
    %
    Interest Rate
    %
    Tax Rate
    %
    $
    $annually
    $monthly
    Estimated Monthly Payment
    $0.00
    Loan Amount
    $0.00