(918) 277-4931 info@skylinerealtyok.com Real Estate Professionals
    Traffic Dashboard
    Home
    • Property Management
      • Leasing / Management
    • Search
      • Local Properties
      • Featured Properties
    • Buying
    • Selling
    • About
      • About Us
      • Real Estate Experts
      • Join our Team
      • Testimonials
    • Careers
    • Contact
    Traffic Dashboard
    Skyline Realty
    (918) 277-4931 info@skylinerealtyok.com
    • Skyline Realty
      5415 E 15th St
      Tulsa, Oklahoma 74112
      918-277-4931
      info@skylinerealtyok.com
    About
    • Home
    • About
    • Contact
    Search
    • Search Properties
    Local Guide
    • Search by City
    • Search by Subdivision
    • Search by Zip
    • Search by Area
    Legal
    • Privacy
    • Terms
    • DMCA
    • Accessibility
    • Fair Housing
    Account
    • Dashboard
    • Logout
    • Login
    Skyline Realty - Footer Logo
    ©2026 Real Estate Professionals. All rights reserved.
    Website built by CloseHack.
    Northeast Oklahoma MLS

    IDX information is provided exclusively for personal, non-commercial use, and may not be used for any purpose other than to identify prospective properties consumers may be interested in purchasing. Information is deemed reliable but not guaranteed.


    Return
    • All Types
    • House+2 more
    • $250K-$750K
    • Bed/Bath
    • Size
    • Dates
    • Filters
    • Amenities
    • Save
    • Share
    Listings
    No results
    Sort
    Home / Terlton / 56926 S 36930 ROAD
    56926 S 36930 ROAD Terlton, OK 74081 56926 S 36930 ROAD Terlton, OK 74081 56926 S 36930 ROAD Terlton, OK 74081 56926 S 36930 ROAD Terlton, OK 74081 56926 S 36930 ROAD Terlton, OK 74081 56926 S 36930 ROAD Terlton, OK 74081 56926 S 36930 ROAD Terlton, OK 74081 56926 S 36930 ROAD Terlton, OK 74081 56926 S 36930 ROAD Terlton, OK 74081 56926 S 36930 ROAD Terlton, OK 74081 56926 S 36930 ROAD Terlton, OK 74081 56926 S 36930 ROAD Terlton, OK 74081 56926 S 36930 ROAD Terlton, OK 74081 56926 S 36930 ROAD Terlton, OK 74081 56926 S 36930 ROAD Terlton, OK 74081 56926 S 36930 ROAD Terlton, OK 74081 56926 S 36930 ROAD Terlton, OK 74081 56926 S 36930 ROAD Terlton, OK 74081 56926 S 36930 ROAD Terlton, OK 74081 56926 S 36930 ROAD Terlton, OK 74081 56926 S 36930 ROAD Terlton, OK 74081 56926 S 36930 ROAD Terlton, OK 74081 56926 S 36930 ROAD Terlton, OK 74081 56926 S 36930 ROAD Terlton, OK 74081 56926 S 36930 ROAD Terlton, OK 74081 56926 S 36930 ROAD Terlton, OK 74081 56926 S 36930 ROAD Terlton, OK 74081 56926 S 36930 ROAD Terlton, OK 74081 56926 S 36930 ROAD Terlton, OK 74081 56926 S 36930 ROAD Terlton, OK 74081 56926 S 36930 ROAD Terlton, OK 74081 56926 S 36930 ROAD Terlton, OK 74081 56926 S 36930 ROAD Terlton, OK 74081 56926 S 36930 ROAD Terlton, OK 74081 56926 S 36930 ROAD Terlton, OK 74081 56926 S 36930 ROAD Terlton, OK 74081 View All Photos

    $470,000

    | Active

    56926 S 36930 ROAD

    Terlton, OK 74081

    2,108
    Square Feet
    3
    Beds
    2
    Baths
    84
    Days on Market
    2623326
    MLS#
    House
    Structure
    Residential
    Zone
    Contact

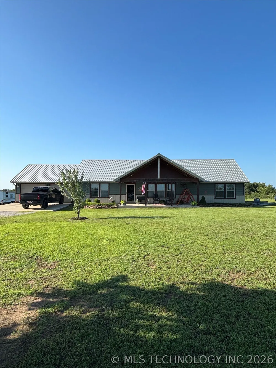
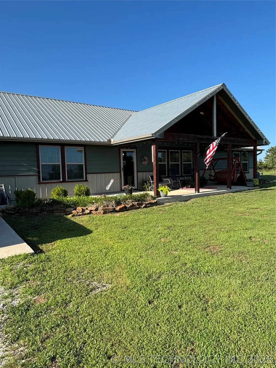
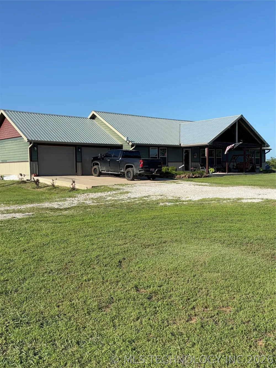

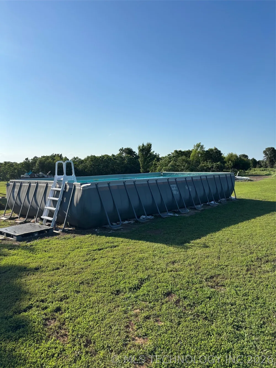
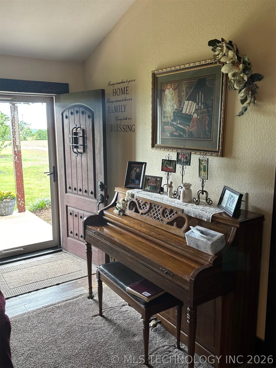
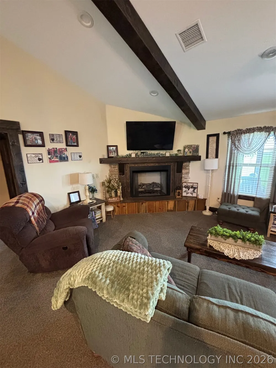
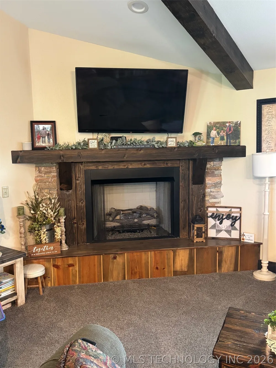
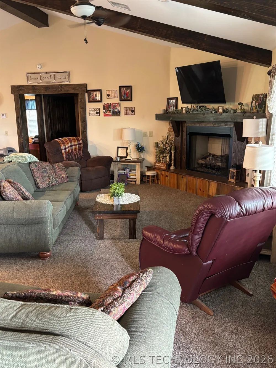
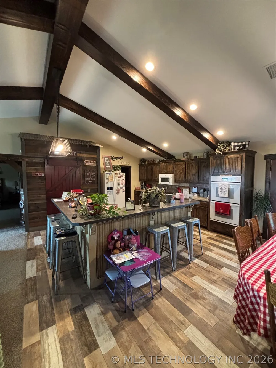
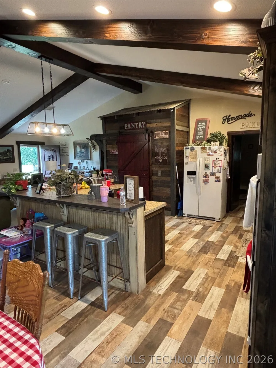
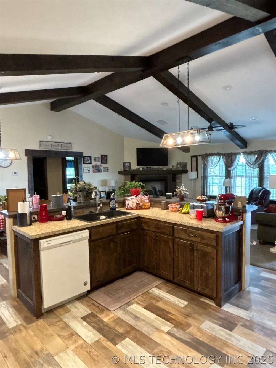

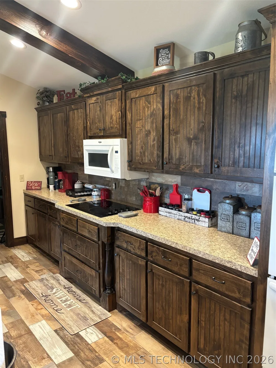
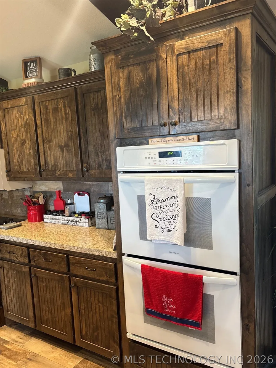
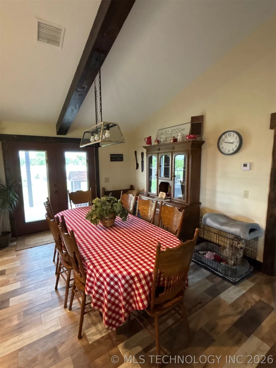
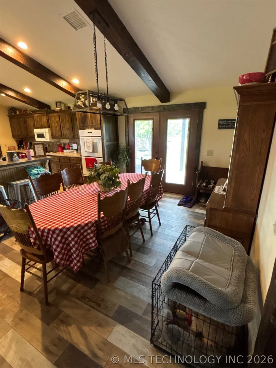
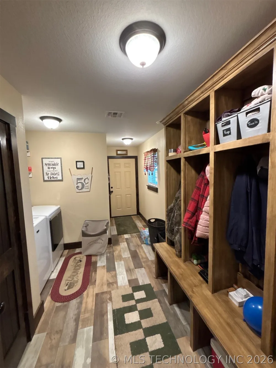
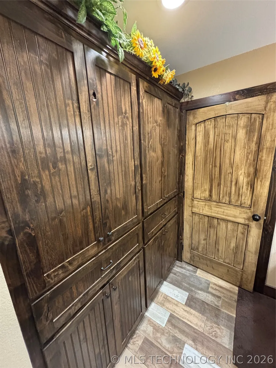
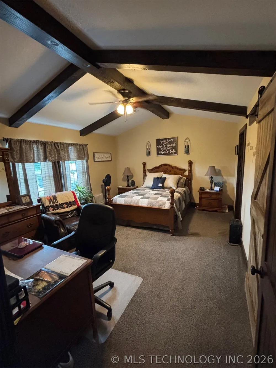
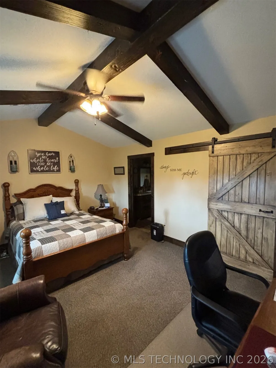
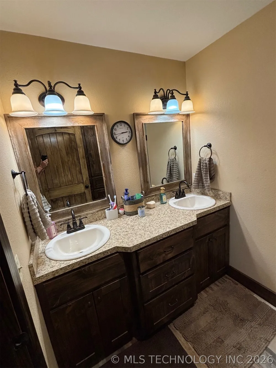
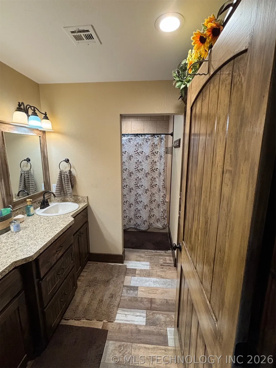
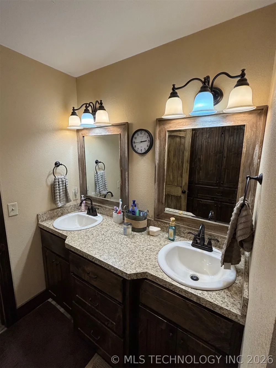
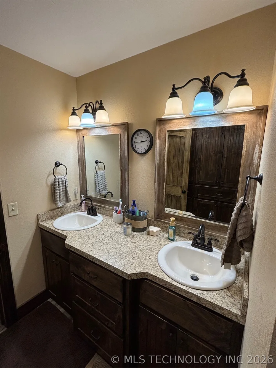
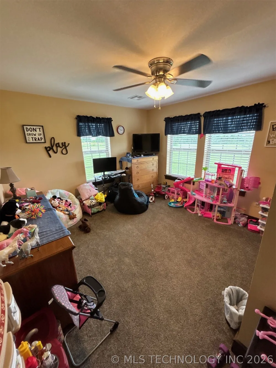
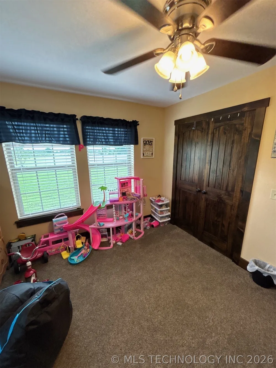
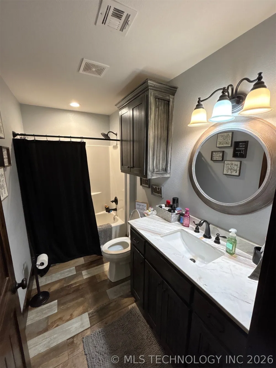
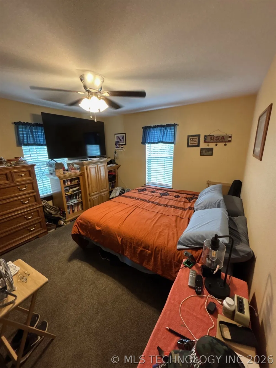
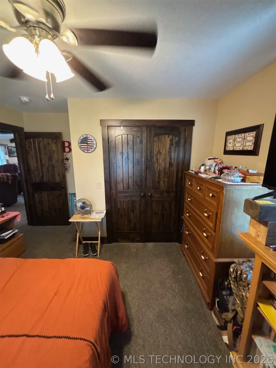
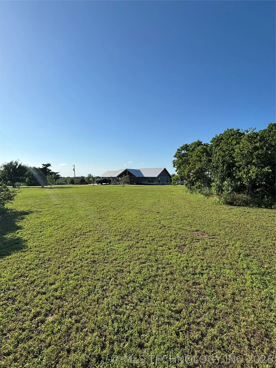
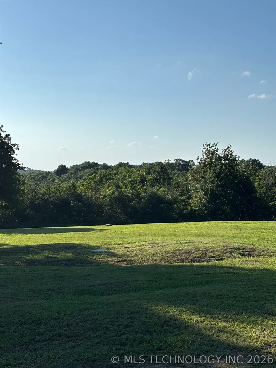
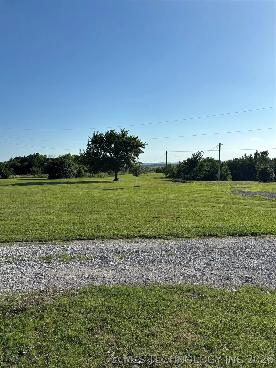
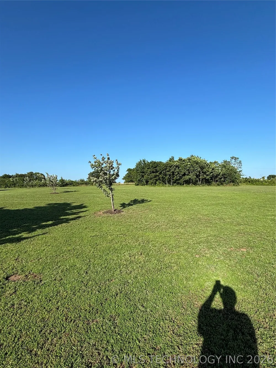
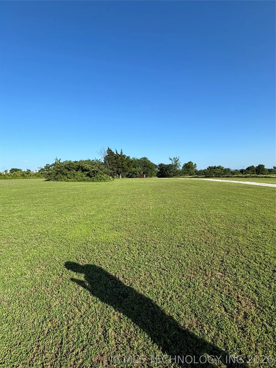
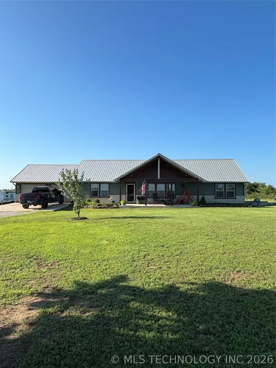
    Country living at its finest. Privacy, quiet & heavenly describe this amazing country property. Sitting on 10 spacious acres, this 2,100 sq.ft. home features an open floorplan slowing from the chef's kitchen with a custom built island, through the large family dining area throughout the spacious living area with fireplace for the ultimate family/entertaining experience. Three large bedrooms with 2 full bathrooms, vaulted ceiling with custom woodwork throughout the home. Oversized two-car garage for those larger vehicles. Outside features include two private driveways, an approx. 25 x 30 ft. shop with electric & AC, beautiful landscaping, 2 large, covered porches to enjoy sitting outside and watching the wildlife or just enjoying to view, plus above-ground pool to cool off this summer. This amazing property comes with a second set of utilities already in place for a mother & father-in-law residence or a guest house. Located within minutes of Lake Keystone & several marinas, retail shopping and dining.

    Property Details
    Interior
    Attic, High Ceilings, High Speed Internet, Laminate Counters, Vaulted Ceilings, Electric Oven Connection, Electric Range Connect
    Fireplaces
    1
    Cooling
    1
    Heating
    Central, Electric
    Cooling Features
    Central Air
    Bedrooms
    3
    Bathrooms
    2.0
    Full Baths
    2
    Lot Features
    Farm, Mature Trees, Ranch
    Stories
    1
    Lot Description
    Farm, Mature Trees, Ranch
    Pool
    1
    Pool Description
    Above Ground, Liner
    Pool Features
    Above Ground, Liner
    Exterior Features
    Rain Gutters, Satellite Dish
    Exterior Materials
    Rain Gutters, Satellite Dish
    Acres
    0.0
    Square Feet
    2108.0
    Lot Size (sqft)
    10.0
    Parking
    1
    Parking Spaces
    2
    Parking Type
    Garage
    Parking Garage Spaces
    2.0
    Property Type
    Purchase
    Style
    Ranch
    Property Subtype Additional
    Single Family Residence
    Year Built
    2020
    Foundation
    Slab
    Roof
    Metal
    Sewer Information
    Aerobic Septic
    Utility Source
    Rural
    Utility Features
    Electricity Available, Other, Satellite Internet Available, Water Available
    Appliances
    Built In Range, Built In Oven, Dishwasher, Electric Water Heater, Disposal, Microwave, Oven, Range
    Subdivision
    Pawnee Co Unplatted
    Community Features
    Gutters, Sidewalks
    School District
    Cleveland - Sch Dist (72)
    Elementary School
    Cleveland
    Middle School
    Cleveland
    High School
    Cleveland
    County
    Pawnee
    Region
    Terlton
    Original List Price
    $480,000
    Days on Market (Cumulative)
    84
    Taxes Annual
    $3,054
    MLS #
    2623326
    Location
    Legal

    IDX information is provided exclusively for personal, non-commercial use, and may not be used for any purpose other than to identify prospective properties consumers may be interested in purchasing. Information is deemed reliable but not guaranteed.


    Provided By
    Listed by Troy Caudle (#176303)
    Listing Office: Ron Cain (#673)

    Skyline Realty Have a question about this home?

    Interested in Purchasing 56926 S 36930 ROAD?

    Get an estimate on monthly payments on this property.
    $
    years
    Down Payment
    $
    %
    Interest Rate
    %
    Tax Rate
    %
    $
    $annually
    $monthly
    Estimated Monthly Payment
    $0.00
    Loan Amount
    $0.00