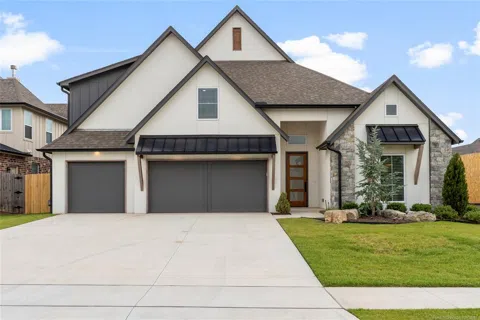
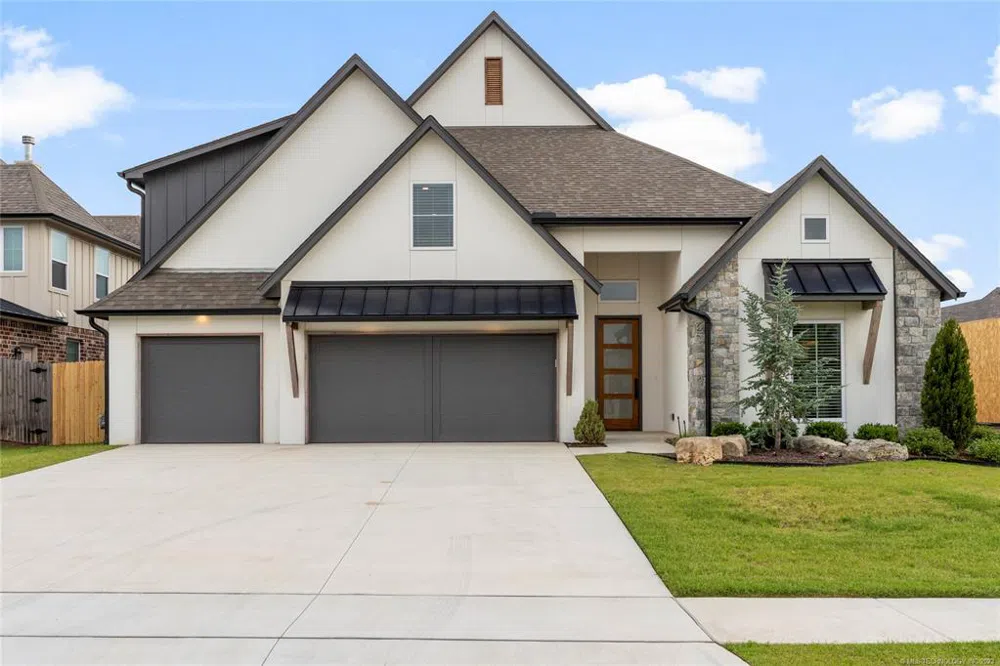
Welcome home! Stunning new construction home loaded with designer finishes and meticulous attention to detail, designed for comfortable everyday living and entertaining. Functional floor plan includes an open concept living area, study, primary suite and second bedroom with ensuite bath on the main floor; two bedrooms, a full bathroom and a game room with two storage closets and a half bath upstairs. Vaulted ceilings with varying beamed ceiling treatments, custom iron railings, gorgeous light fixtures and tile selections. Primary suite open to laundry room. Enjoy the community clubhouse and pool; Bixby North schools.
Property Details
- Interior
- Granite Counters, High Ceilings, High Speed Internet, Other, Cable Tv, Vaulted Ceilings, Wired For Data, Ceiling Fans, Programma
- Fireplaces
- 1
- Cooling
- 1
- Heating
- Central, Gas, Multiple Heating Units, Zoned
- Cooling Features
- Central Air, Two Units, Zoned
- Bedrooms
- 4
- Bathrooms
- 4.0
- Full Baths
- 3
- Half Baths
- 2
- Lot Features
- Other
- Stories
- 2
- Lot Description
- Other
- Exterior Features
- Concrete Driveway, Sprinkler Irrigation, Landscaping, Lighting, Rain Gutters, Satellite Dish
- Exterior Materials
- Concrete Driveway, Sprinkler Irrigation, Landscaping, Lighting, Rain Gutters, Satellite Dish
- Acres
- 0.0
- Square Feet
- 3439.0
- Lot Size (sqft)
- 0.187
- Parking Features
- Other
- Parking
- 1
- Parking Spaces
- 3
- Parking Type
- Garage
- Parking Garage Spaces
- 3.0
- Property Type
- Purchase
- Style
- Contemporary
- Property Subtype Additional
- Single Family Residence
- Year Built
- 2022
- Foundation
- Slab
- Roof
- Asphalt, Fiberglass
- Sewer Information
- Public Sewer
- Utility Source
- Public
- Utility Features
- Cable Available, Electricity Available, Natural Gas Available, Phone Available, Water Available
- Appliances
- Built In Range, Built In Oven, Double Oven, Dishwasher, Freezer, Disposal, Microwave, Oven, Range, Refrigerator, Tankless Water
- Subdivision
- The Estates at the River II
- Community Features
- Gutters, Sidewalks
- School District
- Bixby - Sch Dist (4)
- Elementary School
- North
- Middle School
- Bixby
- High School
- Bixby
- County
- Tulsa
- Region
- Bixby
- Original List Price
- $583,000
- Days on Market (Cumulative)
- 409
- Taxes Annual
- $1,276
- HOA
- 1
- HOA Fees
- 500.0
Location
Legal
IDX information is provided exclusively for personal, non-commercial use, and may not be used for any purpose other than to identify prospective properties consumers may be interested in purchasing. Information is deemed reliable but not guaranteed.
Last Updated: Sep 9, 2026 12:05 PM. Source: NORES
Provided By
Listed by Brian Frere (#bfrere), Email: bfrere@cox.net
Listing Office: Keller Williams Preferred (#125)
Provided By (Buyer)
Buyer's Agent: James Sumter II (#176985)
Buyer's Office: Keller Williams Preferred (#125)