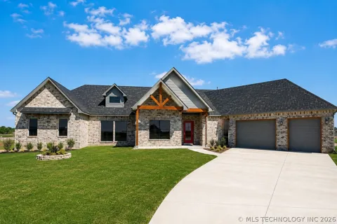
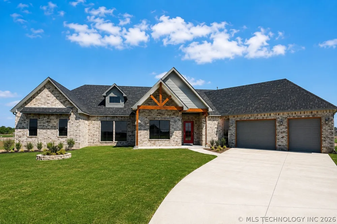
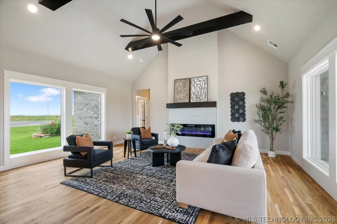
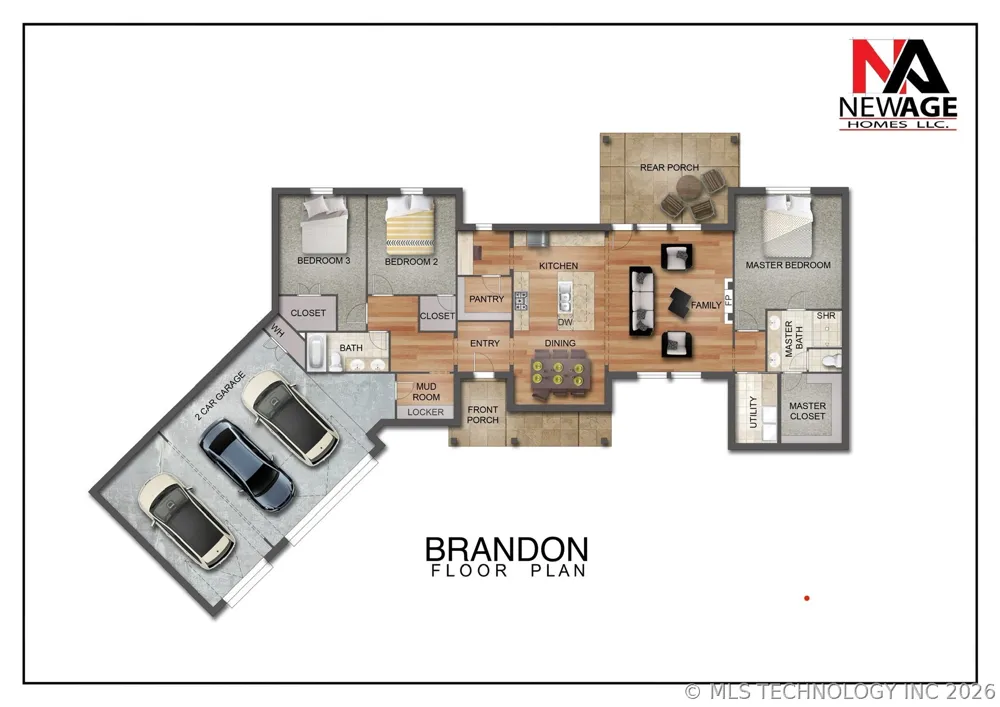
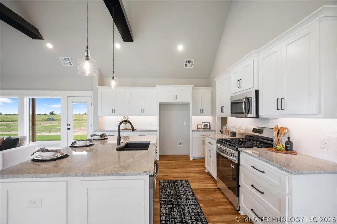
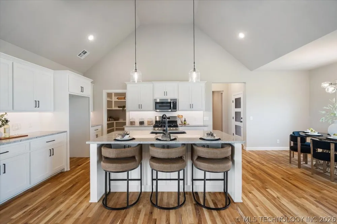
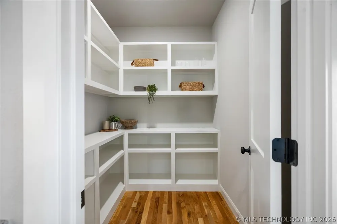
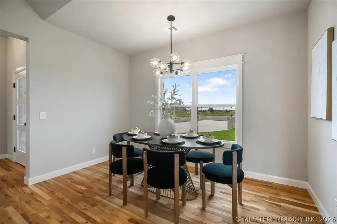
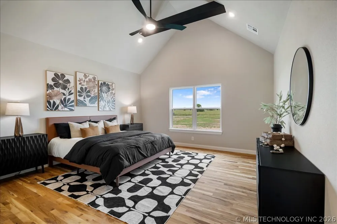
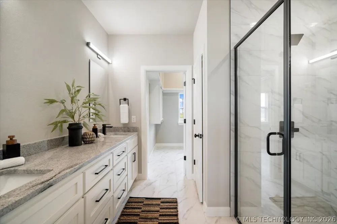
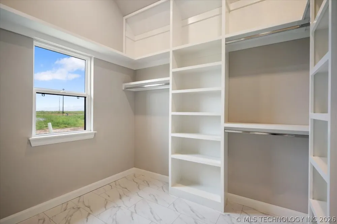
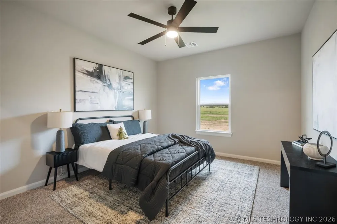
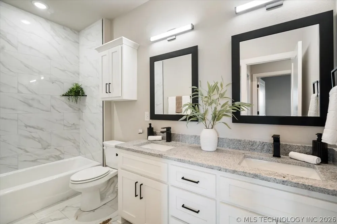
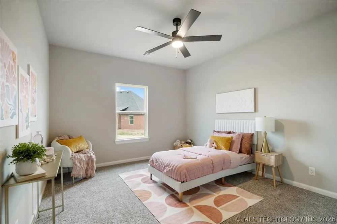
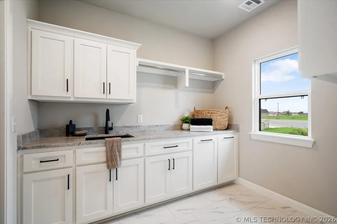
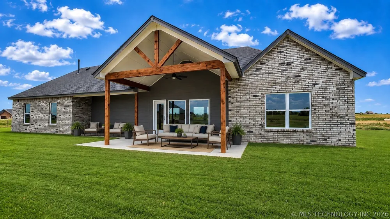
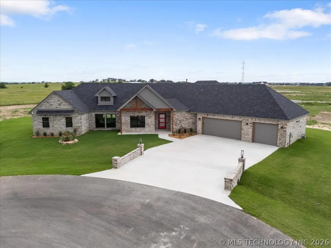
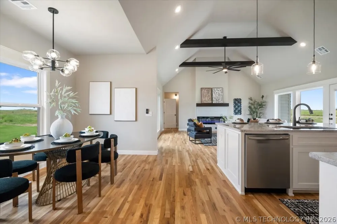
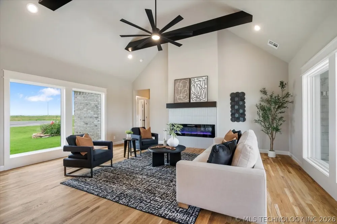
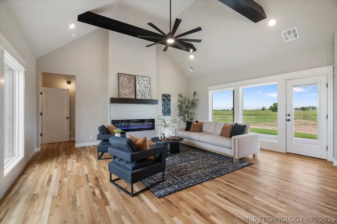
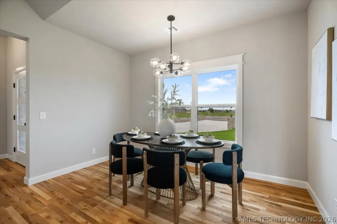
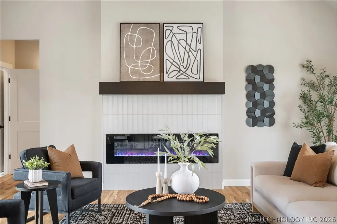
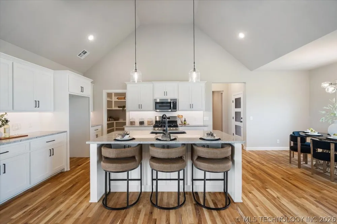
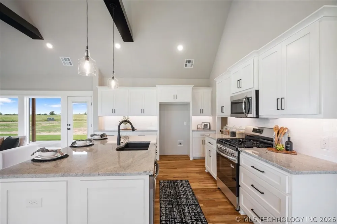
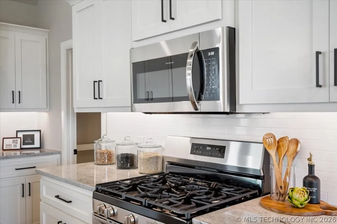
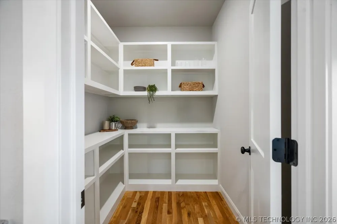
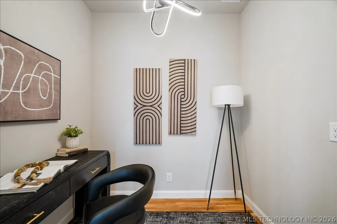
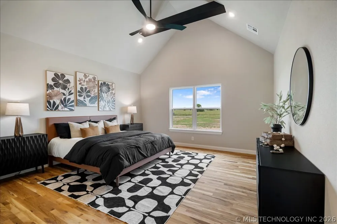
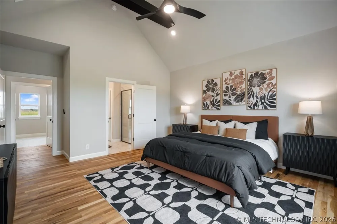
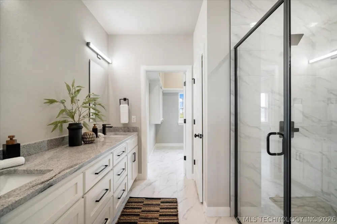
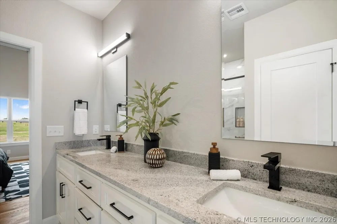
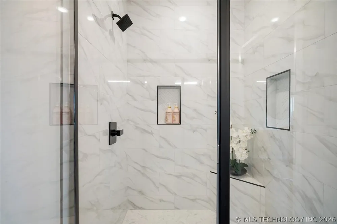
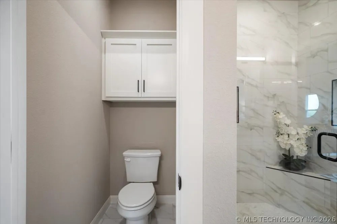
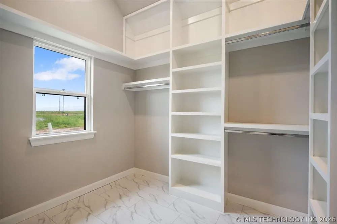
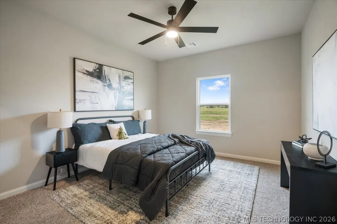
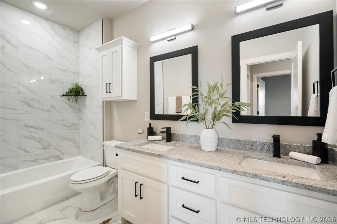
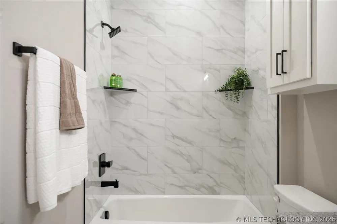
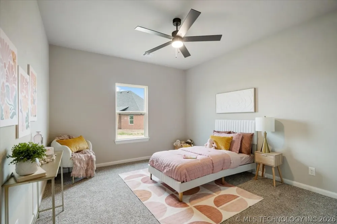
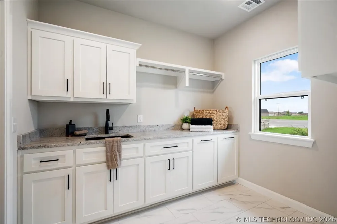
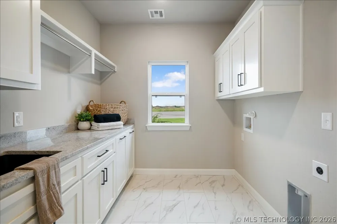
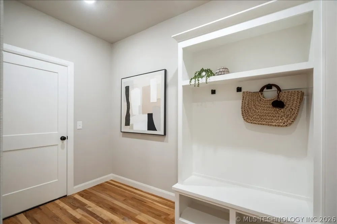
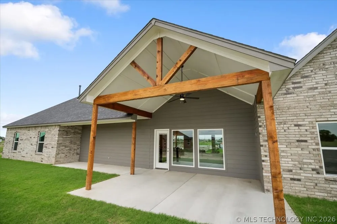
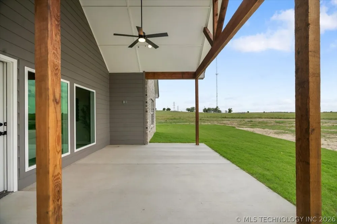
New Age Homes new Brandon Plan, 3 Bedroom, 2 Baths, Plus Office. Split floor plan with open island kitchen and walk in pantry. Large primary suite with spa-like ensuite bath with walk-in shower and 3 tier closet that will make all your friends jealous.GPS 36.320812, -96.049407.
Property Details
- Interior
- Granite Counters, High Ceilings, Vaulted Ceilings, Ceiling Fans, Gas Range Connection, Gas Oven Connection, Programmable Thermos
- Fireplaces
- 1
- Cooling
- 1
- Heating
- Central, Gas
- Cooling Features
- Central Air
- Bedrooms
- 3
- Bathrooms
- 2.0
- Full Baths
- 2
- Stories
- 1
- Exterior Features
- Concrete Driveway, Landscaping
- Exterior Materials
- Concrete Driveway, Landscaping
- Acres
- 0.0
- Square Feet
- 2080.0
- Lot Size (sqft)
- 0.53
- Parking Features
- Attached, Garage
- Parking
- 1
- Parking Type
- Garage
- Parking Garage Spaces
- 3.0
- Property Type
- Purchase
- Style
- Contemporary
- Property Subtype Additional
- Single Family Residence
- Year Built
- 2026
- Foundation
- Slab
- Roof
- Asphalt, Fiberglass
- Sewer Information
- Aerobic Septic
- Utility Source
- Rural
- Utility Features
- Electricity Available, Fiber Optic Available, Natural Gas Available, High Speed Internet Available, Water Available
- Appliances
- Dishwasher, Disposal, Gas Water Heater, Microwave, Oven, Range
- Subdivision
- Britton Meadows
- School District
- Sperry - Sch Dist (8)
- Elementary School
- Sperry
- High School
- Sperry
- County
- Tulsa
- Region
- Sperry
- Original List Price
- $426,400
- Taxes Annual
- $100
- HOA
- 1
- HOA Fees
- 100.0
Location
Legal
IDX information is provided exclusively for personal, non-commercial use, and may not be used for any purpose other than to identify prospective properties consumers may be interested in purchasing. Information is deemed reliable but not guaranteed.
Provided By
Listed by Rosetta Britton (#171907)
Listing Office: RE/MAX Results (#1984)