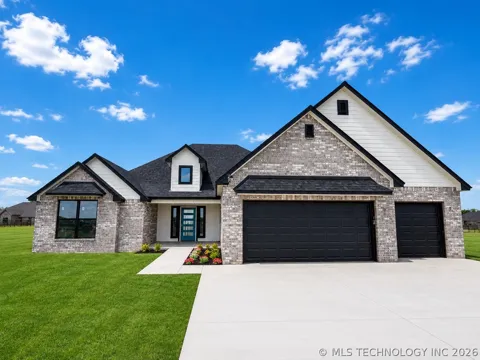
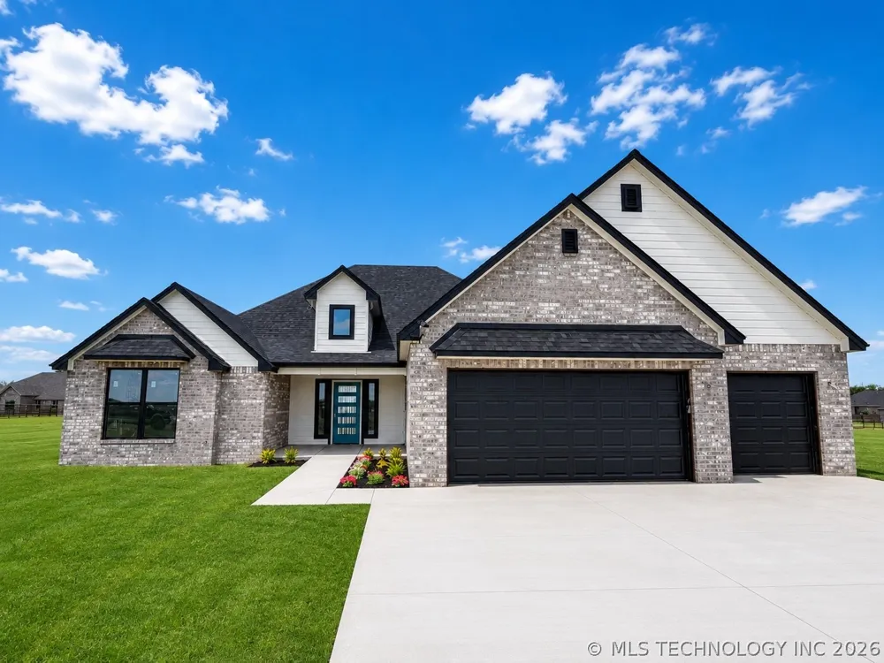
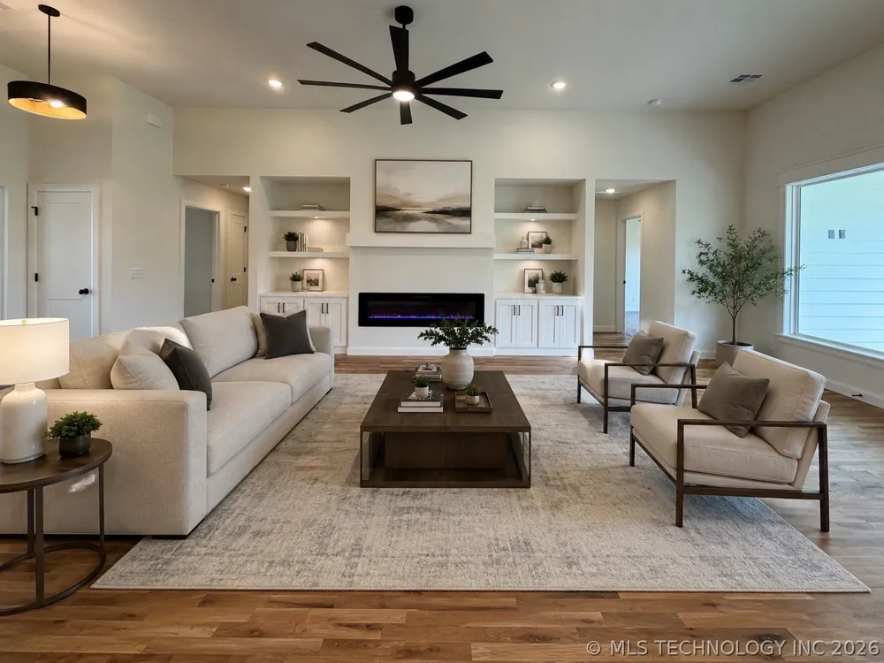
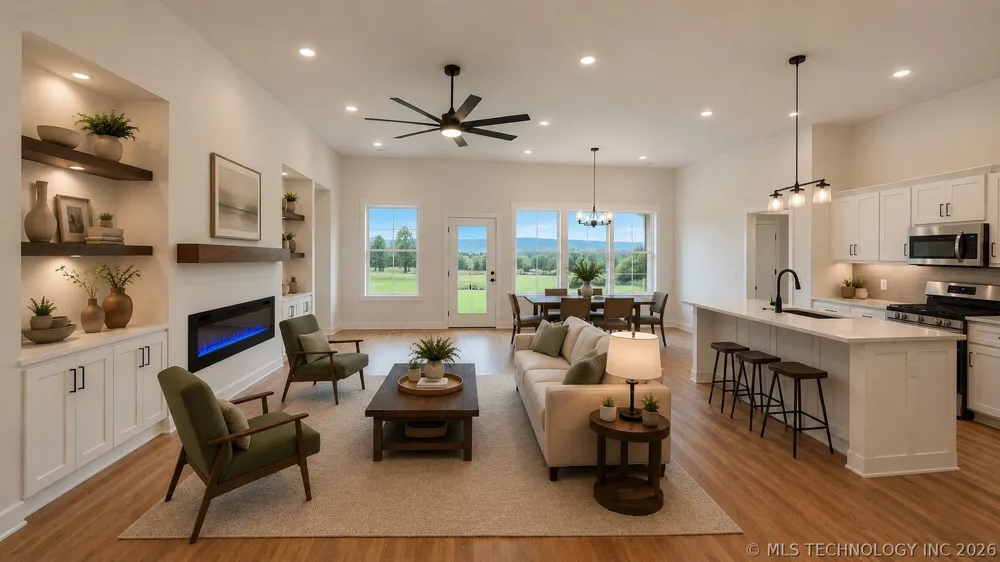
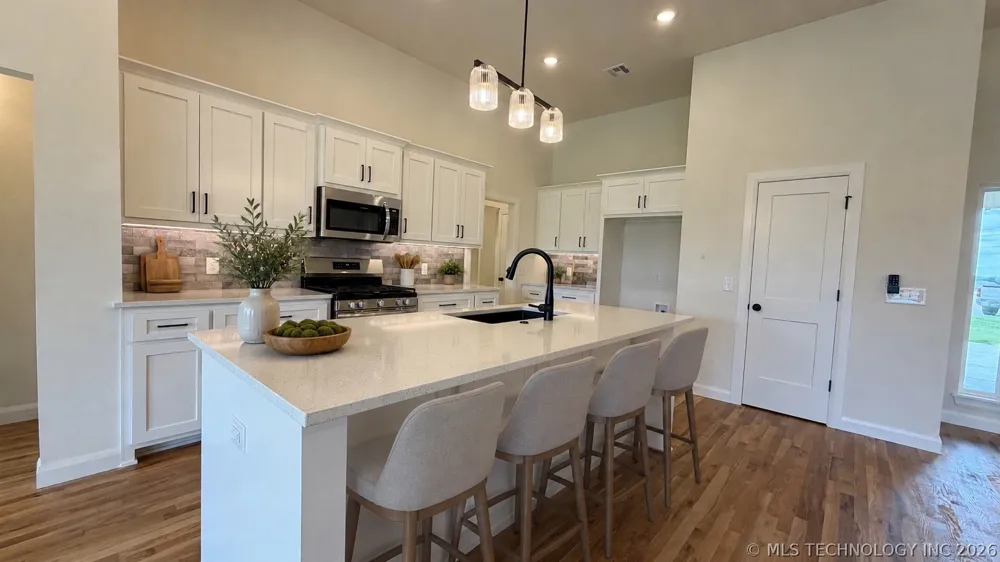
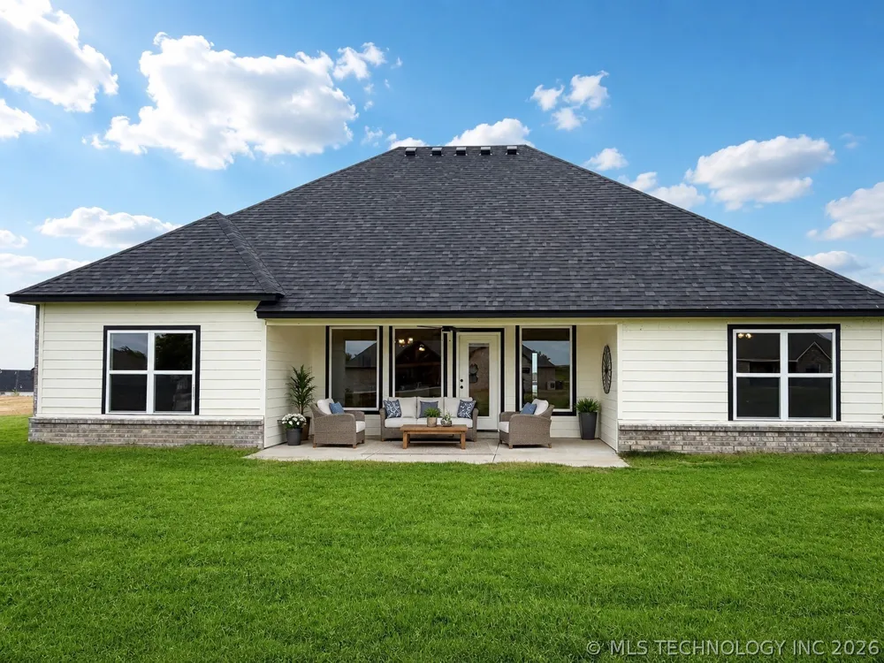
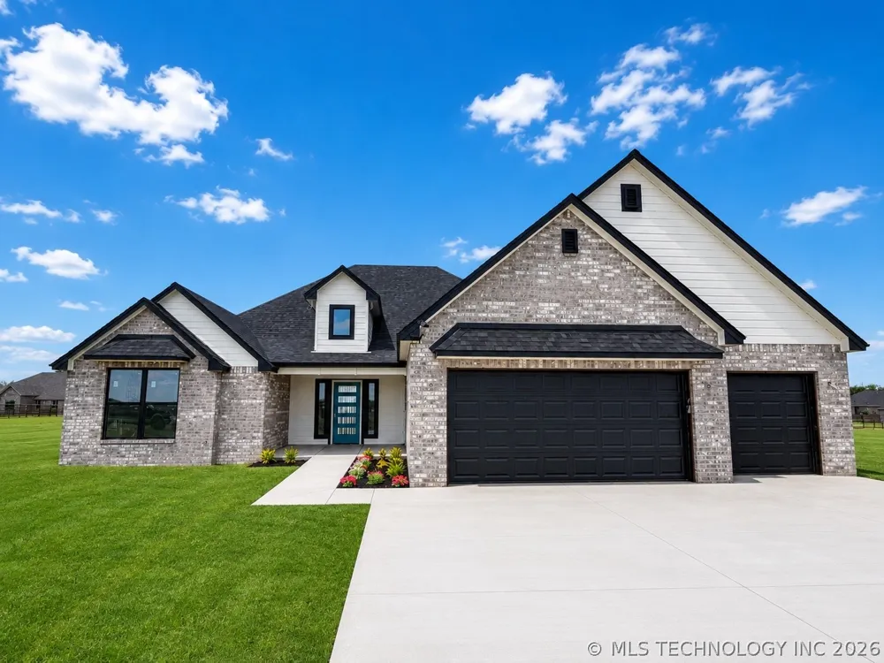
Crowd Favorite Lincoln Plan! 4 Bedrooms, 3 Full Baths & Oversized 3 Car Garage! Step into this stunning home with 12-foot ceilings, real hardwood floors, and an open-concept kitchen, living, and dining area. The kitchen features a large granite island, custom cabinets, and a pantry. The living room offers a cozy fireplace, while the dining room is filled with natural light from oversized windows overlooking a spacious back patio.
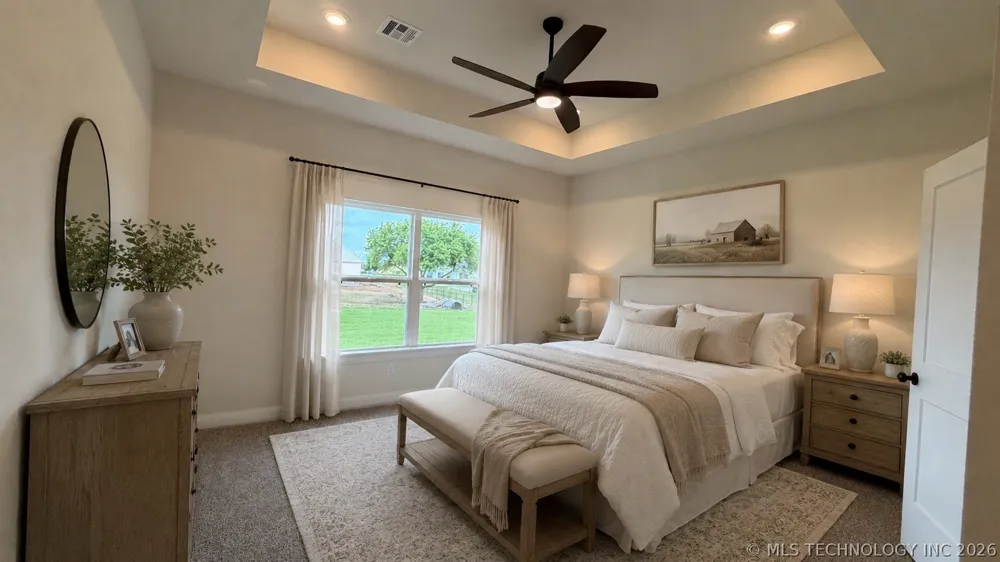
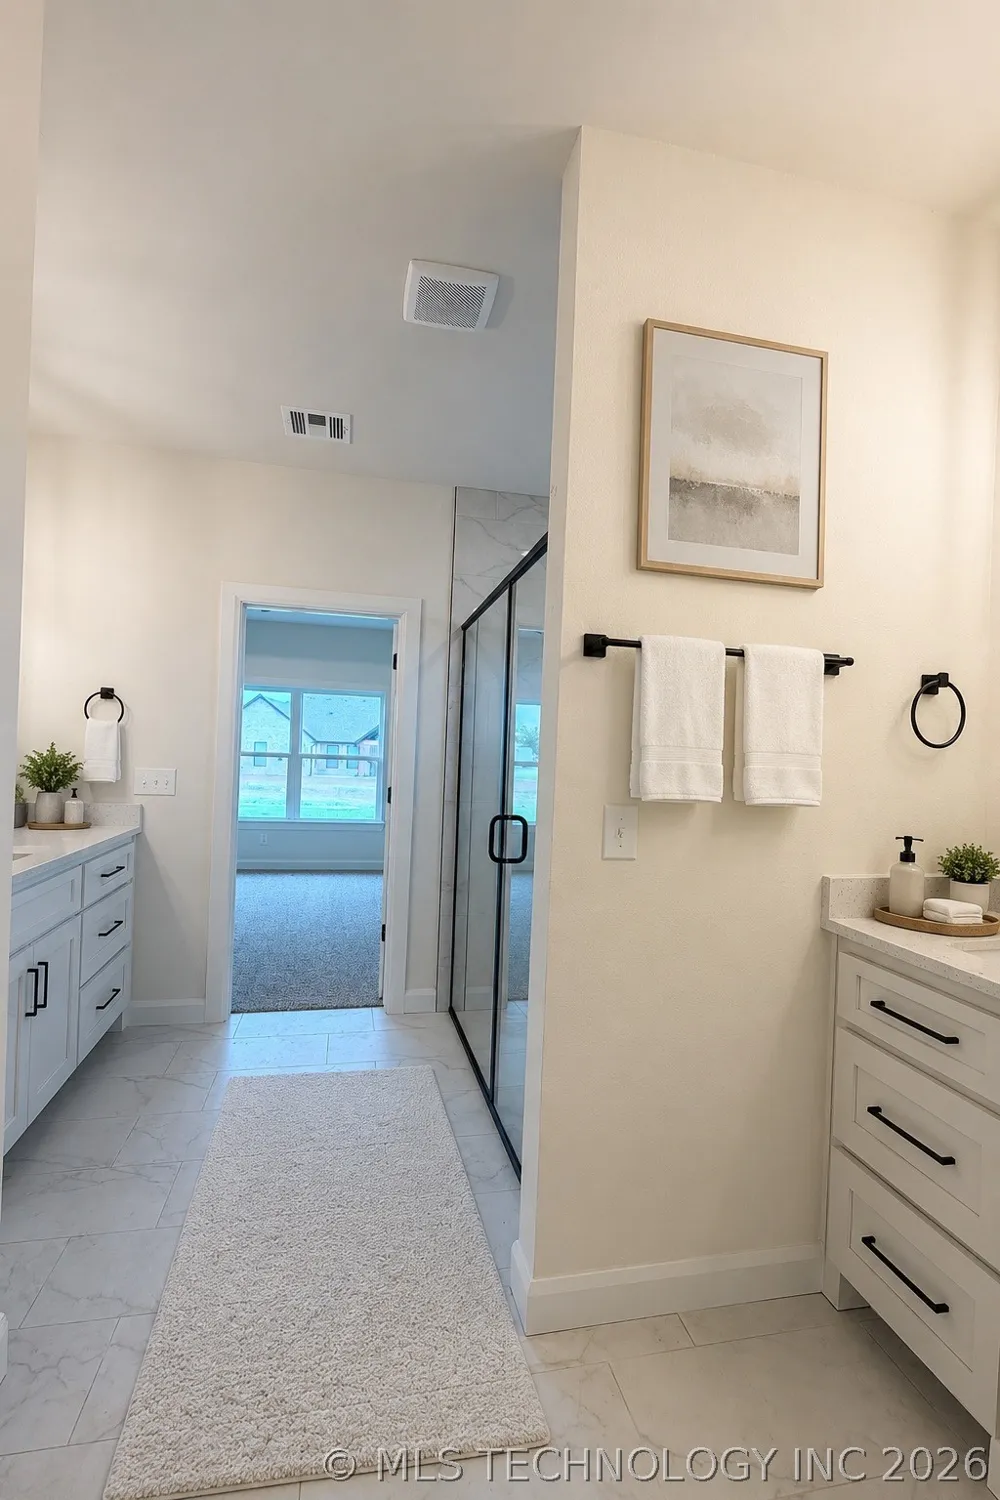
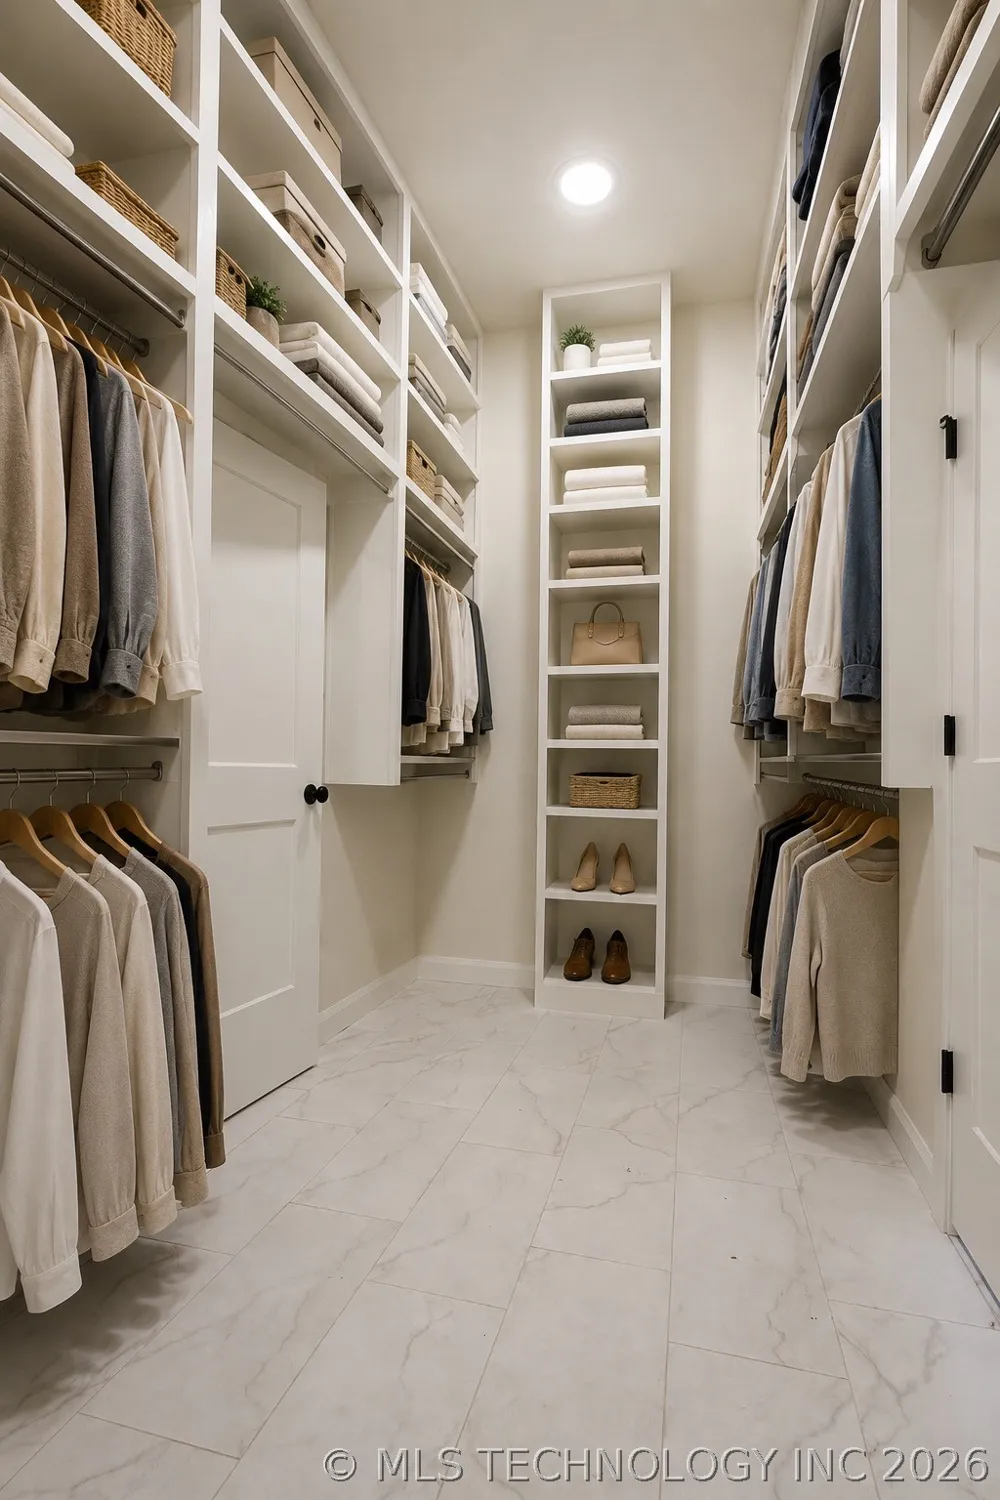
The double-split floor plan provides ultimate privacy, with a luxurious master suite in its own wing. The master boasts tall ceilings, a spa-like bathroom with double vanities, a tiled shower, and the AMAZING Master Closet w 12-foot ceilings allowing for a full 3-tier seasonal closet.
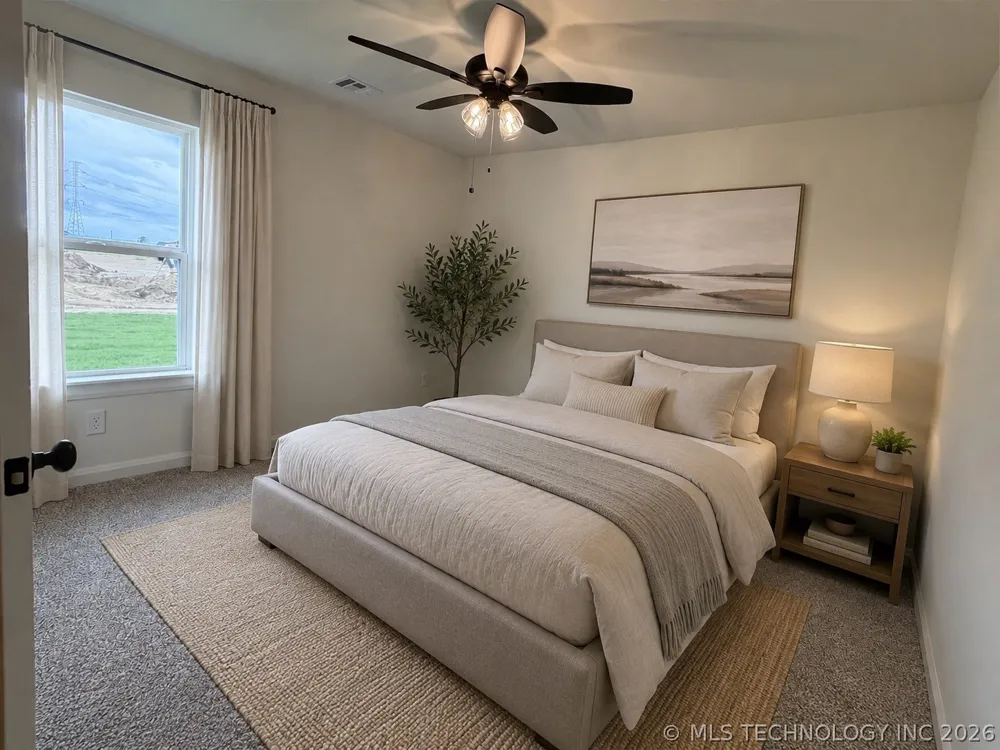
The 4th bedroom has a private bath perfect for guests, an office, or Mother-in-Law suite.
This home is perfect for comfortable living and entertaining! Outlets in the soffits perfect for Christmas lights or landscape lighting, 220 outlet in the garage perfect for larger equipment or your Electric Vehicle, plus more.
Property Details
- Interior
- Granite Counters, High Ceilings, Ceiling Fans, Gas Range Connection, Gas Oven Connection, Programmable Thermostat
- Fireplaces
- 1
- Cooling
- 1
- Heating
- Central, Gas
- Cooling Features
- Central Air
- Bedrooms
- 4
- Bathrooms
- 3.0
- Full Baths
- 3
- Stories
- 1
- Exterior Features
- Concrete Driveway, Landscaping
- Exterior Materials
- Concrete Driveway, Landscaping
- Acres
- 0.0
- Square Feet
- 2007.0
- Lot Size (sqft)
- 0.608
- Parking Features
- Attached, Garage
- Parking
- 1
- Parking Type
- Garage
- Parking Garage Spaces
- 3.0
- Property Type
- Purchase
- Style
- Contemporary
- Property Subtype Additional
- Single Family Residence
- Year Built
- 2026
- Foundation
- Slab
- Roof
- Asphalt, Fiberglass
- Sewer Information
- Aerobic Septic
- Utility Source
- Rural
- Utility Features
- Electricity Available, Natural Gas Available, Other, Phone Available, Water Available
- Appliances
- Dishwasher, Disposal, Gas Water Heater, Microwave, Oven, Range
- Subdivision
- Britton Meadows
- School District
- Sperry - Sch Dist (8)
- Elementary School
- Sperry
- High School
- Sperry
- County
- Tulsa
- Region
- Sperry
- Original List Price
- $405,000
- Taxes Annual
- $100
- HOA Fees
- 100.0
Location
Legal
IDX information is provided exclusively for personal, non-commercial use, and may not be used for any purpose other than to identify prospective properties consumers may be interested in purchasing. Information is deemed reliable but not guaranteed.
Provided By
Listed by Rosetta Britton (#171907)
Listing Office: RE/MAX Results (#1984)