(918) 277-4931 info@skylinerealtyok.com Real Estate Professionals
    Traffic Dashboard
    Home
    • Property Management
      • Leasing / Management
    • Search
      • Local Properties
      • Featured Properties
    • Buying
    • Selling
    • About
      • About Us
      • Real Estate Experts
      • Join our Team
      • Testimonials
    • Careers
    • Contact
    Traffic Dashboard
    Skyline Realty
    (918) 277-4931 info@skylinerealtyok.com
    • Skyline Realty
      5415 E 15th St
      Tulsa, Oklahoma 74112
      918-277-4931
      info@skylinerealtyok.com
    About
    • Home
    • About
    • Contact
    Search
    • Search Properties
    Local Guide
    • Search by City
    • Search by Subdivision
    • Search by Zip
    • Search by Area
    Legal
    • Privacy
    • Terms
    • DMCA
    • Accessibility
    • Fair Housing
    Account
    • Dashboard
    • Logout
    • Login
    Skyline Realty - Footer Logo
    ©2026 Real Estate Professionals. All rights reserved.
    Website built by CloseHack.
    Northeast Oklahoma MLS

    IDX information is provided exclusively for personal, non-commercial use, and may not be used for any purpose other than to identify prospective properties consumers may be interested in purchasing. Information is deemed reliable but not guaranteed.


    Northeast Oklahoma Board of Realtors

    IDX information is provided exclusively for personal, non-commercial use, and may not be used for any purpose other than to identify prospective properties consumers may be interested in purchasing. Information is deemed reliable but not guaranteed.

    Return
    • All Types
    • House+2 more
    • $250K-$750K
    • Bed/Bath
    • Size
    • Dates
    • Filters
    • Amenities
    • Save
    • Share
    Listings
    No results
    Sort
    Home / Ardmore / 4617 Rock Creek
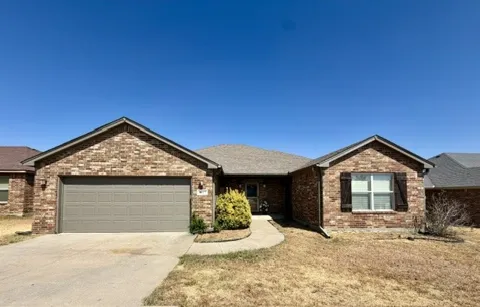
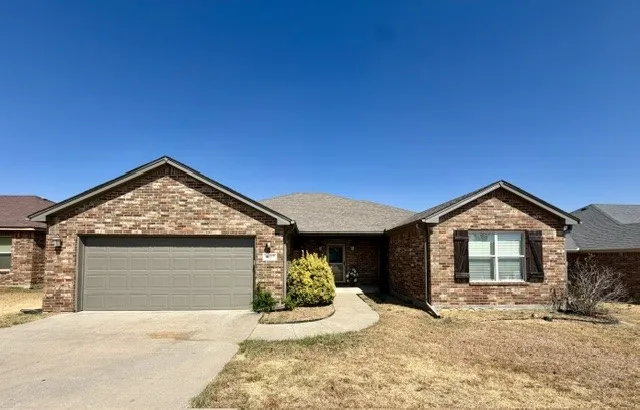
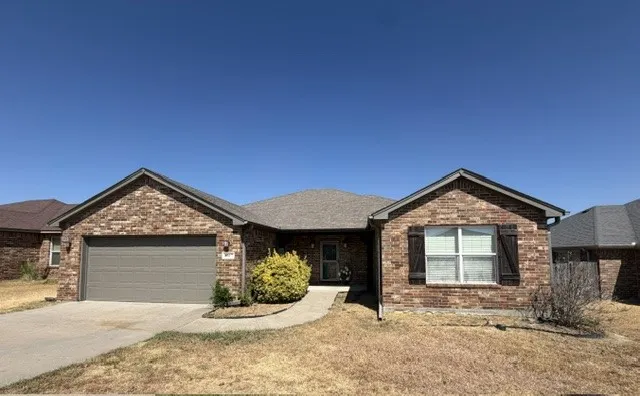
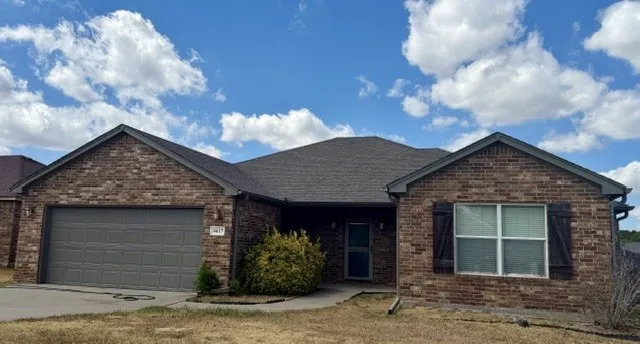
    4617 Rock Creek Ardmore, OK 73401 4617 Rock Creek Ardmore, OK 73401 4617 Rock Creek Ardmore, OK 73401 4617 Rock Creek Ardmore, OK 73401 4617 Rock Creek Ardmore, OK 73401 4617 Rock Creek Ardmore, OK 73401 4617 Rock Creek Ardmore, OK 73401 4617 Rock Creek Ardmore, OK 73401 4617 Rock Creek Ardmore, OK 73401 4617 Rock Creek Ardmore, OK 73401 4617 Rock Creek Ardmore, OK 73401 4617 Rock Creek Ardmore, OK 73401 4617 Rock Creek Ardmore, OK 73401 4617 Rock Creek Ardmore, OK 73401 4617 Rock Creek Ardmore, OK 73401 4617 Rock Creek Ardmore, OK 73401 4617 Rock Creek Ardmore, OK 73401 4617 Rock Creek Ardmore, OK 73401 4617 Rock Creek Ardmore, OK 73401 4617 Rock Creek Ardmore, OK 73401 4617 Rock Creek Ardmore, OK 73401 4617 Rock Creek Ardmore, OK 73401 4617 Rock Creek Ardmore, OK 73401 4617 Rock Creek Ardmore, OK 73401 4617 Rock Creek Ardmore, OK 73401 4617 Rock Creek Ardmore, OK 73401 4617 Rock Creek Ardmore, OK 73401 4617 Rock Creek Ardmore, OK 73401 4617 Rock Creek Ardmore, OK 73401 4617 Rock Creek Ardmore, OK 73401 4617 Rock Creek Ardmore, OK 73401 4617 Rock Creek Ardmore, OK 73401 4617 Rock Creek Ardmore, OK 73401 4617 Rock Creek Ardmore, OK 73401 4617 Rock Creek Ardmore, OK 73401 4617 Rock Creek Ardmore, OK 73401 4617 Rock Creek Ardmore, OK 73401 4617 Rock Creek Ardmore, OK 73401 4617 Rock Creek Ardmore, OK 73401 4617 Rock Creek Ardmore, OK 73401 4617 Rock Creek Ardmore, OK 73401 4617 Rock Creek Ardmore, OK 73401 View All Photos

    $345,000

    | Active

    4617 Rock Creek

    Ardmore, OK 73401

    2,061
    Square Feet
    4
    Beds
    2
    Baths
    4
    Days on Market
    2632954
    MLS#
    House
    Structure
    Residential
    Zone
    Contact

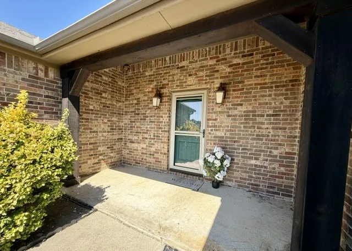
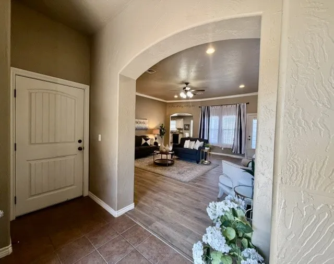
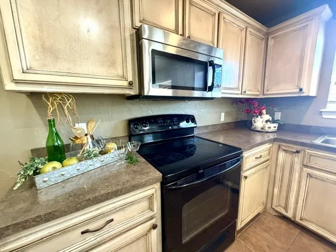
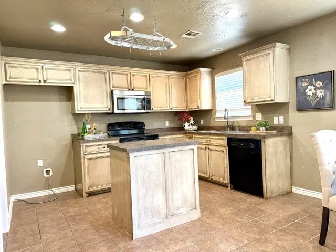
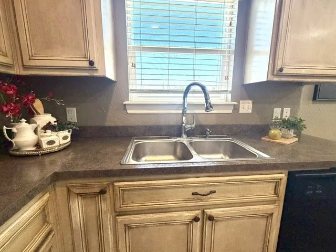
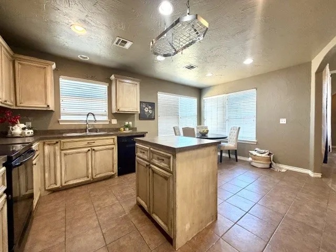
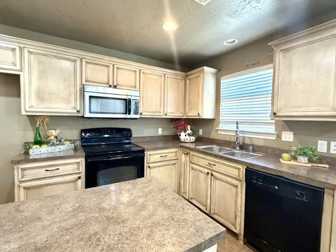
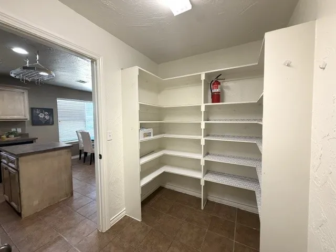
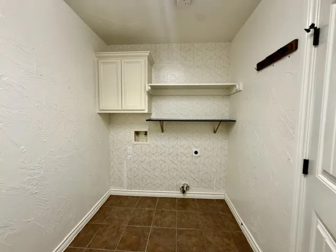
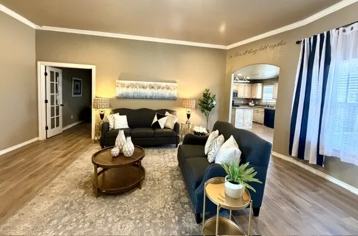
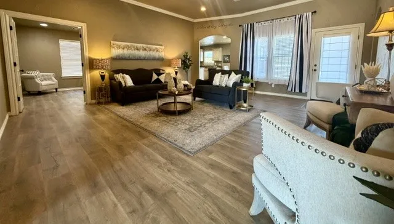
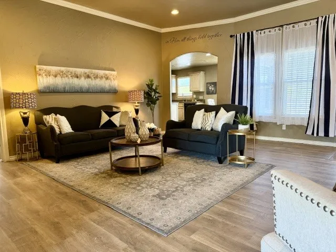
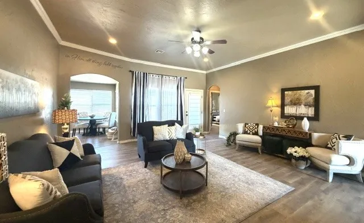
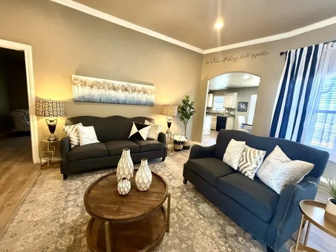
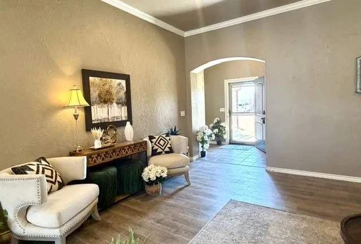
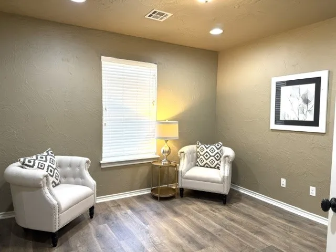
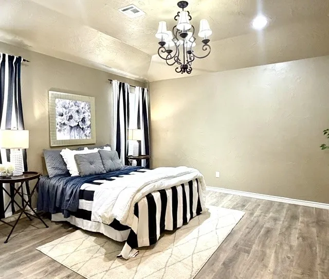
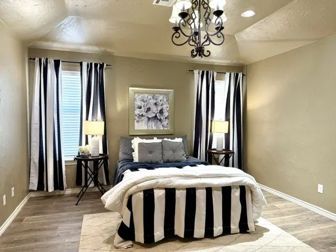
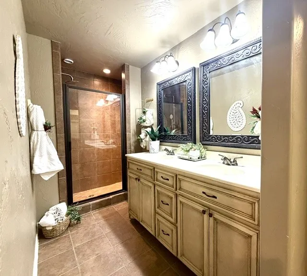
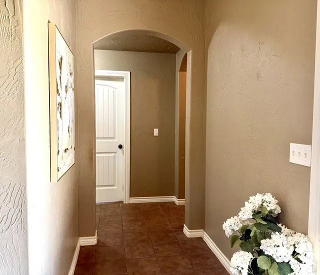
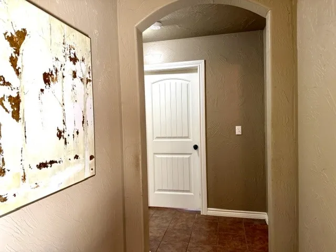
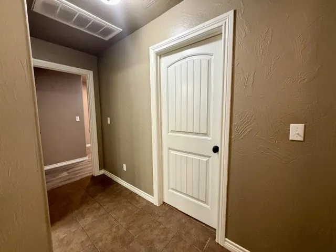
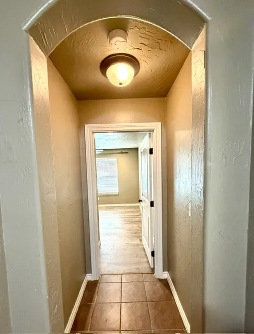
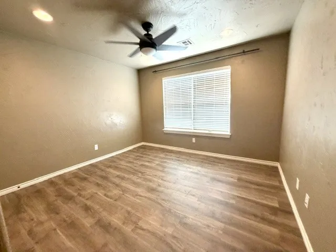
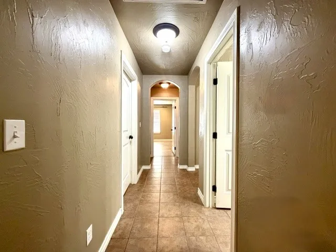
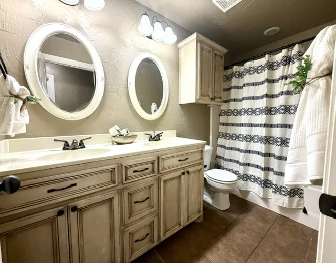
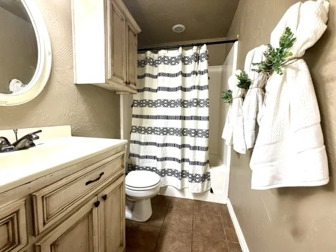
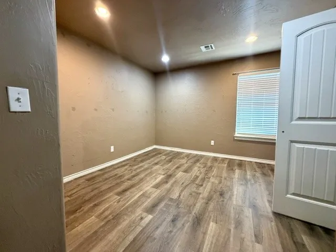
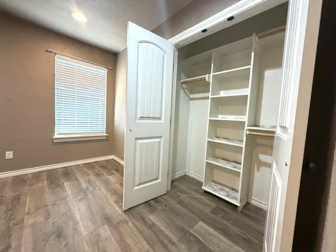
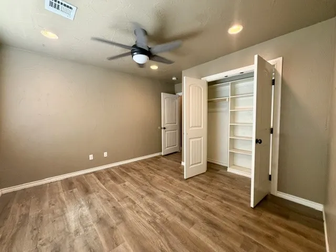
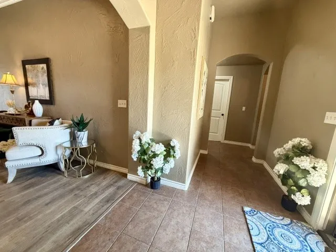
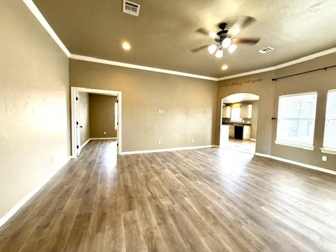
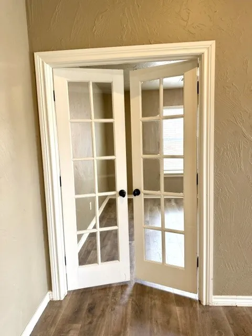
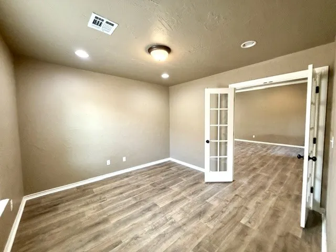
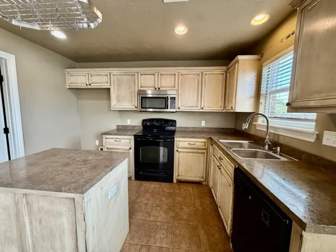
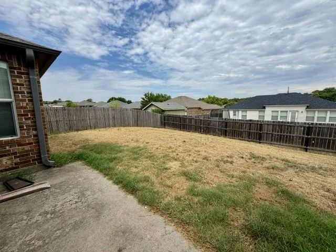
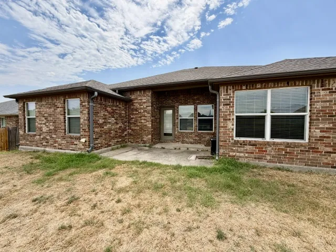
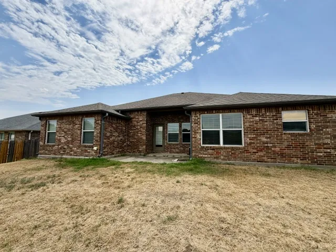
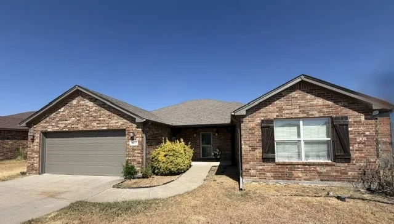
    Welcome to Hickory Ridge Addition located in Plainview ISD in Ardmore Oklahoma. This thoughtfully design and modern style home is a 4 bedrooms, 2 full bathroom, with bonus room space perfect for home office or play. This flexible floorplan is perfect for a variety of lifestyles. As you step inside, you will immediately be greeted with an open layout paired with tall ceilings and beautiful archways that create a bright and inviting atmosphere. Newly installed laminate wood-plank flooring flows throughout all high trafficked areas & bedroom, combining durability with a warm, upscale feel. The living room is abundant in size with soaring ceilings & windows beaming with natural light. The kitchen is designed for family style dining with breakfast nook an accessible spacious walk in pantry organized with floor to ceiling lined shelving. The kitchen is bright & airy with views overlooking the backyard. The stand alone island in the kitchen gives not only extra countertop space but a great landing spot for baking or creativity in the kitchen. The primary bedroom is showcased with an arched foyer that leads to a luxurious sized bedroom defined with an elegant chandelier centerpiece. Coupled with an on-suite tiled shower & double vanity, walk in closet that is both practical and luxurious, complete with a organized shelving. The secondary bedrooms are large in size located just off the entryway foyer with their own hallway connecting to a shared double vanity bathroom tub/shower combonation. The backyard is defined with a privacy fencing, perfect for spot for relaxing or entertaining. Hickory Ridge addition offers a welcoming community with friendly neighborhood experience, making it a great place to call home.

    Property Details
    Interior
    High Ceilings, Laminate Counters, Vaulted Ceilings, Ceiling Fans, Electric Oven Connection, Electric Range Connection
    Cooling
    1
    Heating
    Central, Electric
    Cooling Features
    Central Air
    Bedrooms
    4
    Bathrooms
    2.0
    Full Baths
    2
    Lot Features
    Other
    Stories
    1
    Lot Description
    Other
    Exterior Features
    Rain Gutters
    Exterior Materials
    Rain Gutters
    Acres
    0.0
    Square Feet
    2061.0
    Lot Size (sqft)
    0.18
    Parking Features
    Attached, Garage
    Parking
    1
    Parking Type
    Garage
    Parking Garage Spaces
    2.0
    Property Type
    Purchase
    Property Subtype Additional
    Single Family Residence
    Year Built
    2009
    Foundation
    Slab
    Roof
    Asphalt, Fiberglass
    Sewer Information
    Public Sewer
    Utility Source
    Public
    Utility Features
    Electricity Available, Water Available
    Appliances
    Dishwasher, Electric Water Heater, Microwave, Oven, Range
    Subdivision
    Hickory Ridge III
    Community Features
    Gutters, Sidewalks
    School District
    Plainview
    Elementary School
    Plainview
    High School
    Plainview
    County
    Carter
    Region
    Ardmore
    Original List Price
    $345,000
    Days on Market (Cumulative)
    4
    Taxes Annual
    $2,476
    HOA
    1
    HOA Fees
    120.0
    MLS #
    2632954
    Location
    Legal

    IDX information is provided exclusively for personal, non-commercial use, and may not be used for any purpose other than to identify prospective properties consumers may be interested in purchasing. Information is deemed reliable but not guaranteed.


    Provided By
    Listed by Brandi Hull (#176578)
    Listing Office: Turn Key Real Estate (#3486)

    Skyline Realty Have a question about this home?

    Interested in Purchasing 4617 Rock Creek?

    Get an estimate on monthly payments on this property.

    $
    years
    Down Payment
    $
    %
    Interest Rate
    %
    Tax Rate
    %
    $
    $annually
    $monthly
    Estimated Monthly Payment
    $0.00
    Loan Amount
    $0.00