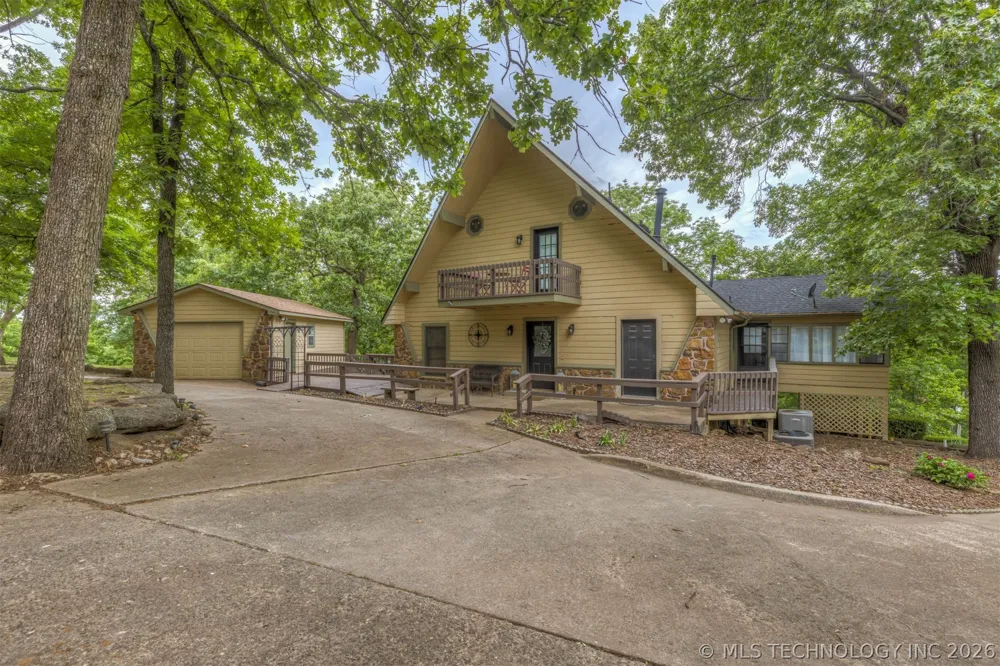
Experience the ultimate lakefront retreat on beautiful Fort Gibson Lake with this rare, fully furnished property package featuring a stunning A-frame main home, detached garage, private guest house, and covered boat dock — all designed to maximize comfort, relaxation, and breathtaking waterfront living. Tucked away at the end of a quiet cul-de-sac, the main residence overlooks the guest house, lush landscaped grounds, and lake. The backyard creates the perfect setting for entertaining or simply enjoying Oklahoma sunsets and peaceful lake breezes year-round. Directly across the water from your private covered two-slip boat dock — complete with two additional Sea-Doo slips — is Sequoyah State Park, offering endless outdoor recreation including hiking, horseback riding, golf, fishing, and nature trails. The spacious main home features 4 bedrooms and 3 full bathrooms, including 3 king bedrooms and a bunk room ideal for guests or large families. The remodeled kitchen showcases elegant quartz countertops, while the sunroom off the dining area provides panoramic lake views that make every morning unforgettable. Designed for convenience and entertaining, the oversized laundry room includes interior and exterior access, dual washers and dryers, and a second refrigerator. The walkout basement offers a wet bar, expansive windows, and a covered patio perfect for gathering after a day on the water. Multiple wraparound covered decks on two levels, complete with ceiling fans, create incredible outdoor living spaces to enjoy every season. The luxurious guest house has been completely rebuilt from the studs up and features wraparound windows showcasing stunning lake and nature views, along with a beautifully updated bathroom and kitchenette area — perfect for hosting family, friends, or vacation guests.
Property has a total number of 5 bedrooms & 4 bathrooms. This turnkey lakefront escape is truly move-in ready and offers a rare opportunity to own an waterfront property.
Property Details
- Interior
- Attic, Wet Bar, Central Vacuum, High Ceilings, Other, Vaulted Ceilings, Ceiling Fans, Electric Range Connection, Gas Range Conne
- Fireplaces
- 1
- Cooling
- 1
- Heating
- Central, Electric
- Cooling Features
- Central Air
- Bedrooms
- 4
- Bathrooms
- 3.0
- Full Baths
- 3
- Lot Features
- Cul De Sac, Mature Trees, Sloped
- Stories
- 3
- Lot Description
- Cul De Sac, Mature Trees, Sloped
- Exterior Features
- Landscaping, Lighting, Other, Rain Gutters, Satellite Dish
- Exterior Materials
- Landscaping, Lighting, Other, Rain Gutters, Satellite Dish
- Acres
- 0.0
- Square Feet
- 2940.0
- Lot Size (sqft)
- 1.36
- Parking Features
- Detached, Garage, Asphalt
- Parking
- 1
- Parking Type
- Garage
- Parking Garage Spaces
- 1.0
- Property Type
- Purchase
- Basement
- 1
- Property Subtype Additional
- Single Family Residence
- Basement Description
- Finished, Walk Out Access, Full
- Basement Finished
- 1
- Year Built
- 1990
- Foundation
- Basement
- Roof
- Asphalt, Fiberglass
- Sewer Information
- Septic Tank
- Utility Source
- Public
- Utility Features
- Cable Available, Electricity Available, Natural Gas Available, Phone Available, Water Available
- Appliances
- Double Oven, Dryer, Dishwasher, Disposal, Gas Water Heater, Microwave, Oven, Range, Refrigerator, Washer
- Subdivision
- Cherokee Co Unplatted
- Community Features
- Gutters, Sidewalks
- School District
- Hulbert - Sch Dist (C2)
- Elementary School
- Hulbert
- High School
- Hulbert
- County
- Cherokee
- Region
- Hulbert
- Original List Price
- $650,000
- Days on Market (Cumulative)
- 87
- Taxes Annual
- $1,761
Location
Legal
IDX information is provided exclusively for personal, non-commercial use, and may not be used for any purpose other than to identify prospective properties consumers may be interested in purchasing. Information is deemed reliable but not guaranteed.
Last Updated: Sep 12, 2026 7:30 PM. Source: NORES
Provided By
Listed by Sarah Adreon (#176425), Email: Sarah.hale@skylinerealtyok.com
Listing Office: Skyline Realty, LLC (#2762)
Provided By (Buyer)
Buyer's Agent: Suzy Stewart (#suzystewart)
Buyer's Office: Chinowth & Cohen (#131749)