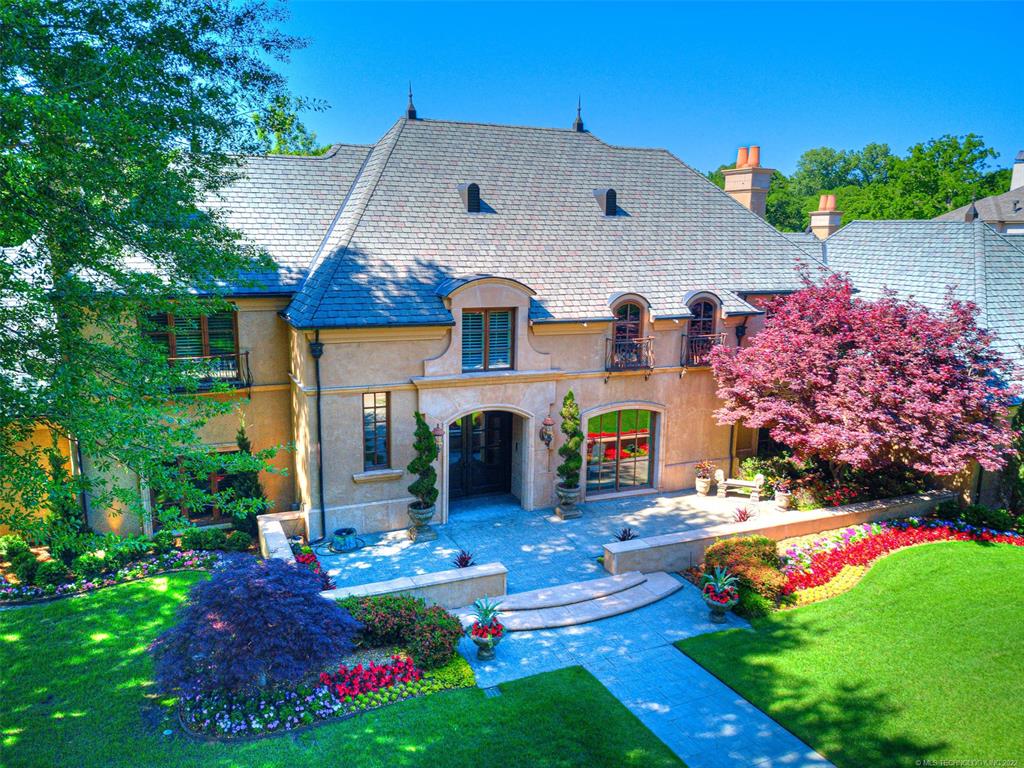
Welcome to your private resort. Builders personal custom home. Extensive updates throughout. No expense was
spared. Loaded w/ custom & high-end finishes throughout. Master suite both upstairs & down. Game room over
garage & separate billiards room upstairs. Downstairs theater room. Huge outdoor enclosed patio w/ heat & air &
outdoor shower. Large outdoor patio that overlooks amazing view of pond w/ fountains. This is a true custom & one
of a kind. Come home to your own private oasis.
Property Details
- Interior
- Attic, Wet Bar, Central Vacuum, Granite Counters, High Ceilings, High Speed Internet, Stone Counters, Sauna, Cable Tv, Vaulted C
- Fireplaces
- 5
- Cooling
- 1
- Heating
- Central, Gas
- Cooling Features
- Central Air
- Bedrooms
- 5
- Bathrooms
- 5.5
- Full Baths
- 5
- Half Baths
- 1
- Lot Features
- Mature Trees, Pond On Lot
- Stories
- 2
- Lot Description
- Mature Trees, Pond On Lot
- Pool
- 1
- Pool Description
- Gunite, In Ground
- Pool Features
- Gunite, In Ground
- Exterior Features
- Concrete Driveway, Fire Pit, Sprinkler Irrigation, Landscaping, Lighting, Outdoor Grill, Outdoor Kitchen, Satellite Dish
- Exterior Materials
- Concrete Driveway, Fire Pit, Sprinkler Irrigation, Landscaping, Lighting, Outdoor Grill, Outdoor Kitchen, Satellite Dish
- Acres
- 0.0
- Square Feet
- 0.0
- Lot Size (sqft)
- 0.638
- Parking Features
- Attached, Garage, Garage Faces Side, Storage, Workshop In Garage
- Parking
- 1
- Parking Type
- Garage
- Parking Garage Spaces
- 4.0
- Property Type
- Purchase
- Style
- Other
- Property Subtype Additional
- Single Family Residence
- Year Built
- 1987
- Foundation
- Slab
- Roof
- Asphalt, Fiberglass
- Sewer Information
- Public Sewer
- Utility Source
- Public
- Utility Features
- Cable Available, Electricity Available, Natural Gas Available, Other, Phone Available, Water Available
- Appliances
- Built In Range, Built In Oven, Double Oven, Dishwasher, Freezer, Disposal, Ice Maker, Microwave, Oven, Range, Refrigerator, Tank
- Subdivision
- Hunters Pointe
- School District
- Jenks - Sch Dist (5)
- Elementary School
- Southeast
- High School
- Jenks
- County
- Tulsa
- Region
- Tulsa
- Original List Price
- $2,750,000
- Days on Market (Cumulative)
- 234
- Taxes Annual
- $12,334
- HOA
- 1
- HOA Fees
- 1200.0
Location
Legal
IDX information is provided exclusively for personal, non-commercial use, and may not be used for any purpose other than to identify prospective properties consumers may be interested in purchasing. Information is deemed reliable but not guaranteed.
Last Updated: Sep 13, 2026 2:30 AM. Source: NORES
Provided By
Listed by Brad Borem (#175702), Email: bborem@cctulsa.com
Listing Office: Chinowth & Cohen (#91749)
Provided By (Buyer)
Buyer's Agent: Brad Borem (#175702)
Buyer's Office: Chinowth & Cohen (#91749)