(918) 277-4931 info@skylinerealtyok.com Real Estate Professionals
    Traffic Dashboard
    Home
    • Property Management
      • Leasing / Management
    • Search
      • Local Properties
      • Featured Properties
    • Buying
    • Selling
    • About
      • About Us
      • Real Estate Experts
      • Join our Team
      • Testimonials
    • Careers
    • Contact
    Traffic Dashboard
    Skyline Realty
    (918) 277-4931 info@skylinerealtyok.com
    • Skyline Realty
      5415 E 15th St
      Tulsa, Oklahoma 74112
      918-277-4931
      info@skylinerealtyok.com
    About
    • Home
    • About
    • Contact
    Search
    • Search Properties
    Local Guide
    • Search by City
    • Search by Subdivision
    • Search by Zip
    • Search by Area
    Legal
    • Privacy
    • Terms
    • DMCA
    • Accessibility
    • Fair Housing
    Account
    • Dashboard
    • Logout
    • Login
    Skyline Realty - Footer Logo
    ©2026 Real Estate Professionals. All rights reserved.
    Website built by CloseHack.
    Northeast Oklahoma MLS

    IDX information is provided exclusively for personal, non-commercial use, and may not be used for any purpose other than to identify prospective properties consumers may be interested in purchasing. Information is deemed reliable but not guaranteed.


    Return
    • All Types
    • House+2 more
    • $250K-$750K
    • Bed/Bath
    • Size
    • Dates
    • Filters
    • Amenities
    • Save
    • Share
    Listings
    No results
    Sort
    Home / Ochelata / 395410 W 2400 ROAD
    395410 W 2400 ROAD Ochelata, OK 74051 395410 W 2400 ROAD Ochelata, OK 74051 395410 W 2400 ROAD Ochelata, OK 74051 395410 W 2400 ROAD Ochelata, OK 74051 395410 W 2400 ROAD Ochelata, OK 74051 395410 W 2400 ROAD Ochelata, OK 74051 395410 W 2400 ROAD Ochelata, OK 74051 395410 W 2400 ROAD Ochelata, OK 74051 395410 W 2400 ROAD Ochelata, OK 74051 395410 W 2400 ROAD Ochelata, OK 74051 395410 W 2400 ROAD Ochelata, OK 74051 395410 W 2400 ROAD Ochelata, OK 74051 395410 W 2400 ROAD Ochelata, OK 74051 395410 W 2400 ROAD Ochelata, OK 74051 395410 W 2400 ROAD Ochelata, OK 74051 395410 W 2400 ROAD Ochelata, OK 74051 395410 W 2400 ROAD Ochelata, OK 74051 395410 W 2400 ROAD Ochelata, OK 74051 395410 W 2400 ROAD Ochelata, OK 74051 395410 W 2400 ROAD Ochelata, OK 74051 395410 W 2400 ROAD Ochelata, OK 74051 395410 W 2400 ROAD Ochelata, OK 74051 395410 W 2400 ROAD Ochelata, OK 74051 395410 W 2400 ROAD Ochelata, OK 74051 395410 W 2400 ROAD Ochelata, OK 74051 395410 W 2400 ROAD Ochelata, OK 74051 395410 W 2400 ROAD Ochelata, OK 74051 395410 W 2400 ROAD Ochelata, OK 74051 395410 W 2400 ROAD Ochelata, OK 74051 395410 W 2400 ROAD Ochelata, OK 74051 395410 W 2400 ROAD Ochelata, OK 74051 395410 W 2400 ROAD Ochelata, OK 74051 395410 W 2400 ROAD Ochelata, OK 74051 395410 W 2400 ROAD Ochelata, OK 74051 395410 W 2400 ROAD Ochelata, OK 74051 395410 W 2400 ROAD Ochelata, OK 74051 395410 W 2400 ROAD Ochelata, OK 74051 395410 W 2400 ROAD Ochelata, OK 74051 395410 W 2400 ROAD Ochelata, OK 74051 395410 W 2400 ROAD Ochelata, OK 74051 395410 W 2400 ROAD Ochelata, OK 74051 395410 W 2400 ROAD Ochelata, OK 74051 395410 W 2400 ROAD Ochelata, OK 74051 395410 W 2400 ROAD Ochelata, OK 74051 395410 W 2400 ROAD Ochelata, OK 74051 395410 W 2400 ROAD Ochelata, OK 74051 395410 W 2400 ROAD Ochelata, OK 74051 395410 W 2400 ROAD Ochelata, OK 74051 View All Photos

    $399,500

    | Active

    395410 W 2400 ROAD

    Ochelata, OK 74051

    3,052
    Square Feet
    4
    Beds
    3
    Baths
    91
    Days on Market
    2620904
    MLS#
    House
    Structure
    Residential
    Zone
    Contact

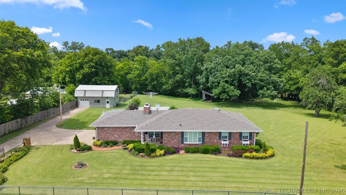
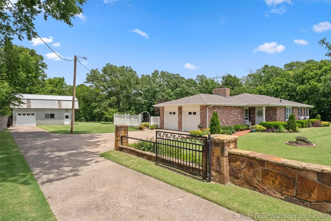
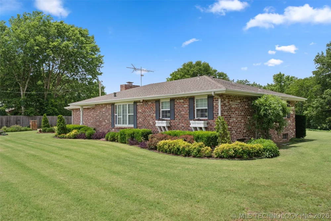
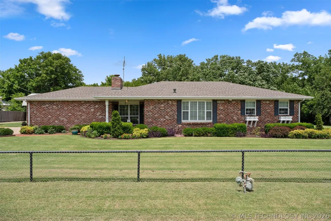
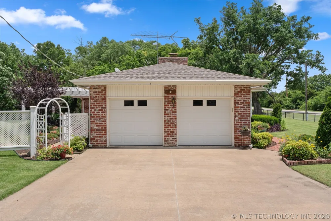
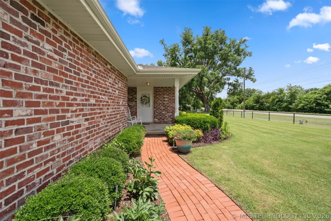
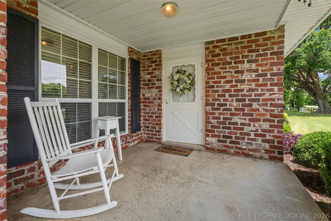
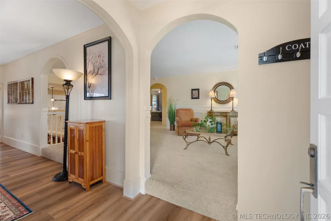
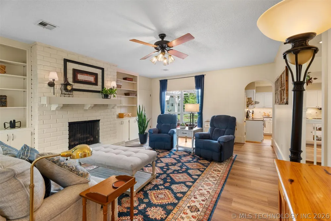
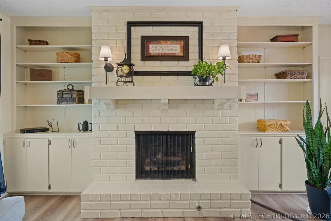
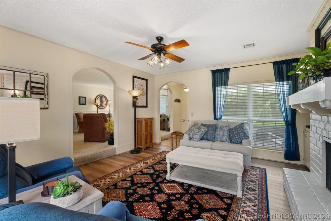
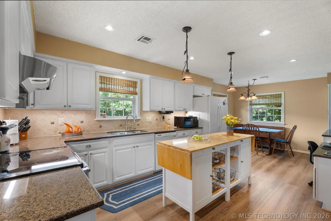
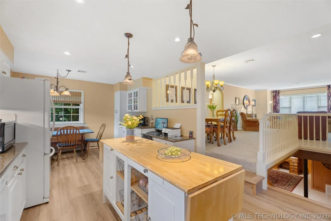
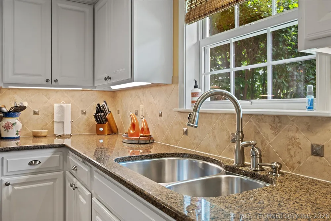
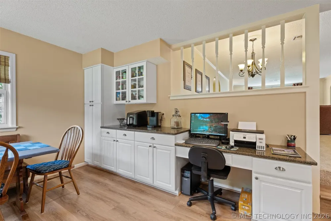
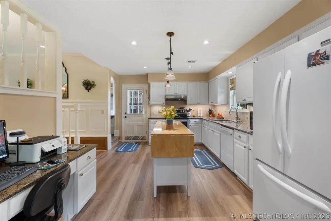
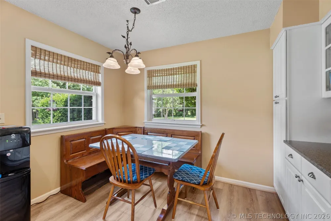
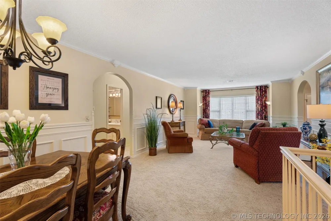
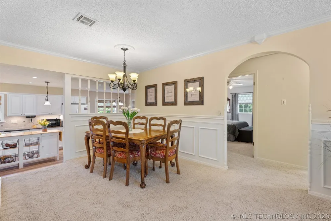
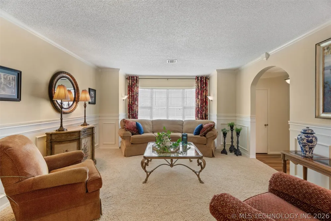
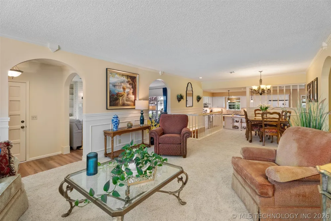
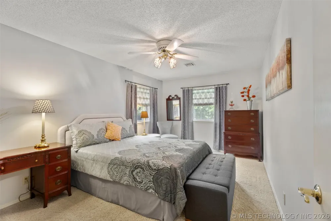
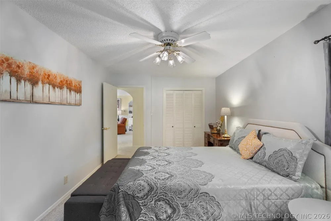
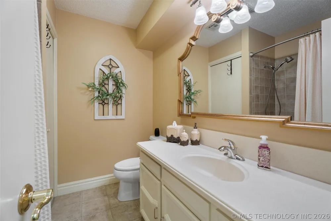
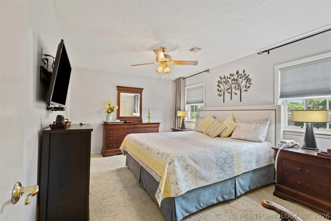
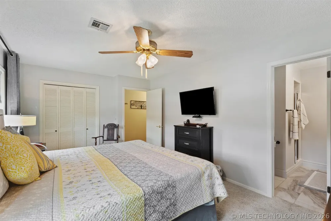
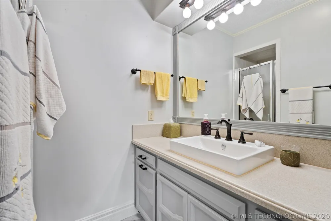
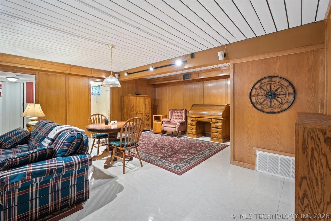
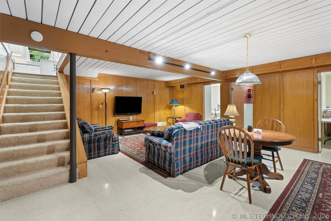
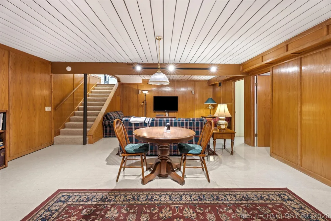
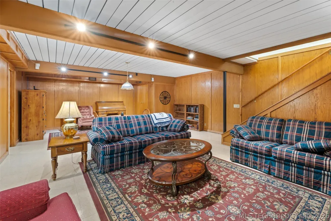
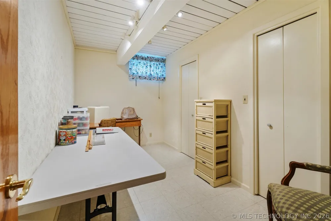
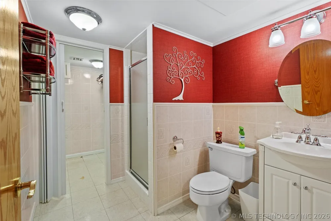
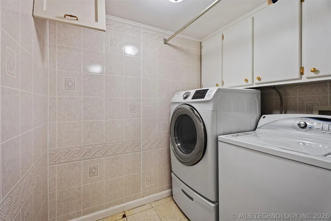
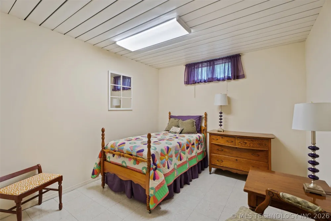
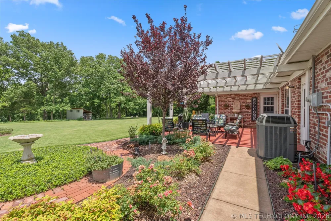
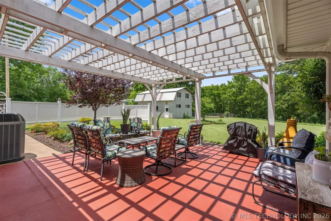
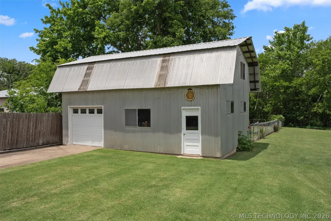
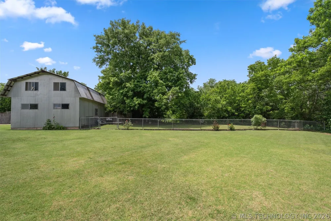
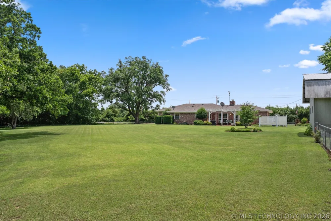
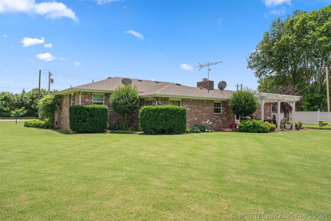
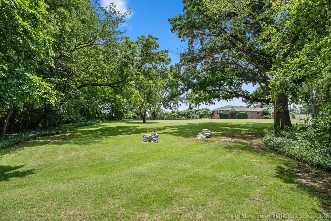
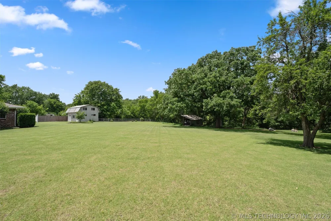
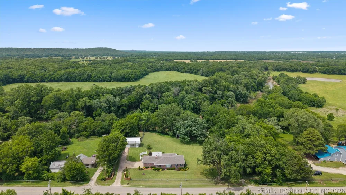
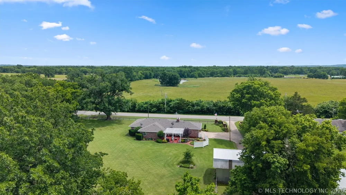
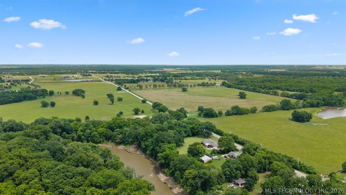
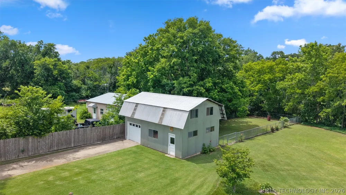
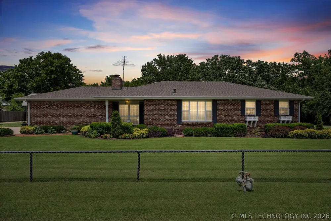
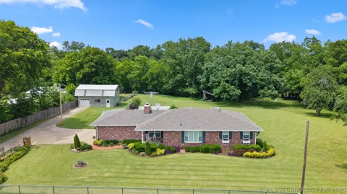
    Welcome to this meticulously updated and beautifully landscaped property, perfectly situated just a half-mile west of Silverlake Road on 2400 Road. From the charming covered front porch to the incredible outdoor living spaces, this home blends functional design with exceptional comfort. Main Level Living: The heart of the home features a fully equipped kitchen, complete with granite countertops, an island, a pantry cabinet, and the corner dinette, built-in TV/DVD player and refrigerator stay. Host gatherings in the bright formal living area centered around a classic bay window, or entertain guests in the large formal dining room. The cozy family room serves as a perfect retreat, offering built-in bookcases and a wood-burning fireplace equipped with convenient gas logs. The main level also hosts two bedrooms, including the primary suite with its own private and nicely updated, ensuite bathroom. The second main-floor bedroom is served by an updated hall bathroom featuring a beautiful Corian countertop and a modern tile tub/shower enclosure. Finished Basement & Bonus Spaces: The full, finished basement dramatically expands your living space. It includes a large living area equipped with a TV and surround-sound speakers, an office nook, two additional bedrooms, a bathroom with a shower, and a spacious utility room where the washer and dryer stay with the home. Outdoor Oasis & Shop: Step outside to your private backyard paradise, featuring a gorgeous patio topped with a custom pergola—ideal for relaxing and enjoying nature. Hobbyists and creators will love the detached, standalone workshop featuring a fully floored upstairs loft—ideal for a studio, massive extra storage, or a home business. MLS Stated square footage includes the finished basement.

    Property Details
    Interior
    Granite Counters, Other, Solid Surface Counters, Ceiling Fans, Electric Range Connection
    Fireplaces
    1
    Cooling
    1
    Heating
    Electric, Gas, Heat Pump
    Cooling Features
    Central Air
    Bedrooms
    4
    Bathrooms
    3.0
    Full Baths
    3
    Lot Features
    Mature Trees
    Stories
    1
    Lot Description
    Mature Trees
    Exterior Features
    Concrete Driveway, Dog Run, Sprinkler Irrigation, Landscaping, Rain Gutters, Satellite Dish
    Exterior Materials
    Concrete Driveway, Dog Run, Sprinkler Irrigation, Landscaping, Rain Gutters, Satellite Dish
    Acres
    0.0
    Square Feet
    3052.0
    Lot Size (sqft)
    4.33
    Parking Features
    Attached, Garage, Garage Faces Side, Storage, Workshop In Garage
    Parking
    1
    Parking Type
    Garage
    Parking Garage Spaces
    2.0
    Property Type
    Purchase
    Style
    Ranch
    Basement
    1
    Property Subtype Additional
    Single Family Residence
    Basement Description
    Finished, Full
    Basement Finished
    1
    Year Built
    1974
    Foundation
    Basement
    Roof
    Asphalt, Fiberglass
    Sewer Information
    Septic Tank
    Utility Source
    Rural
    Utility Features
    Electricity Available, Natural Gas Available, Water Available
    Appliances
    Dryer, Dishwasher, Disposal, Gas Water Heater, Oven, Range, Refrigerator, Stove, Washer
    Subdivision
    Washington Co Unplatted
    Community Features
    Gutters, Sidewalks
    School District
    Bartlesville - Sch Dist (81)
    Elementary School
    Wayside
    High School
    Bartlesville
    County
    Washington
    Region
    Ochelata
    Original List Price
    $425,000
    Days on Market (Cumulative)
    91
    Taxes Annual
    $1,090
    MLS #
    2620904
    Location
    Legal

    IDX information is provided exclusively for personal, non-commercial use, and may not be used for any purpose other than to identify prospective properties consumers may be interested in purchasing. Information is deemed reliable but not guaranteed.


    Provided By
    Listed by Kasie L Hixon (#khixon)
    Listing Office: Quest Realty (#2065)

    Skyline Realty Have a question about this home?

    Interested in Purchasing 395410 W 2400 ROAD?

    Get an estimate on monthly payments on this property.
    $
    years
    Down Payment
    $
    %
    Interest Rate
    %
    Tax Rate
    %
    $
    $annually
    $monthly
    Estimated Monthly Payment
    $0.00
    Loan Amount
    $0.00