(918) 277-4931 info@skylinerealtyok.com Real Estate Professionals
    Traffic Dashboard
    Home
    • Property Management
      • Leasing / Management
    • Search
      • Local Properties
      • Featured Properties
    • Buying
    • Selling
    • About
      • About Us
      • Real Estate Experts
      • Join our Team
      • Testimonials
    • Careers
    • Contact
    Traffic Dashboard
    Skyline Realty
    (918) 277-4931 info@skylinerealtyok.com
    • Skyline Realty
      5415 E 15th St
      Tulsa, Oklahoma 74112
      918-277-4931
      info@skylinerealtyok.com
    About
    • Home
    • About
    • Contact
    Search
    • Search Properties
    Local Guide
    • Search by City
    • Search by Subdivision
    • Search by Zip
    • Search by Area
    Legal
    • Privacy
    • Terms
    • DMCA
    • Accessibility
    • Fair Housing
    Account
    • Dashboard
    • Logout
    • Login
    Skyline Realty - Footer Logo
    ©2026 Real Estate Professionals. All rights reserved.
    Website built by CloseHack.
    Northeast Oklahoma MLS

    IDX information is provided exclusively for personal, non-commercial use, and may not be used for any purpose other than to identify prospective properties consumers may be interested in purchasing. Information is deemed reliable but not guaranteed.


    Northeast Oklahoma Board of Realtors

    IDX information is provided exclusively for personal, non-commercial use, and may not be used for any purpose other than to identify prospective properties consumers may be interested in purchasing. Information is deemed reliable but not guaranteed.

    Return
    • All Types
    • House+2 more
    • $250K-$750K
    • Bed/Bath
    • Size
    • Dates
    • Filters
    • Amenities
    • Save
    • Share
    Listings
    No results
    Sort
    Home / Bixby / 320 W 138th Street
    320 W 138th Street Bixby, OK 74008 320 W 138th Street Bixby, OK 74008 320 W 138th Street Bixby, OK 74008 320 W 138th Street Bixby, OK 74008 320 W 138th Street Bixby, OK 74008 320 W 138th Street Bixby, OK 74008 320 W 138th Street Bixby, OK 74008 320 W 138th Street Bixby, OK 74008 320 W 138th Street Bixby, OK 74008 320 W 138th Street Bixby, OK 74008 320 W 138th Street Bixby, OK 74008 320 W 138th Street Bixby, OK 74008 320 W 138th Street Bixby, OK 74008 320 W 138th Street Bixby, OK 74008 320 W 138th Street Bixby, OK 74008 320 W 138th Street Bixby, OK 74008 320 W 138th Street Bixby, OK 74008 320 W 138th Street Bixby, OK 74008 320 W 138th Street Bixby, OK 74008 320 W 138th Street Bixby, OK 74008 320 W 138th Street Bixby, OK 74008 320 W 138th Street Bixby, OK 74008 320 W 138th Street Bixby, OK 74008 320 W 138th Street Bixby, OK 74008 320 W 138th Street Bixby, OK 74008 320 W 138th Street Bixby, OK 74008 320 W 138th Street Bixby, OK 74008 320 W 138th Street Bixby, OK 74008 320 W 138th Street Bixby, OK 74008 320 W 138th Street Bixby, OK 74008 320 W 138th Street Bixby, OK 74008 320 W 138th Street Bixby, OK 74008 320 W 138th Street Bixby, OK 74008 320 W 138th Street Bixby, OK 74008 320 W 138th Street Bixby, OK 74008 320 W 138th Street Bixby, OK 74008 320 W 138th Street Bixby, OK 74008 320 W 138th Street Bixby, OK 74008 320 W 138th Street Bixby, OK 74008 320 W 138th Street Bixby, OK 74008 320 W 138th Street Bixby, OK 74008 320 W 138th Street Bixby, OK 74008 320 W 138th Street Bixby, OK 74008 View All Photos

    $1,095,000

    | Active

    320 W 138th Street

    Bixby, OK 74008

    3,967
    Square Feet
    4
    Beds
    4.5
    Baths
    187
    Days on Market
    2632089
    MLS#
    House
    Structure
    Residential
    Zone
    Contact

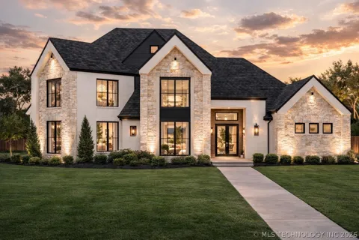
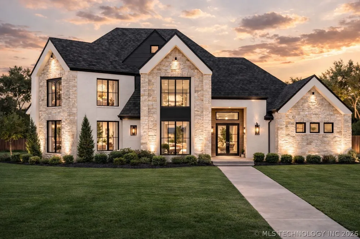
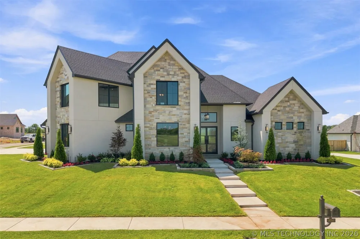
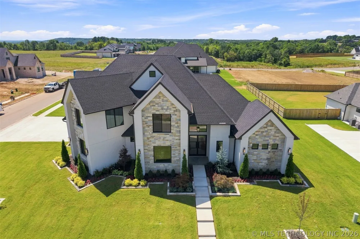
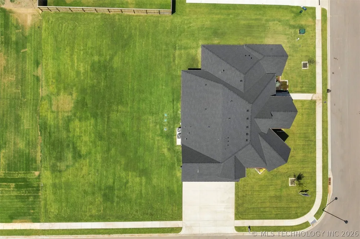
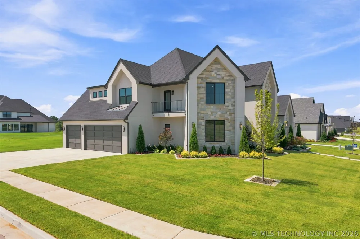
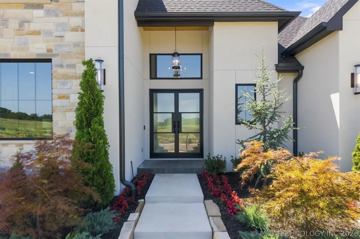
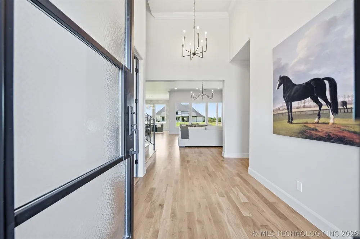
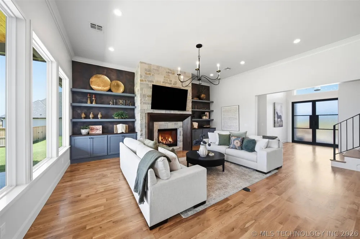
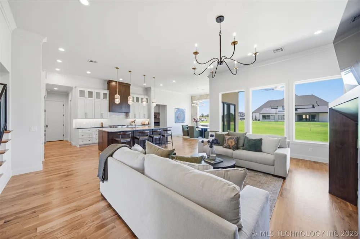
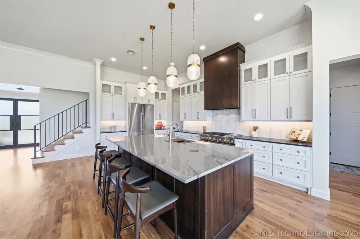
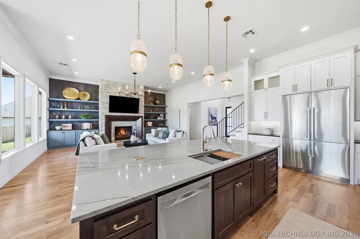
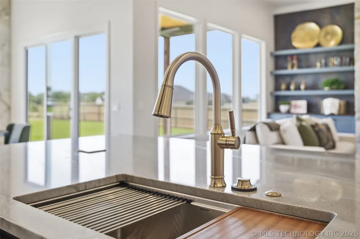
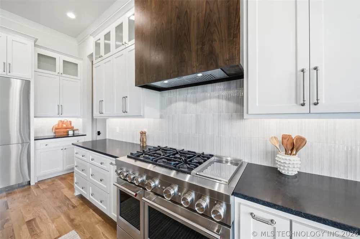
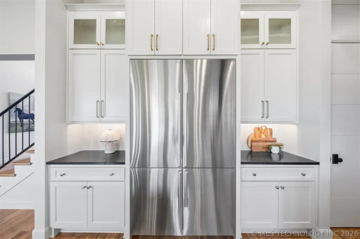
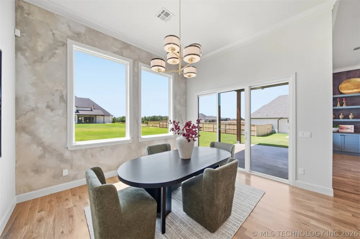
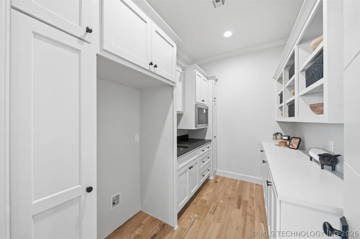
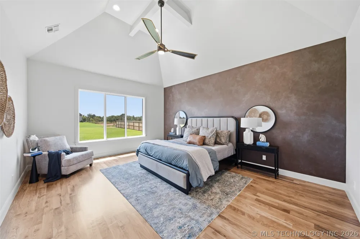
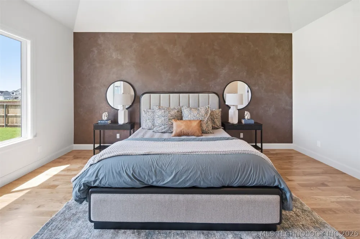
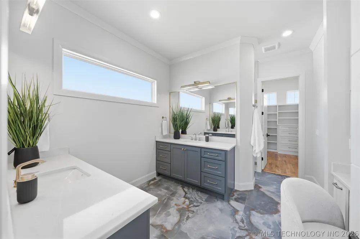
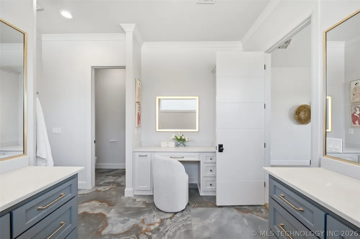
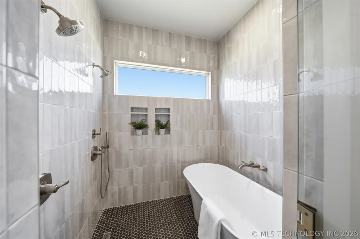
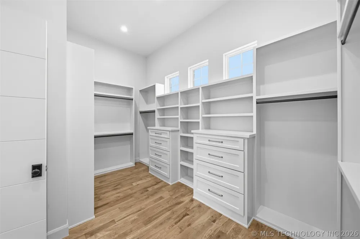
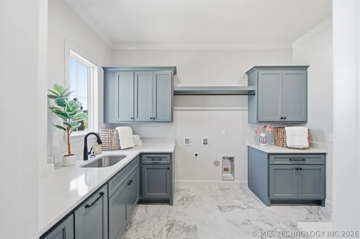
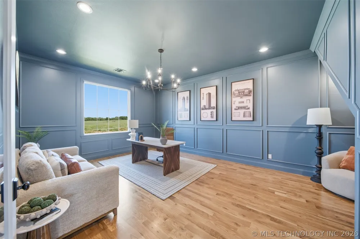
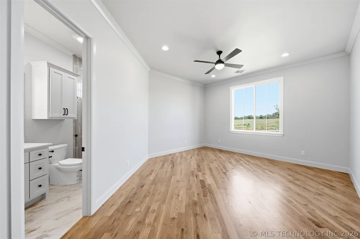
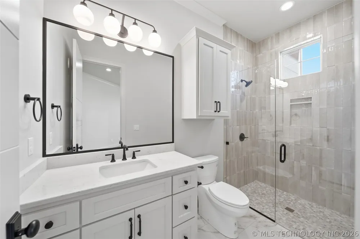
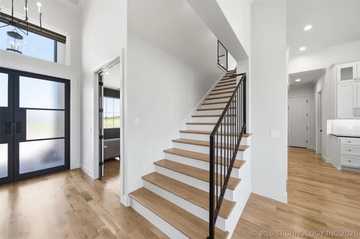
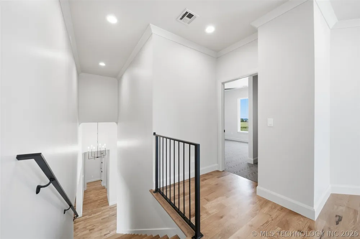
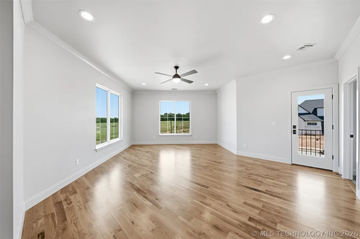
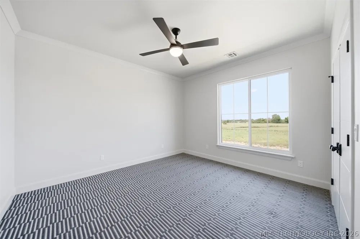
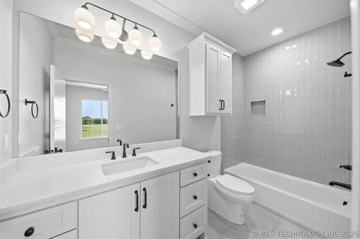
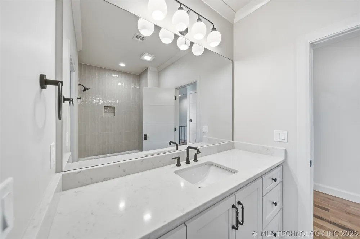
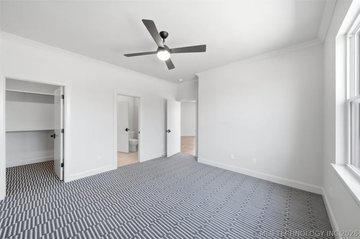
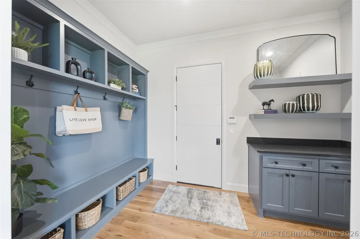
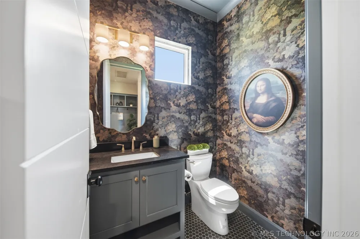
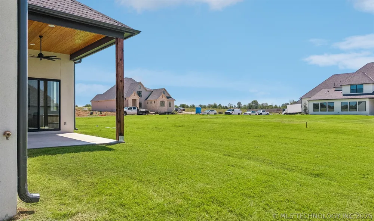
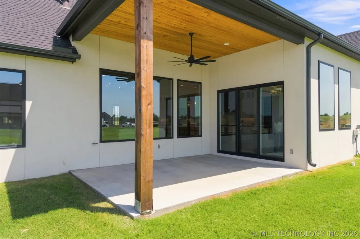
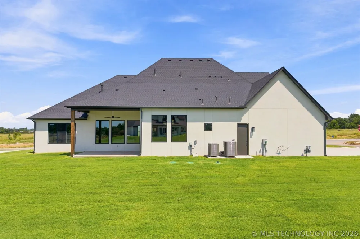
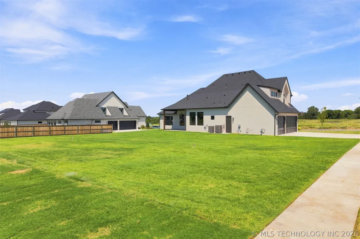
    Exceptional New Construction Home in Jenks, OK - Bixby School District. Featured in the 2026 HBA Parade of Homes. Discover a stunning blend of architectural elegance and functional design in this new construction home located in the highly sought-after Bixby School District. Perfectly crafted for modern living and entertaining, this residence offers: Four Spacious Bedrooms: Each bedroom features its own private en-suite bath, ensuring comfort and privacy for family members and guests alike. Luxurious Primary Suite: Situated on the first floor, this retreat offers easy access and seclusion from the additional bedrooms, creating a serene personal haven. Dedicated Guest Suite: A thoughtfully designed first-floor guest suite with a full bath enhances your hosting experience, making guests feel right at home. Heart of the Home: The open-concept living area boasts custom cabinetry with soft-close drawers and doors, elevated finishes, and a generously sized walk-in pantry, perfect for organization and storage. Every detail of this home reflects craftsmanship, intention, and elevated design, ensuring it stands out not just during the Parade, but for years to come. Don't miss the opportunity to own this remarkable property that perfectly balances style and functionality.

    Property Details
    Interior
    High Ceilings, Quartz Counters, Stone Counters, Electric Oven Connection, Gas Range Connection
    Fireplaces
    1
    Cooling
    1
    Heating
    Electric, Gas, Multiple Heating Units, Zoned
    Cooling Features
    Three Or More Units, Zoned
    Bedrooms
    4
    Bathrooms
    4.5
    Full Baths
    4
    Half Baths
    1
    Lot Features
    Corner Lot
    Stories
    2
    Lot Description
    Corner Lot
    Exterior Features
    Concrete Driveway, Sprinkler Irrigation, Landscaping, Rain Gutters
    Exterior Materials
    Concrete Driveway, Sprinkler Irrigation, Landscaping, Rain Gutters
    Acres
    0.0
    Square Feet
    3967.0
    Lot Size (sqft)
    0.519
    Parking Features
    Garage Faces Side
    Parking
    1
    Parking Type
    Garage
    Parking Garage Spaces
    3.0
    Property Type
    Purchase
    Style
    Contemporary
    Property Subtype Additional
    Single Family Residence
    Year Built
    2026
    Foundation
    Slab
    Roof
    Asphalt, Fiberglass
    Sewer Information
    Septic Tank
    Utility Source
    Public
    Utility Features
    Cable Available, Electricity Available, Natural Gas Available, Water Available
    Appliances
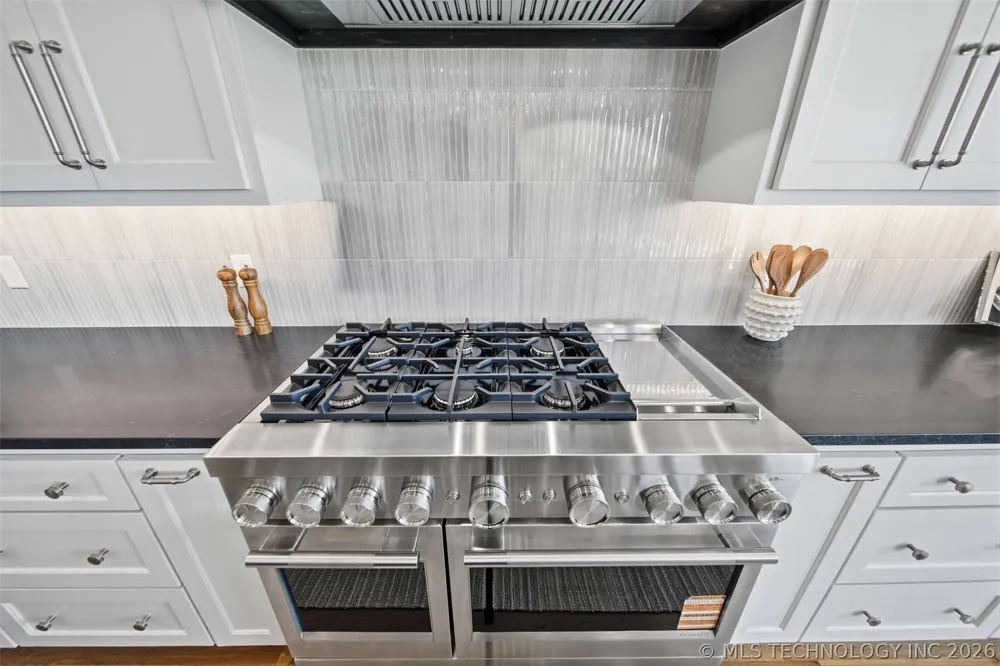
    Built In Range, Built In Oven, Double Oven, Dishwasher, Disposal, Gas Water Heater, Microwave, Oven, Range, Refrigerator
    Subdivision
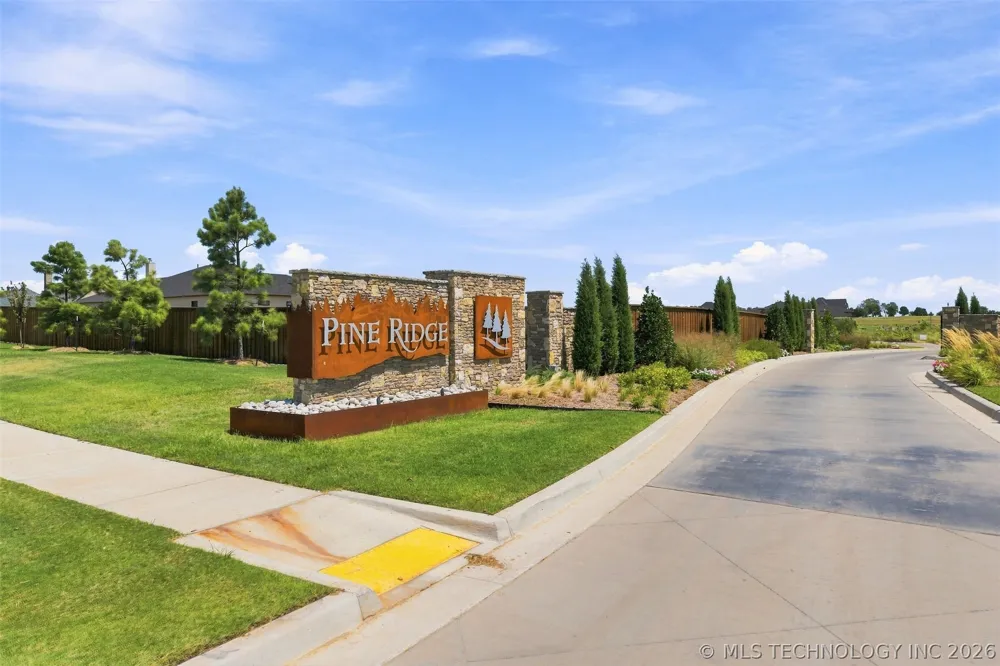
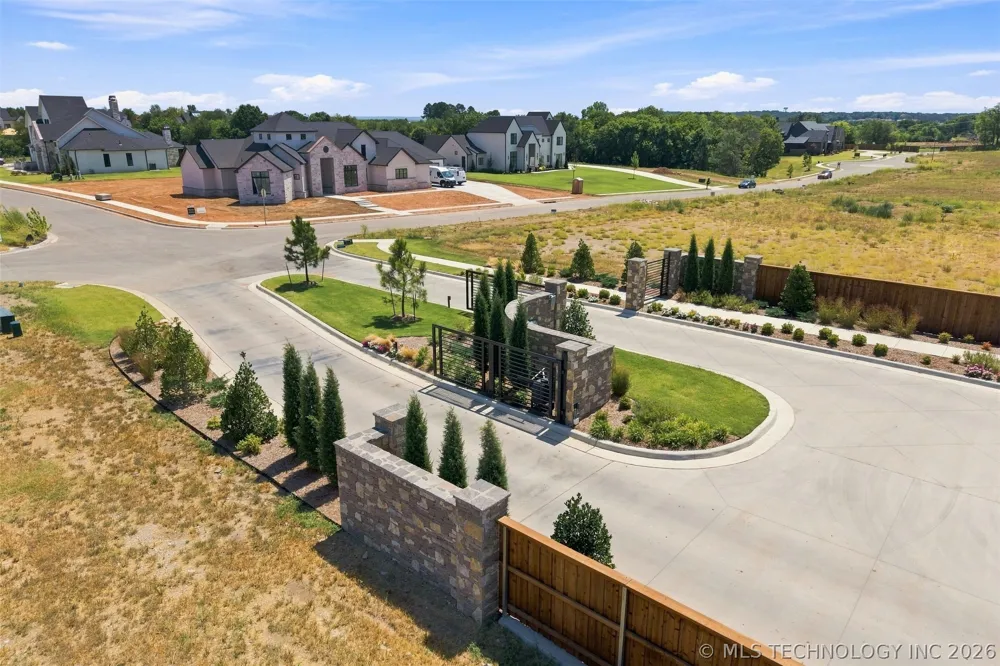
    PINE RIDGE
    Community Features
    Gutters
    School District
    Bixby - Sch Dist (4)
    Elementary School
    West
    High School
    Bixby
    County
    Tulsa
    Region
    Bixby
    Original List Price
    $1,095,000
    Days on Market (Cumulative)
    187
    Taxes Annual
    $424
    HOA
    1
    HOA Fees
    2000.0
    Pets
    1
    MLS #
    2632089
    Location
    Legal

    IDX information is provided exclusively for personal, non-commercial use, and may not be used for any purpose other than to identify prospective properties consumers may be interested in purchasing. Information is deemed reliable but not guaranteed.


    Last Updated: Sep 2, 2026 7:45 AM. Source: NORES

    Provided By
    Listed by Casey McFarlane (#173477), Email: cmcfarlane@cctulsa.com
    Listing Office: Chinowth & Cohen (#51749)

    Skyline Realty Have a question about this home?

    Interested in Purchasing 320 W 138th Street?

    Get an estimate on monthly payments on this property.

    $
    years
    Down Payment
    $
    %
    Interest Rate
    %
    Tax Rate
    %
    $
    $annually
    $monthly
    Estimated Monthly Payment
    $0.00
    Loan Amount
    $0.00