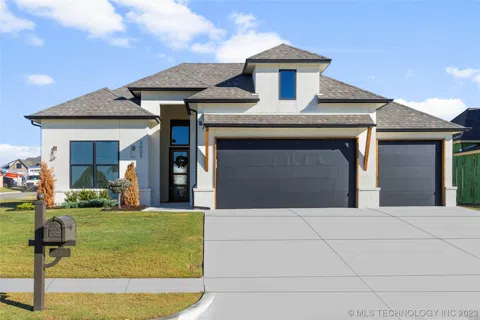

SINGLE STORY new construction Daniel plan by J Davis Homes. Home features 4 bedrooms, 3 baths, and pocket office! Large gourmet kitchen with tons of storage, beautiful quartz island and breakfast nook. Large picture windows allowing tons of natural light! Spacious living room with vaulted & beamed ceiling, custom built ins & gas log fireplace. Master closet flows into laundry. The Davis difference: tankless hot water, hardwood floors throughout, custom solid wood slow close cabinets, full tile showers and tub surrounds, Schluter water proofing system, full gutters, professional landscaping, and spray foam insulation! Designer finishes, attention to detail, and quality construction. Large corner lot perfect for a pool! Bixby West. Agent related to builder
Property Details
- Interior
- Attic, Granite Counters, High Ceilings, High Speed Internet, Other, Cable Tv, Vaulted Ceilings, Wired For Data, Ceiling Fans, Pr
- Fireplaces
- 1
- Cooling
- 1
- Heating
- Central, Gas
- Cooling Features
- Central Air
- Bedrooms
- 4
- Bathrooms
- 3.0
- Full Baths
- 3
- Stories
- 1
- Exterior Features
- Sprinkler Irrigation, Landscaping, Lighting, Other, Rain Gutters
- Exterior Materials
- Sprinkler Irrigation, Landscaping, Lighting, Other, Rain Gutters
- Acres
- 0.0
- Square Feet
- 2631.0
- Lot Size (sqft)
- 0.283
- Parking Features
- Attached, Garage
- Parking
- 1
- Parking Type
- Garage
- Parking Garage Spaces
- 3.0
- Property Type
- Purchase
- Style
- Other
- Property Subtype Additional
- Single Family Residence
- Year Built
- 2022
- Foundation
- Slab
- Roof
- Asphalt, Fiberglass
- Sewer Information
- Public Sewer
- Utility Source
- Public
- Utility Features
- Cable Available, Electricity Available, Natural Gas Available, Water Available
- Appliances
- Built In Oven, Cooktop, Dishwasher, Disposal, Microwave, Oven, Range, Tankless Water Heater, Electric Oven, Gas Range, Gas Water
- Subdivision
- Presley Heights
- Community Features
- Gutters, Sidewalks
- School District
- Bixby - Sch Dist (4)
- Elementary School
- West
- High School
- Bixby
- County
- Tulsa
- Region
- Bixby
- Original List Price
- $510,000
- Days on Market (Cumulative)
- 406
- Taxes Annual
- $0
- HOA
- 1
- HOA Fees
- 450.0
Location
Legal
IDX information is provided exclusively for personal, non-commercial use, and may not be used for any purpose other than to identify prospective properties consumers may be interested in purchasing. Information is deemed reliable but not guaranteed.
Last Updated: Sep 14, 2026 1:05 AM. Source: NORES
Provided By
Listed by Amber Davis (#amberdavis), Email: amberdavis@kw.com
Listing Office: Keller Williams Advantage (#2125)
Provided By (Buyer)
Buyer's Agent: Allison Hodges (#175730)
Buyer's Office: Keller Williams Advantage (#2125)