(918) 277-4931 info@skylinerealtyok.com Real Estate Professionals
    Traffic Dashboard
    Home
    • Property Management
      • Leasing / Management
    • Search
      • Local Properties
      • Featured Properties
    • Buying
    • Selling
    • About
      • About Us
      • Real Estate Experts
      • Join our Team
      • Testimonials
    • Careers
    • Contact
    Traffic Dashboard
    Skyline Realty
    (918) 277-4931 info@skylinerealtyok.com
    • Skyline Realty
      5415 E 15th St
      Tulsa, Oklahoma 74112
      918-277-4931
      info@skylinerealtyok.com
    About
    • Home
    • About
    • Contact
    Search
    • Search Properties
    Local Guide
    • Search by City
    • Search by Subdivision
    • Search by Zip
    • Search by Area
    Legal
    • Privacy
    • Terms
    • DMCA
    • Accessibility
    • Fair Housing
    Account
    • Dashboard
    • Logout
    • Login
    Skyline Realty - Footer Logo
    ©2026 Real Estate Professionals. All rights reserved.
    Website built by CloseHack.
    Northeast Oklahoma MLS

    IDX information is provided exclusively for personal, non-commercial use, and may not be used for any purpose other than to identify prospective properties consumers may be interested in purchasing. Information is deemed reliable but not guaranteed.


    Northeast Oklahoma Board of Realtors

    IDX information is provided exclusively for personal, non-commercial use, and may not be used for any purpose other than to identify prospective properties consumers may be interested in purchasing. Information is deemed reliable but not guaranteed.

    Return
    • All Types
    • House+2 more
    • $250K-$750K
    • Bed/Bath
    • Size
    • Dates
    • Filters
    • Amenities
    • Save
    Listings
    No results
    Sort
    Home / Ardmore / 2902 Provence
    2902 Provence Ardmore, OK 73401 2902 Provence Ardmore, OK 73401 2902 Provence Ardmore, OK 73401 2902 Provence Ardmore, OK 73401 2902 Provence Ardmore, OK 73401 2902 Provence Ardmore, OK 73401 2902 Provence Ardmore, OK 73401 2902 Provence Ardmore, OK 73401 2902 Provence Ardmore, OK 73401 2902 Provence Ardmore, OK 73401 2902 Provence Ardmore, OK 73401 2902 Provence Ardmore, OK 73401 2902 Provence Ardmore, OK 73401 2902 Provence Ardmore, OK 73401 2902 Provence Ardmore, OK 73401 2902 Provence Ardmore, OK 73401 2902 Provence Ardmore, OK 73401 2902 Provence Ardmore, OK 73401 2902 Provence Ardmore, OK 73401 2902 Provence Ardmore, OK 73401 2902 Provence Ardmore, OK 73401 2902 Provence Ardmore, OK 73401 2902 Provence Ardmore, OK 73401 2902 Provence Ardmore, OK 73401 2902 Provence Ardmore, OK 73401 2902 Provence Ardmore, OK 73401 2902 Provence Ardmore, OK 73401 2902 Provence Ardmore, OK 73401 2902 Provence Ardmore, OK 73401 2902 Provence Ardmore, OK 73401 2902 Provence Ardmore, OK 73401 2902 Provence Ardmore, OK 73401 2902 Provence Ardmore, OK 73401 2902 Provence Ardmore, OK 73401 2902 Provence Ardmore, OK 73401 2902 Provence Ardmore, OK 73401 2902 Provence Ardmore, OK 73401 2902 Provence Ardmore, OK 73401 View All Photos

    $449,999

    | Active

    2902 Provence

    Ardmore, OK 73401

    2,197
    Square Feet
    4
    Beds
    2
    Baths
    4
    Days on Market
    2631694
    MLS#
    House
    Structure
    Residential
    Zone
    Contact

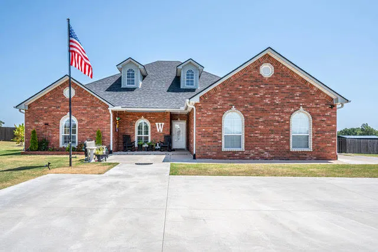
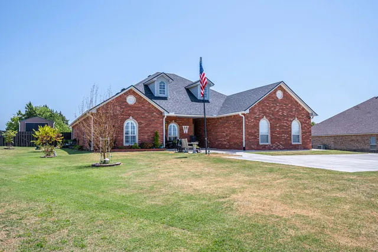
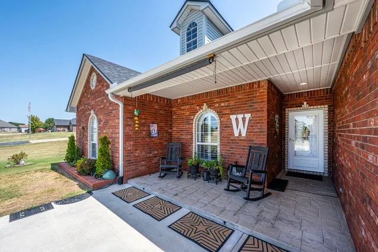
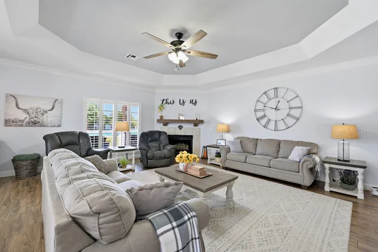
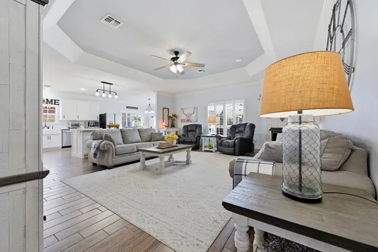
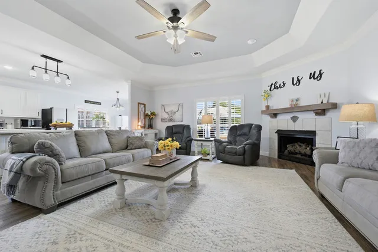
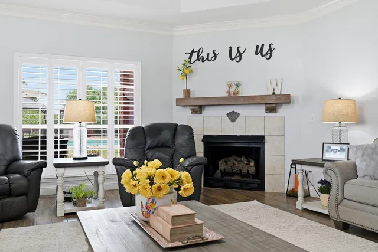
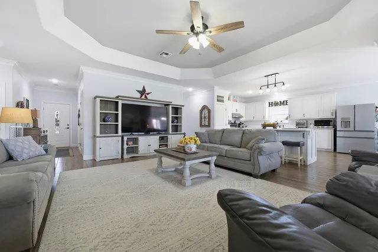
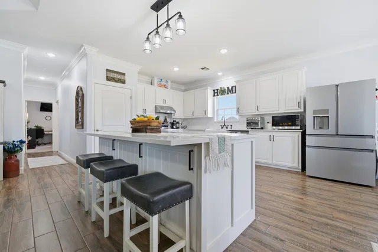
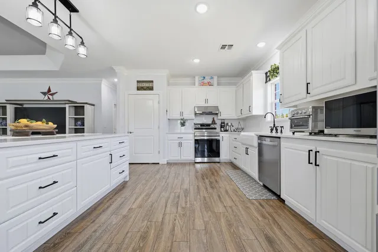
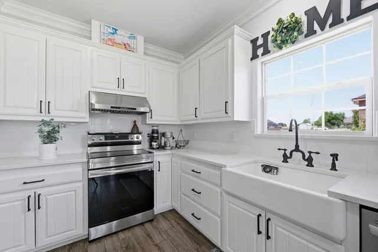
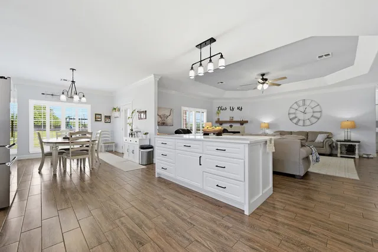
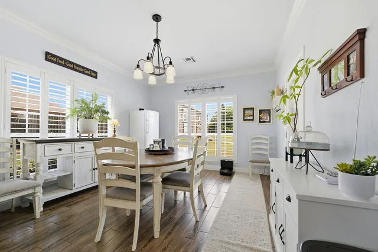
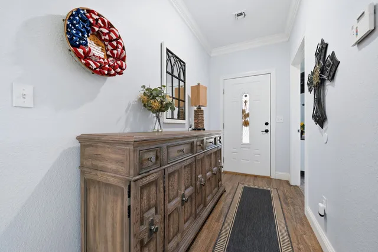
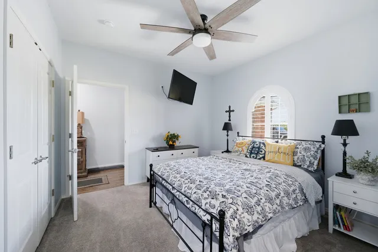
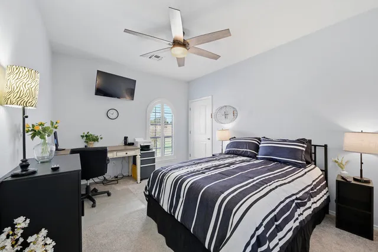
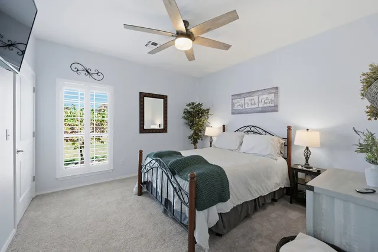
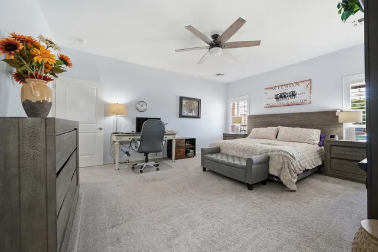
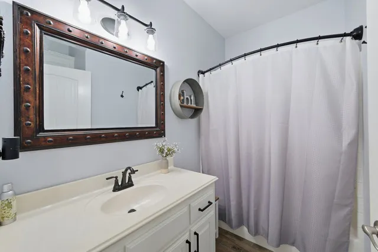
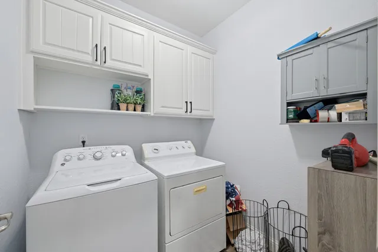
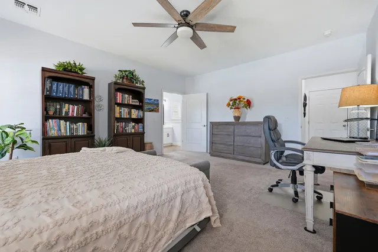
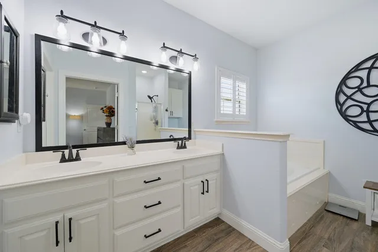
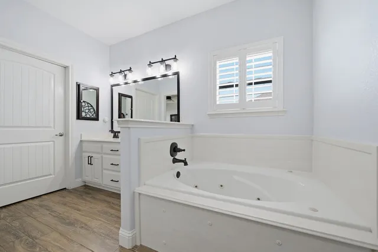
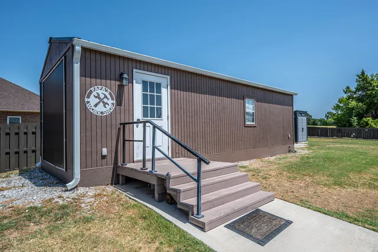
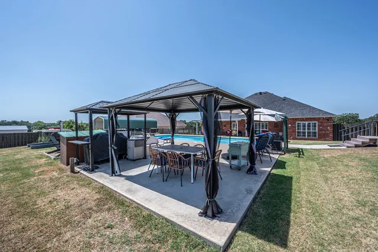
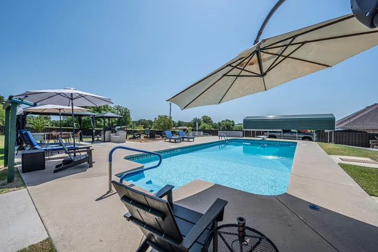
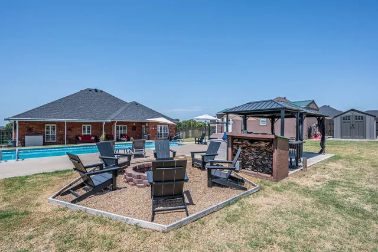
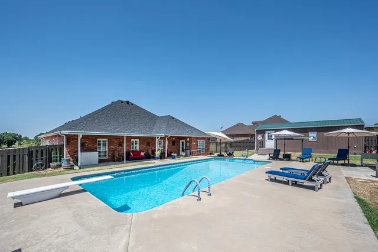
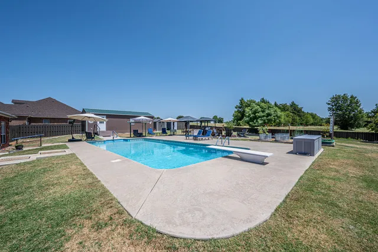
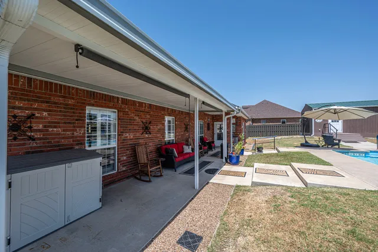
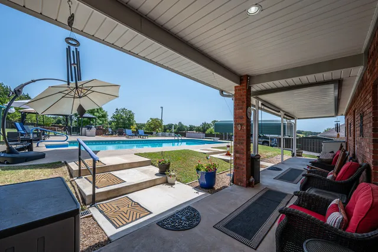
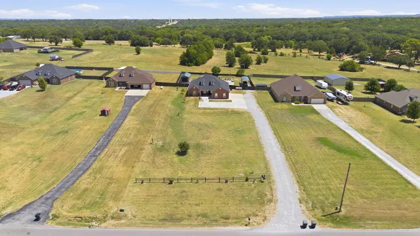
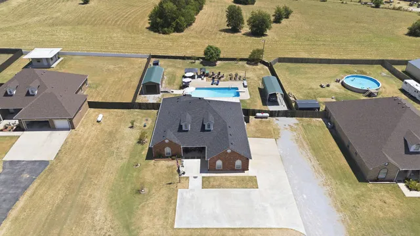
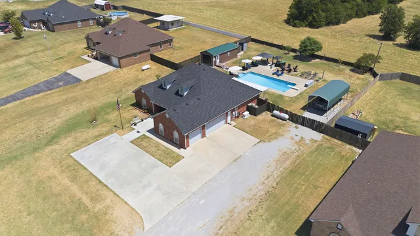
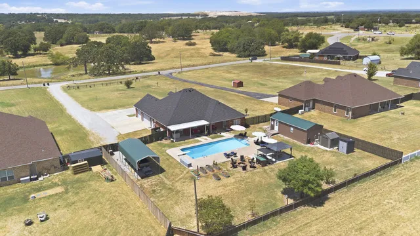
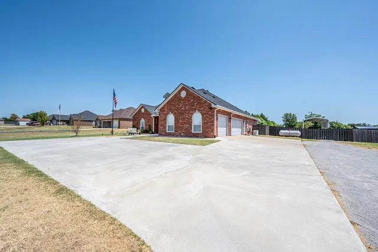
    This beautifully maintained traditional-style brick home offers four bedrooms, two bathrooms, exceptional amenities, and an impressive collection of recent upgrades. Inside, wood-look ceramic tile flooring provides warmth and durability, while interior wood shutters and a gas-log fireplace add timeless character. The kitchen dreams are made of features a large island installed and updated in 2022 has beautiful granite countertops. The granite countertops, subway tile, farmhouse sink and appliances throughout the kitchen were all installed in 2022. The home includes a three-car garage with a new utility sink installed in 2025 and a walk-in storm shelter added to the third bay in 2022. Major improvements include a new aerobic septic system and Generac standby generator installed in 2022, an impact-resistant roof, attic insulation, and new gutters with pop-up drains were all completed in 2025. A geothermal heating system with a smart thermostat was installed in 2026. Outdoor living is equally impressive. The upgrades don't end in the house! A concrete parking pad, dedicated boat/RV parking and extended patio were added, and new fencing installed in 2026. Two backyard gazebos and a fire pit create inviting spaces for relaxing and entertaining. The dreamy, spa-like swimming pool received a new liner in 2022 and was converted to a saltwater system with a newly installed pool heater that same year.

    Property Details
    Interior
    Granite Counters, High Speed Internet, Vaulted Ceilings, Wired For Data, Ceiling Fans, Electric Oven Connection, Electric Range
    Fireplaces
    1
    Cooling
    1
    Heating
    Central, Geothermal, Other
    Cooling Features
    Central Air
    Bedrooms
    4
    Bathrooms
    2.0
    Full Baths
    2
    Stories
    1
    Pool
    1
    Pool Description
    Indoor, Liner
    Pool Features
    Indoor, Liner
    Exterior Features
    Fire Pit, Landscaping, Rain Gutters
    Exterior Materials
    Fire Pit, Landscaping, Rain Gutters
    Acres
    0.0
    Square Feet
    2197.0
    Lot Size (sqft)
    1.2
    Parking Features
    Attached, Garage, Garage Faces Side
    Parking
    1
    Parking Type
    Garage
    Parking Garage Spaces
    3.0
    Property Type
    Purchase
    Property Subtype Additional
    Single Family Residence
    Year Built
    2005
    Foundation
    Slab
    Roof
    Asphalt, Fiberglass
    Sewer Information
    Aerobic Septic
    Utility Source
    Rural
    Utility Features
    Electricity Available, Natural Gas Available, Water Available
    Appliances
    Dishwasher, Disposal, Oven, Range, Refrigerator, Tankless Water Heater
    Subdivision
    Hill Crests Estates
    Community Features
    Gutters
    School District
    Dickson - Sch Dist (DK2)
    Elementary School
    Dickson
    High School
    Dickson
    County
    Carter
    Region
    Ardmore
    Original List Price
    $449,999
    Days on Market (Cumulative)
    4
    Taxes Annual
    $4,508
    MLS #
    2631694
    Location
    Legal

    IDX information is provided exclusively for personal, non-commercial use, and may not be used for any purpose other than to identify prospective properties consumers may be interested in purchasing. Information is deemed reliable but not guaranteed.


    Provided By
    Listed by Jenna Simmons (#201204)
    Listing Office: McGraw, REALTORS (#2962)

    Skyline Realty Have a question about this home?

    Interested in Purchasing 2902 Provence?

    Get an estimate on monthly payments on this property.

    $
    years
    Down Payment
    $
    %
    Interest Rate
    %
    Tax Rate
    %
    $
    $annually
    $monthly
    Estimated Monthly Payment
    $0.00
    Loan Amount
    $0.00