(918) 277-4931 info@skylinerealtyok.com Real Estate Professionals
    Traffic Dashboard
    Home
    • Property Management
      • Leasing / Management
    • Search
      • Local Properties
      • Featured Properties
    • Buying
    • Selling
    • About
      • About Us
      • Real Estate Experts
      • Join our Team
      • Testimonials
    • Careers
    • Contact
    Traffic Dashboard
    Skyline Realty
    (918) 277-4931 info@skylinerealtyok.com
    • Skyline Realty
      5415 E 15th St
      Tulsa, Oklahoma 74112
      918-277-4931
      info@skylinerealtyok.com
    About
    • Home
    • About
    • Contact
    Search
    • Search Properties
    Local Guide
    • Search by City
    • Search by Subdivision
    • Search by Zip
    • Search by Area
    Legal
    • Privacy
    • Terms
    • DMCA
    • Accessibility
    • Fair Housing
    Account
    • Dashboard
    • Logout
    • Login
    Skyline Realty - Footer Logo
    ©2026 Real Estate Professionals. All rights reserved.
    Website built by CloseHack.
    Northeast Oklahoma MLS

    IDX information is provided exclusively for personal, non-commercial use, and may not be used for any purpose other than to identify prospective properties consumers may be interested in purchasing. Information is deemed reliable but not guaranteed.


    Northeast Oklahoma Board of Realtors

    IDX information is provided exclusively for personal, non-commercial use, and may not be used for any purpose other than to identify prospective properties consumers may be interested in purchasing. Information is deemed reliable but not guaranteed.

    Return
    • All Types
    • House+2 more
    • $250K-$750K
    • Bed/Bath
    • Size
    • Dates
    • Filters
    • Amenities
    • Save
    • Share
    Listings
    No results
    Sort
    Home / Afton / 27950 S Hwy 125
    27950 S Hwy 125 Afton, OK 74331 View All Photos

    $274,000

    | Closed

    27950 S Hwy 125

    Afton, OK 74331

    1,547
    Square Feet
    3
    Beds
    3
    Baths
    215
    Days on Market
    2400336
    MLS#
    Townhouse
    Structure
    Residential
    Zone
    Contact

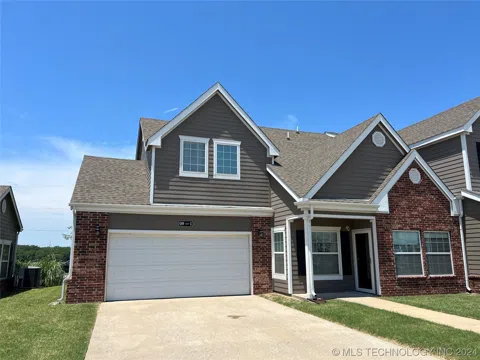
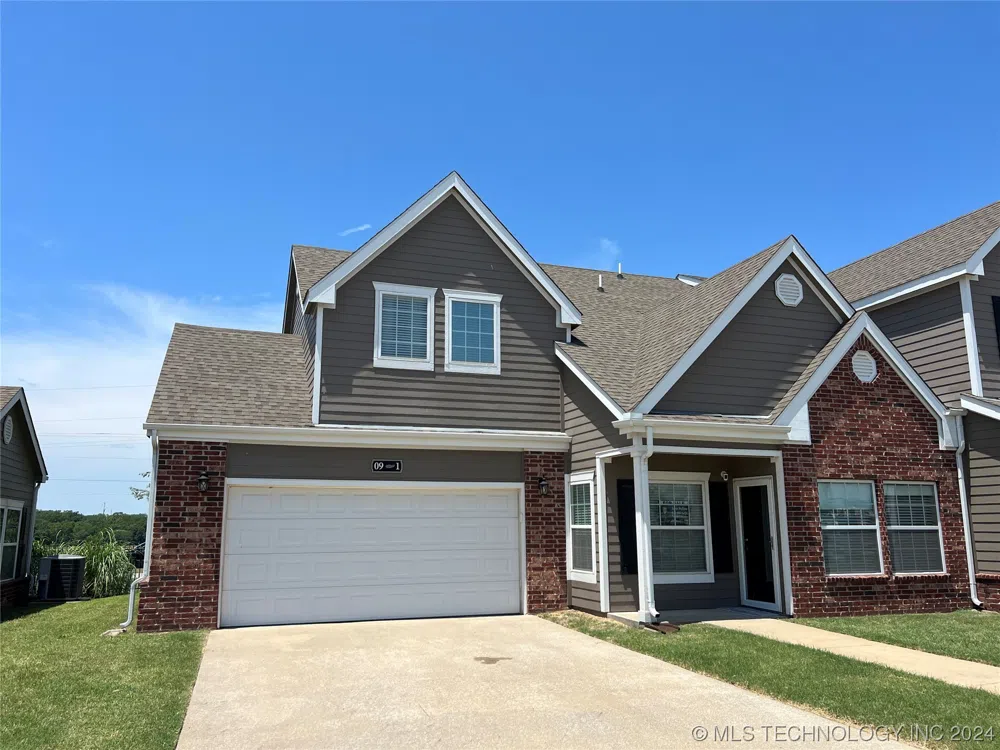
    Move-in Ready. Open Floor Plan 3 BR, 3 Bath home in The Reserve at Grand Lake. A quick golf cart ride to the water, boat ramp and Tera Miranda Marina! Fenced yard + dog park right outside your door. Gated Community offers a beautiful Clubhouse with a swimming pool, basketball, fitness center and more. Overflow open air parking available for RV/boat/trailer. Cart path to Shangri-La for all the amenities Monkey Island has to offer including restaurants, night clubs, golf & the Anchor to name a few! Bring your bathing suit and toys & enjoy the best of Living Grand on Grand Lake! VRBO Allowed.

    Property Details
    Interior
    Granite Counters, High Ceilings, Cable Tv, Vaulted Ceilings, Ceiling Fans
    Cooling
    1
    Heating
    Electric, Heat Pump
    Cooling Features
    Central Air
    Bedrooms
    3
    Bathrooms
    3.0
    Full Baths
    3
    Stories
    2
    Exterior Features
    Sprinkler Irrigation, Landscaping, Rain Gutters
    Exterior Materials
    Sprinkler Irrigation, Landscaping, Rain Gutters
    Acres
    0.0
    Square Feet
    1547.0
    Lot Size (sqft)
    0.102
    Parking Features
    Attached, Garage, Storage
    Parking
    1
    Parking Type
    Garage
    Parking Garage Spaces
    2.0
    Property Type
    Purchase
    Style
    Split Level
    Property Subtype Additional
    Townhouse
    Year Built
    2010
    Foundation
    Slab
    Roof
    Asphalt, Fiberglass
    Sewer Information
    Public Sewer
    Utility Source
    Public
    Utility Features
    Cable Available, Electricity Available
    Appliances
    Dryer, Dishwasher, Disposal, Microwave, Oven, Range, Refrigerator, Electric Oven, Electric Range, Electric Water Heater
    Subdivision
    The Reserve at Grand Lake
    Community Features
    Gutters, Marina, Sidewalks
    School District
    Grove - Sch Dist (D3)
    Elementary School
    Grove
    High School
    Grove
    County
    Delaware
    Region
    Afton
    Original List Price
    $299,000
    Days on Market (Cumulative)
    215
    Taxes Annual
    $981
    HOA
    1
    HOA Fees
    99.0
    MLS #
    2400336
    Location
    Legal

    IDX information is provided exclusively for personal, non-commercial use, and may not be used for any purpose other than to identify prospective properties consumers may be interested in purchasing. Information is deemed reliable but not guaranteed.


    Last Updated: Sep 12, 2026 7:05 AM. Source: NORES

    Provided By
    Listed by John T Pellow Jr (#jpellow), Email: john@pellowteam.com
    Listing Office: Coldwell Banker Select (#681)

    Provided By (Buyer)
    Buyer's Agent: Lisa Arizpe (#203214)
    Buyer's Office: KW Grand Lake (#12064)

    Skyline Realty Have a question about this home?

    Interested in Purchasing 27950 S Hwy 125?

    Get an estimate on monthly payments on this property.

    $
    years
    Down Payment
    $
    %
    Interest Rate
    %
    Tax Rate
    %
    $
    $annually
    $monthly
    Estimated Monthly Payment
    $0.00
    Loan Amount
    $0.00