(918) 277-4931 info@skylinerealtyok.com Real Estate Professionals
    Traffic Dashboard
    Home
    • Property Management
      • Leasing / Management
    • Search
      • Local Properties
      • Featured Properties
    • Buying
    • Selling
    • About
      • About Us
      • Real Estate Experts
      • Join our Team
      • Testimonials
    • Careers
    • Contact
    Traffic Dashboard
    Skyline Realty
    (918) 277-4931 info@skylinerealtyok.com
    • Skyline Realty
      5415 E 15th St
      Tulsa, Oklahoma 74112
      918-277-4931
      info@skylinerealtyok.com
    About
    • Home
    • About
    • Contact
    Search
    • Search Properties
    Local Guide
    • Search by City
    • Search by Subdivision
    • Search by Zip
    • Search by Area
    Legal
    • Privacy
    • Terms
    • DMCA
    • Accessibility
    • Fair Housing
    Account
    • Dashboard
    • Logout
    • Login
    Skyline Realty - Footer Logo
    ©2026 Real Estate Professionals. All rights reserved.
    Website built by CloseHack.
    Northeast Oklahoma MLS

    IDX information is provided exclusively for personal, non-commercial use, and may not be used for any purpose other than to identify prospective properties consumers may be interested in purchasing. Information is deemed reliable but not guaranteed.


    Return
    • All Types
    • House+2 more
    • $250K-$750K
    • Bed/Bath
    • Size
    • Dates
    • Filters
    • Amenities
    • Save
    • Share
    Listings
    No results
    Sort
    Home / Ochelata / 27537 3979 DRIVE
    27537 3979 DRIVE Ochelata, OK 74051 27537 3979 DRIVE Ochelata, OK 74051 27537 3979 DRIVE Ochelata, OK 74051 27537 3979 DRIVE Ochelata, OK 74051 27537 3979 DRIVE Ochelata, OK 74051 27537 3979 DRIVE Ochelata, OK 74051 27537 3979 DRIVE Ochelata, OK 74051 27537 3979 DRIVE Ochelata, OK 74051 27537 3979 DRIVE Ochelata, OK 74051 27537 3979 DRIVE Ochelata, OK 74051 27537 3979 DRIVE Ochelata, OK 74051 27537 3979 DRIVE Ochelata, OK 74051 27537 3979 DRIVE Ochelata, OK 74051 27537 3979 DRIVE Ochelata, OK 74051 27537 3979 DRIVE Ochelata, OK 74051 27537 3979 DRIVE Ochelata, OK 74051 27537 3979 DRIVE Ochelata, OK 74051 27537 3979 DRIVE Ochelata, OK 74051 27537 3979 DRIVE Ochelata, OK 74051 27537 3979 DRIVE Ochelata, OK 74051 27537 3979 DRIVE Ochelata, OK 74051 27537 3979 DRIVE Ochelata, OK 74051 27537 3979 DRIVE Ochelata, OK 74051 27537 3979 DRIVE Ochelata, OK 74051 27537 3979 DRIVE Ochelata, OK 74051 27537 3979 DRIVE Ochelata, OK 74051 27537 3979 DRIVE Ochelata, OK 74051 27537 3979 DRIVE Ochelata, OK 74051 27537 3979 DRIVE Ochelata, OK 74051 27537 3979 DRIVE Ochelata, OK 74051 27537 3979 DRIVE Ochelata, OK 74051 27537 3979 DRIVE Ochelata, OK 74051 27537 3979 DRIVE Ochelata, OK 74051 27537 3979 DRIVE Ochelata, OK 74051 27537 3979 DRIVE Ochelata, OK 74051 27537 3979 DRIVE Ochelata, OK 74051 27537 3979 DRIVE Ochelata, OK 74051 27537 3979 DRIVE Ochelata, OK 74051 27537 3979 DRIVE Ochelata, OK 74051 27537 3979 DRIVE Ochelata, OK 74051 27537 3979 DRIVE Ochelata, OK 74051 27537 3979 DRIVE Ochelata, OK 74051 27537 3979 DRIVE Ochelata, OK 74051 27537 3979 DRIVE Ochelata, OK 74051 27537 3979 DRIVE Ochelata, OK 74051 27537 3979 DRIVE Ochelata, OK 74051 27537 3979 DRIVE Ochelata, OK 74051 27537 3979 DRIVE Ochelata, OK 74051 27537 3979 DRIVE Ochelata, OK 74051 27537 3979 DRIVE Ochelata, OK 74051 27537 3979 DRIVE Ochelata, OK 74051 27537 3979 DRIVE Ochelata, OK 74051 27537 3979 DRIVE Ochelata, OK 74051 27537 3979 DRIVE Ochelata, OK 74051 27537 3979 DRIVE Ochelata, OK 74051 27537 3979 DRIVE Ochelata, OK 74051 27537 3979 DRIVE Ochelata, OK 74051 27537 3979 DRIVE Ochelata, OK 74051 27537 3979 DRIVE Ochelata, OK 74051 27537 3979 DRIVE Ochelata, OK 74051 27537 3979 DRIVE Ochelata, OK 74051 27537 3979 DRIVE Ochelata, OK 74051 27537 3979 DRIVE Ochelata, OK 74051 27537 3979 DRIVE Ochelata, OK 74051 27537 3979 DRIVE Ochelata, OK 74051 27537 3979 DRIVE Ochelata, OK 74051 27537 3979 DRIVE Ochelata, OK 74051 27537 3979 DRIVE Ochelata, OK 74051 27537 3979 DRIVE Ochelata, OK 74051 27537 3979 DRIVE Ochelata, OK 74051 27537 3979 DRIVE Ochelata, OK 74051 27537 3979 DRIVE Ochelata, OK 74051 27537 3979 DRIVE Ochelata, OK 74051 27537 3979 DRIVE Ochelata, OK 74051 27537 3979 DRIVE Ochelata, OK 74051 27537 3979 DRIVE Ochelata, OK 74051 27537 3979 DRIVE Ochelata, OK 74051 27537 3979 DRIVE Ochelata, OK 74051 27537 3979 DRIVE Ochelata, OK 74051 27537 3979 DRIVE Ochelata, OK 74051 27537 3979 DRIVE Ochelata, OK 74051 27537 3979 DRIVE Ochelata, OK 74051 27537 3979 DRIVE Ochelata, OK 74051 27537 3979 DRIVE Ochelata, OK 74051 27537 3979 DRIVE Ochelata, OK 74051 27537 3979 DRIVE Ochelata, OK 74051 27537 3979 DRIVE Ochelata, OK 74051 27537 3979 DRIVE Ochelata, OK 74051 27537 3979 DRIVE Ochelata, OK 74051 27537 3979 DRIVE Ochelata, OK 74051 27537 3979 DRIVE Ochelata, OK 74051 27537 3979 DRIVE Ochelata, OK 74051 27537 3979 DRIVE Ochelata, OK 74051 27537 3979 DRIVE Ochelata, OK 74051 27537 3979 DRIVE Ochelata, OK 74051 27537 3979 DRIVE Ochelata, OK 74051 27537 3979 DRIVE Ochelata, OK 74051 27537 3979 DRIVE Ochelata, OK 74051 View All Photos

    $699,000

    | Active

    27537 3979 DRIVE

    Ochelata, OK 74051

    3,149
    Square Feet
    4
    Beds
    4.5
    Baths
    19
    Days on Market
    2631633
    MLS#
    House
    Structure
    Residential
    Zone
    Contact

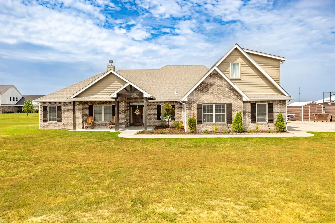
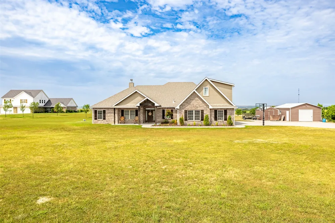
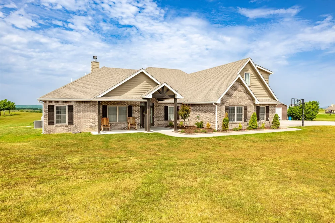
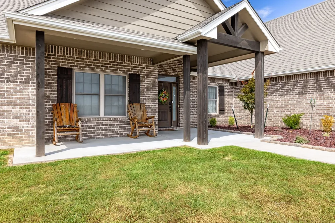
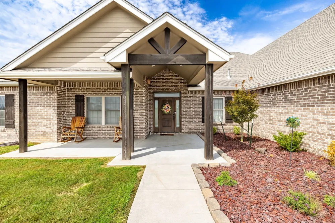
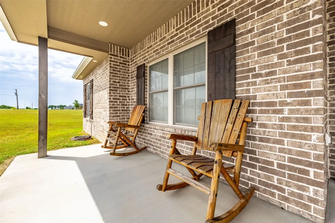
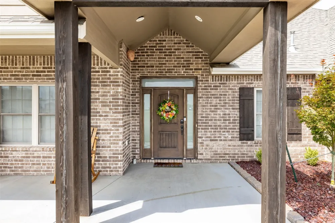
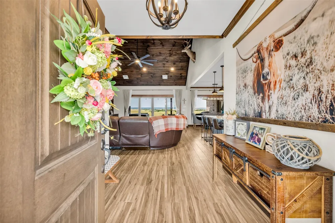
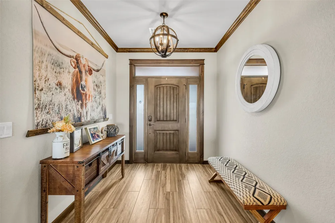
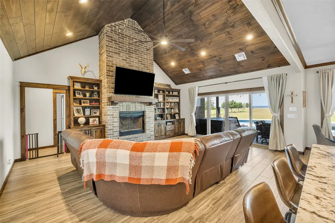
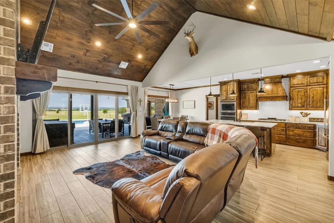
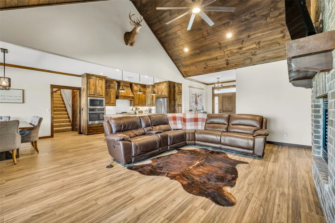
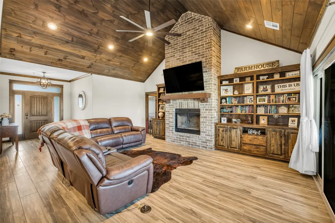
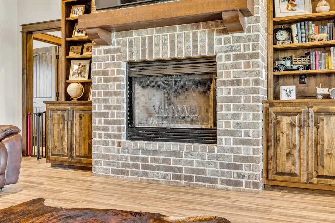
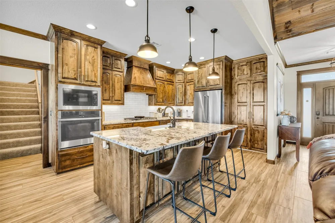
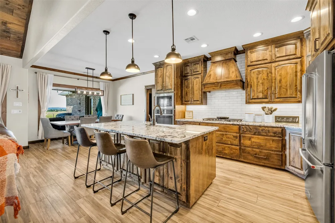
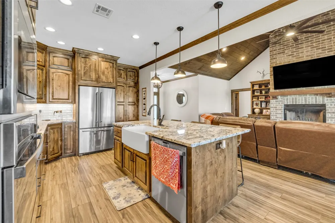
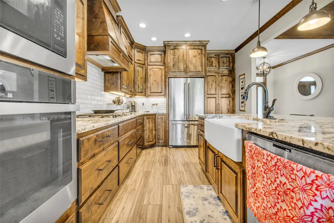
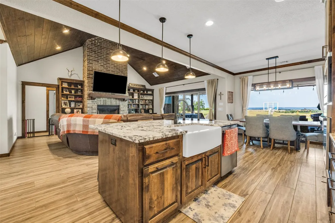
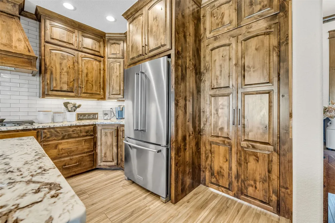
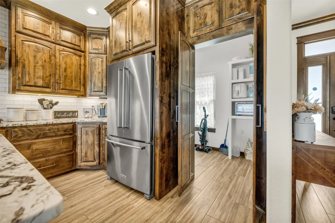
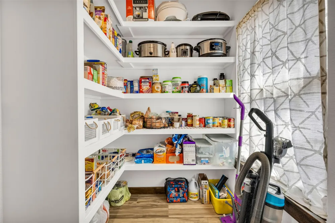
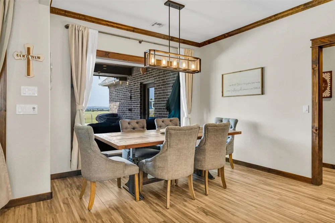
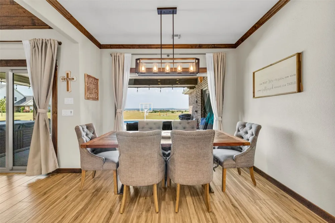

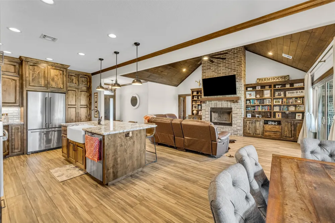
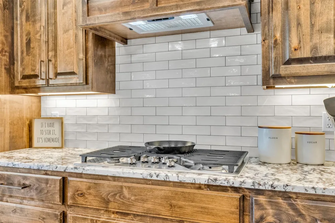
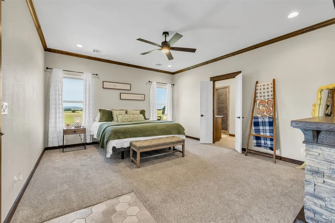
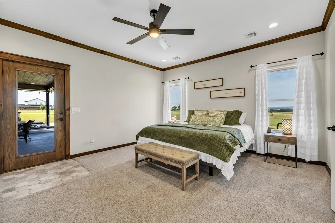
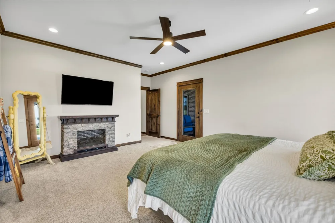
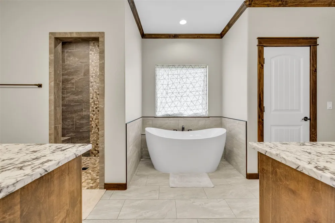
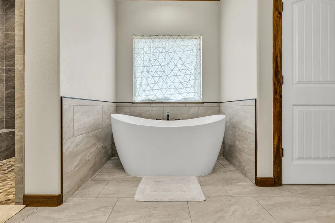
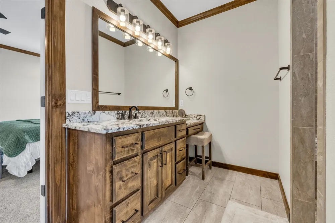
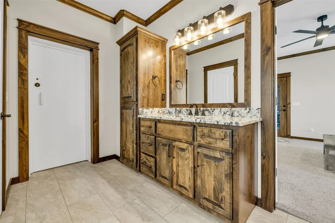
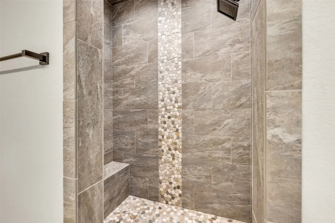
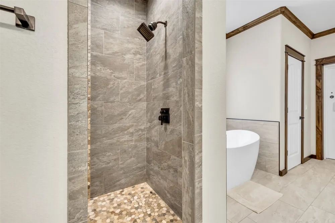
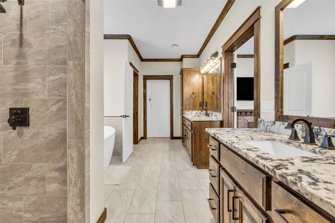
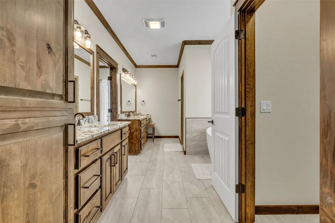
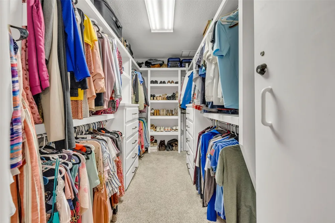
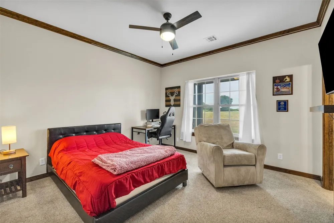
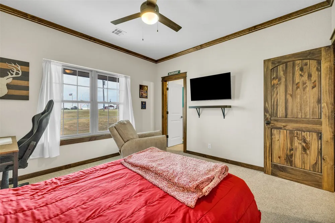
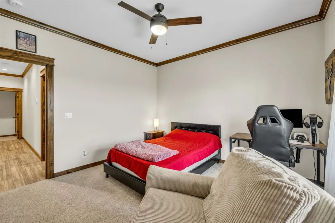
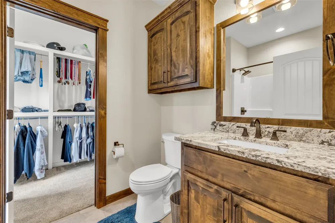
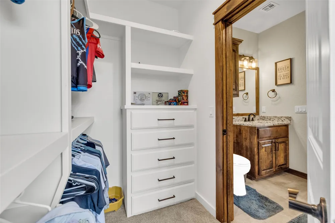
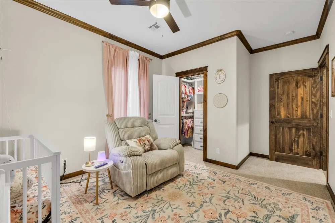
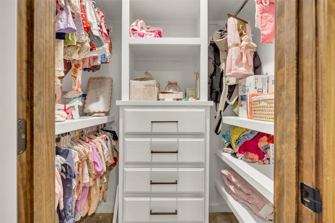
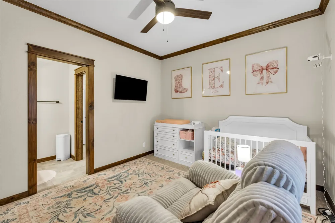
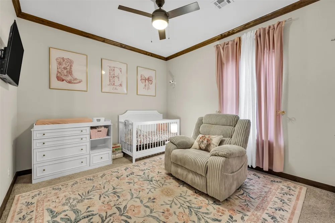
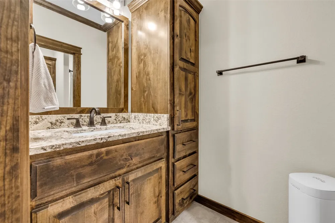
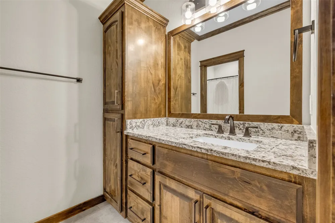
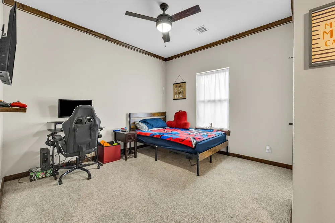
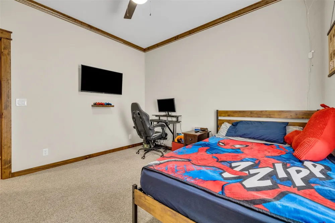
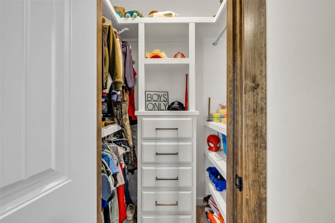
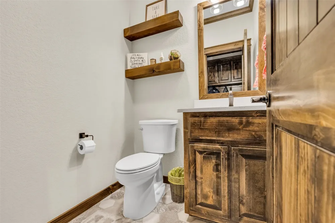
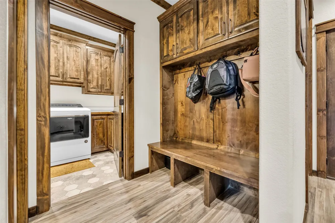
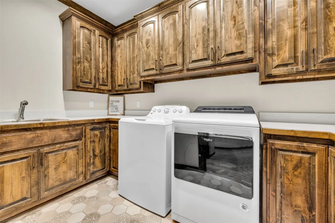
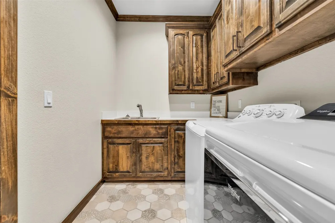
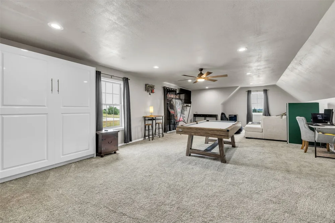
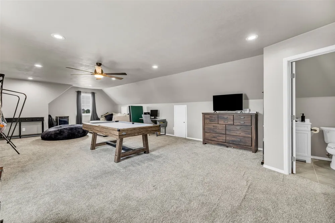
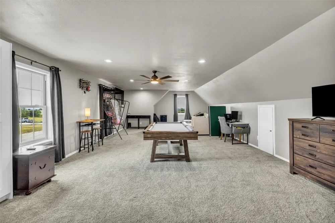
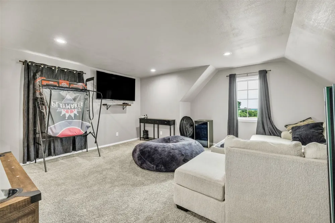
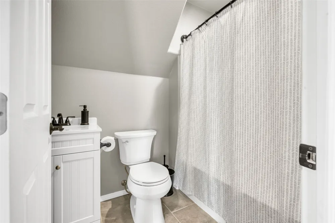
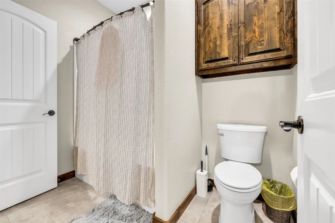
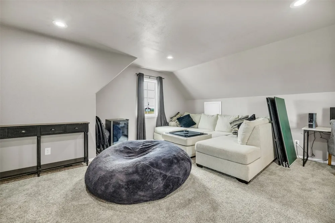
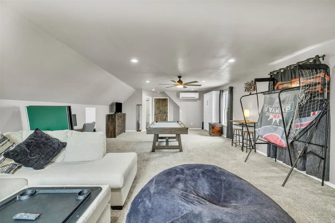
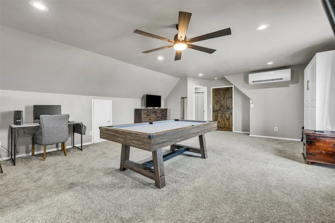
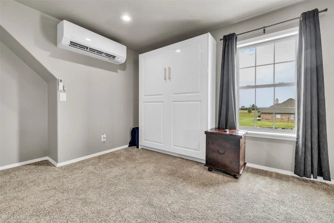
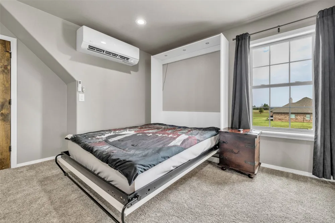
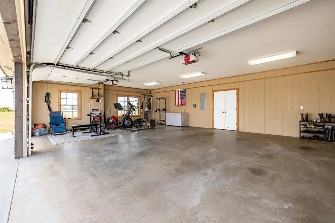
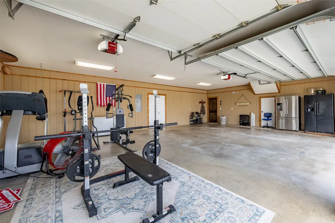
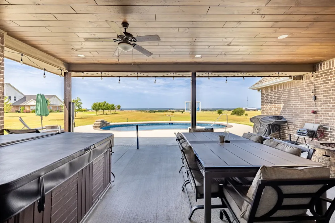
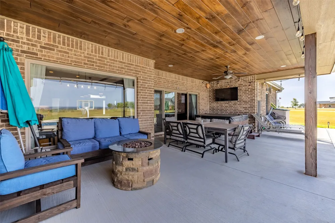
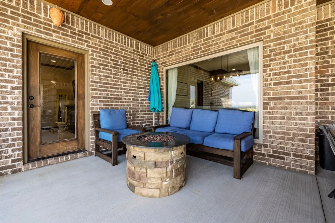
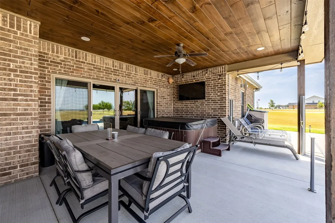
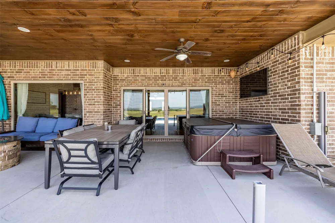
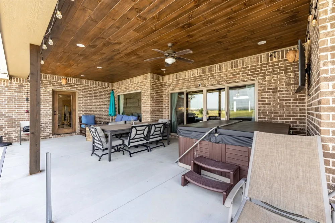
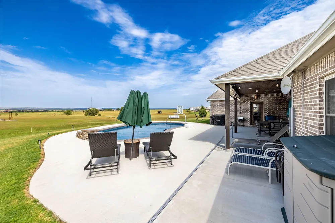
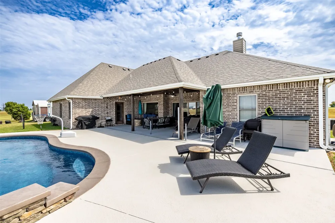
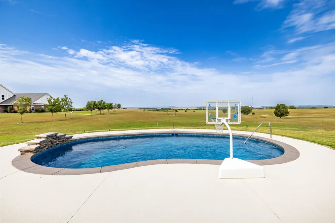

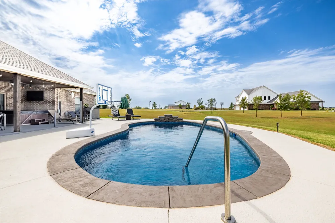
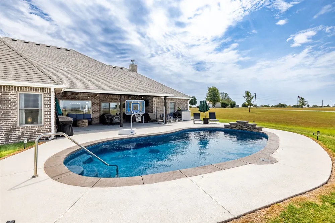
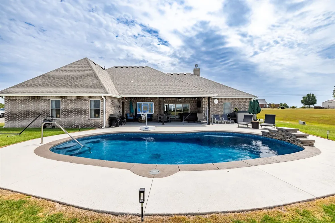
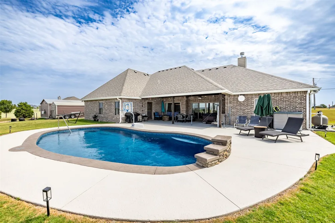
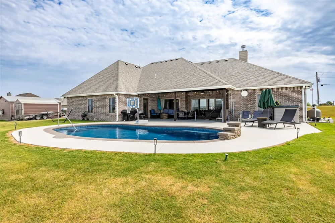

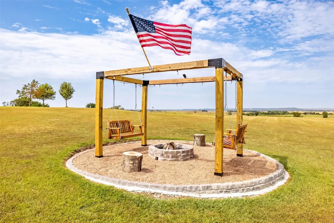
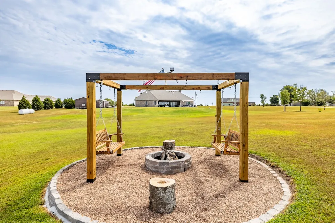
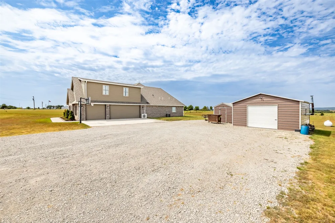
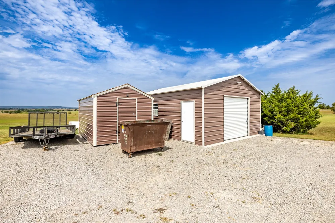
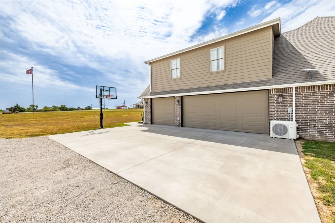
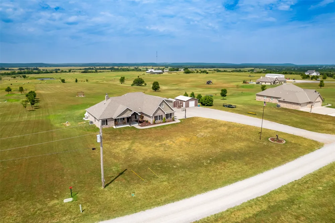
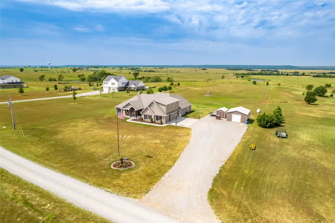
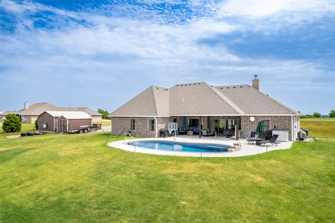
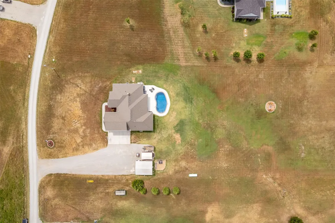
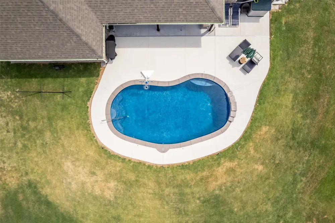
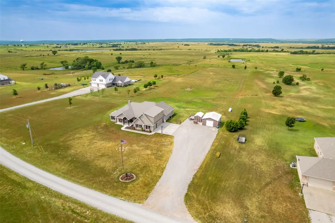
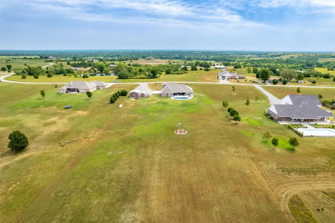
    A beautiful place to live with gorgeous view of the Osage Hills that provide peace and serenity for your relaxation! This home has something for everyone, a new 2026 Inground Gunite Pool, just under 4 acres, a Shop and Shed! It's a great place to raise a family. The Game Room is currently being used as a 5th Bedroom. The Game Room has its own bathroom, closet and a Murphy Bed. There is still room for a pool table, sitting/TV area and more. The grand entry escorts you to the living room where the brick fireplace soars to the ceiling and is surrounded by built-in bookcases. The living room windows lead to beautiful views of the land, pool and sunsets! The Kitchen has beautiful custom cabinets, granite countertops, tile back splash and a unique entry leading to a huge pantry. The stainless steel appliances include cooktop, built-in oven, dishwasher and microwave. The island has a farmhouse sink, dishwasher and eating bar that completes the kitchen. The nook/eating area fits a large table and has a beautiful picture window looking out to the Hills. The utility room is to die for with so many cabinets, countertops and storage as well as a sink. The drop zone and half bath are just inside the door from the 3-car garage. There is so much storage in this home. The large Primary bedroom has an exit to the nice big covered back patio. It has a luxury bath with stand-alone tub, separate shower and large double vanities. It also has a huge walk-in closet with built-in drawers and shelves. The walk in closet doubles as a Safe Room. All the bedrooms have walk in closets, with built-in drawers and shelves, as well as bathrooms. Come enjoy the new firepit with swings, perfect for making s'mores with the family while enjoying the most beautiful sunset you'll see over the Osage hills! New in 2026-microwave, upstairs mini-split unit, AC outside unit on north side of home & inground gunite pool. Listing agent is related to seller. Agents #073891 & #156100, Brokerage #201075.

    Property Details
    Interior
    Granite Counters, High Ceilings, High Speed Internet, Wired For Data, Ceiling Fans, Gas Range Connection, Gas Oven Connection, P
    Fireplaces
    1
    Cooling
    1
    Heating
    Central, Propane, Multiple Heating Units
    Cooling Features
    Central Air, Two Units
    Bedrooms
    4
    Bathrooms
    4.5
    Full Baths
    4
    Half Baths
    1
    Lot Features
    Other
    Lot Description
    Other
    Pool
    1
    Pool Description
    Gunite, In Ground
    Pool Features
    Gunite, In Ground
    Exterior Features
    Fire Pit, Lighting
    Exterior Materials
    Fire Pit, Lighting
    Acres
    0.0
    Square Feet
    3149.0
    Lot Size (sqft)
    3.93
    Parking Features
    Attached, Garage, Garage Faces Side
    Parking
    1
    Parking Type
    Garage
    Parking Garage Spaces
    3.0
    Property Type
    Purchase
    Property Subtype Additional
    Single Family Residence
    Year Built
    2020
    Foundation
    Slab
    Roof
    Asphalt, Fiberglass
    Sewer Information
    Aerobic Septic
    Utility Source
    Rural
    Utility Features
    Electricity Available, Natural Gas Available, Water Available
    Appliances
    Built In Oven, Cooktop, Dishwasher, Disposal, Gas Water Heater, Microwave, Oven, Range, Plumbed For Ice Maker
    Subdivision
    Washington Co Unplatted
    School District
    Caney Valley - Sch Dist (80)
    Elementary School
    Caney Valley
    Middle School
    Caney Valley
    High School
    Caney Valley
    County
    Washington
    Region
    Ochelata
    Original List Price
    $699,000
    Days on Market (Cumulative)
    19
    Taxes Annual
    $4,161
    Pets
    1
    MLS #
    2631633
    Location
    Legal

    IDX information is provided exclusively for personal, non-commercial use, and may not be used for any purpose other than to identify prospective properties consumers may be interested in purchasing. Information is deemed reliable but not guaranteed.


    Provided By
    Listed by Cindy Crawford (#ccrawford)
    Listing Office: Model Realty, LLC. (#3559)

    Skyline Realty Have a question about this home?

    Interested in Purchasing 27537 3979 DRIVE?

    Get an estimate on monthly payments on this property.
    $
    years
    Down Payment
    $
    %
    Interest Rate
    %
    Tax Rate
    %
    $
    $annually
    $monthly
    Estimated Monthly Payment
    $0.00
    Loan Amount
    $0.00