(918) 277-4931 info@skylinerealtyok.com Real Estate Professionals
    Traffic Dashboard
    Home
    • Property Management
      • Leasing / Management
    • Search
      • Local Properties
      • Featured Properties
    • Buying
    • Selling
    • About
      • About Us
      • Real Estate Experts
      • Join our Team
      • Testimonials
    • Careers
    • Contact
    Traffic Dashboard
    Skyline Realty
    (918) 277-4931 info@skylinerealtyok.com
    • Skyline Realty
      5415 E 15th St
      Tulsa, Oklahoma 74112
      918-277-4931
      info@skylinerealtyok.com
    About
    • Home
    • About
    • Contact
    Search
    • Search Properties
    Local Guide
    • Search by City
    • Search by Subdivision
    • Search by Zip
    • Search by Area
    Legal
    • Privacy
    • Terms
    • DMCA
    • Accessibility
    • Fair Housing
    Account
    • Dashboard
    • Logout
    • Login
    Skyline Realty - Footer Logo
    ©2026 Real Estate Professionals. All rights reserved.
    Website built by CloseHack.
    Northeast Oklahoma MLS

    IDX information is provided exclusively for personal, non-commercial use, and may not be used for any purpose other than to identify prospective properties consumers may be interested in purchasing. Information is deemed reliable but not guaranteed.


    Northeast Oklahoma Board of Realtors

    IDX information is provided exclusively for personal, non-commercial use, and may not be used for any purpose other than to identify prospective properties consumers may be interested in purchasing. Information is deemed reliable but not guaranteed.

    Return
    • All Types
    • House+2 more
    • $250K-$750K
    • Bed/Bath
    • Size
    • Dates
    • Filters
    • Amenities
    • Save
    Listings
    No results
    Sort
    Home / Bixby / 2609 E 138th Street S
    2609 E 138th Street S Bixby, OK 74008 2609 E 138th Street S Bixby, OK 74008 2609 E 138th Street S Bixby, OK 74008 2609 E 138th Street S Bixby, OK 74008 2609 E 138th Street S Bixby, OK 74008 2609 E 138th Street S Bixby, OK 74008 2609 E 138th Street S Bixby, OK 74008 2609 E 138th Street S Bixby, OK 74008 2609 E 138th Street S Bixby, OK 74008 2609 E 138th Street S Bixby, OK 74008 2609 E 138th Street S Bixby, OK 74008 2609 E 138th Street S Bixby, OK 74008 2609 E 138th Street S Bixby, OK 74008 2609 E 138th Street S Bixby, OK 74008 2609 E 138th Street S Bixby, OK 74008 2609 E 138th Street S Bixby, OK 74008 2609 E 138th Street S Bixby, OK 74008 2609 E 138th Street S Bixby, OK 74008 2609 E 138th Street S Bixby, OK 74008 2609 E 138th Street S Bixby, OK 74008 2609 E 138th Street S Bixby, OK 74008 2609 E 138th Street S Bixby, OK 74008 2609 E 138th Street S Bixby, OK 74008 2609 E 138th Street S Bixby, OK 74008 2609 E 138th Street S Bixby, OK 74008 2609 E 138th Street S Bixby, OK 74008 2609 E 138th Street S Bixby, OK 74008 2609 E 138th Street S Bixby, OK 74008 2609 E 138th Street S Bixby, OK 74008 2609 E 138th Street S Bixby, OK 74008 2609 E 138th Street S Bixby, OK 74008 2609 E 138th Street S Bixby, OK 74008 2609 E 138th Street S Bixby, OK 74008 2609 E 138th Street S Bixby, OK 74008 2609 E 138th Street S Bixby, OK 74008 2609 E 138th Street S Bixby, OK 74008 2609 E 138th Street S Bixby, OK 74008 2609 E 138th Street S Bixby, OK 74008 2609 E 138th Street S Bixby, OK 74008 2609 E 138th Street S Bixby, OK 74008 2609 E 138th Street S Bixby, OK 74008 2609 E 138th Street S Bixby, OK 74008 2609 E 138th Street S Bixby, OK 74008 2609 E 138th Street S Bixby, OK 74008 2609 E 138th Street S Bixby, OK 74008 2609 E 138th Street S Bixby, OK 74008 2609 E 138th Street S Bixby, OK 74008 2609 E 138th Street S Bixby, OK 74008 2609 E 138th Street S Bixby, OK 74008 2609 E 138th Street S Bixby, OK 74008 2609 E 138th Street S Bixby, OK 74008 2609 E 138th Street S Bixby, OK 74008 2609 E 138th Street S Bixby, OK 74008 2609 E 138th Street S Bixby, OK 74008 2609 E 138th Street S Bixby, OK 74008 2609 E 138th Street S Bixby, OK 74008 2609 E 138th Street S Bixby, OK 74008 2609 E 138th Street S Bixby, OK 74008 2609 E 138th Street S Bixby, OK 74008 2609 E 138th Street S Bixby, OK 74008 2609 E 138th Street S Bixby, OK 74008 2609 E 138th Street S Bixby, OK 74008 2609 E 138th Street S Bixby, OK 74008 2609 E 138th Street S Bixby, OK 74008 View All Photos

    $565,000

    | Active

    2609 E 138th Street S

    Bixby, OK 74008

    4,089
    Square Feet
    4
    Beds
    3.5
    Baths
    303
    Days on Market
    2545257
    MLS#
    House
    Structure
    Residential
    Zone
    Contact

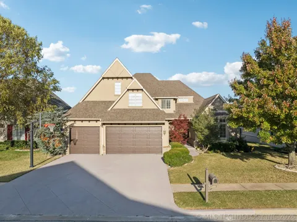
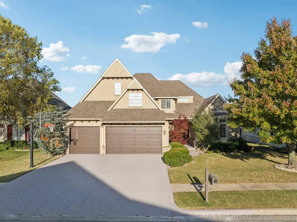
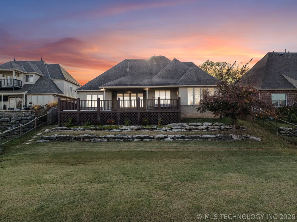
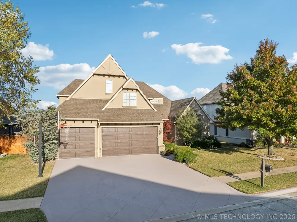
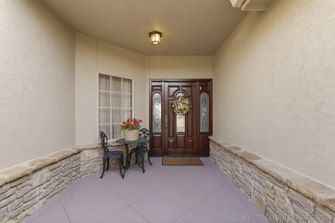
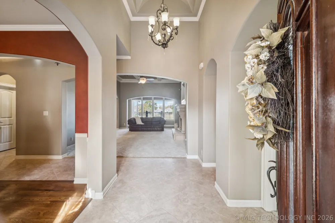
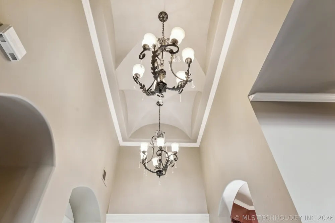
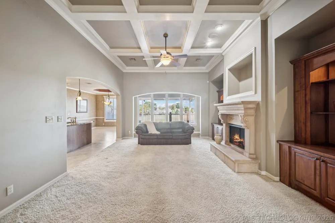
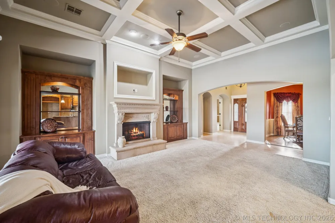
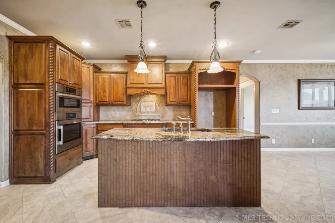
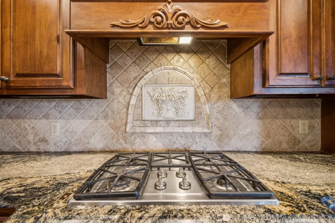
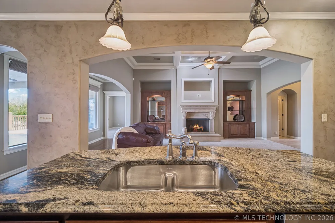
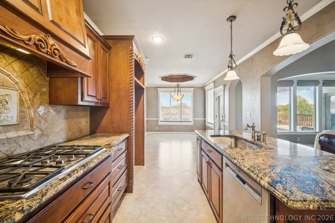
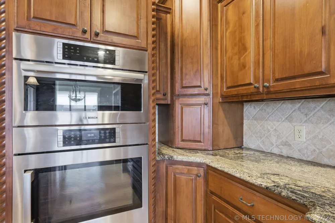
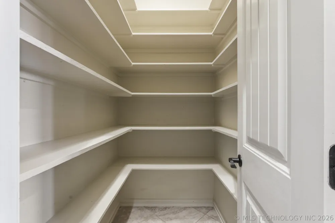
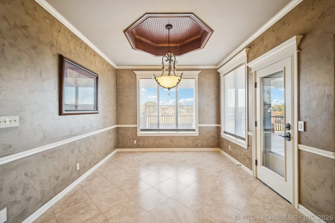
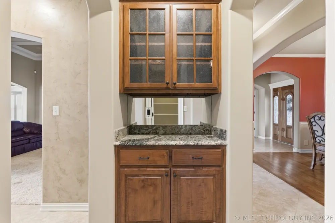
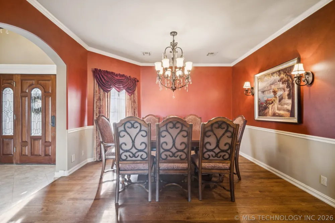
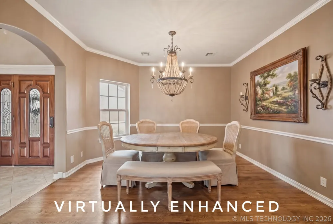
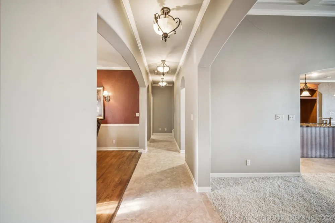
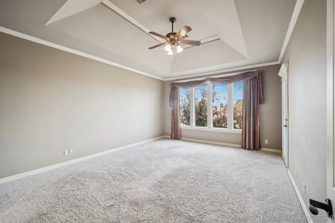
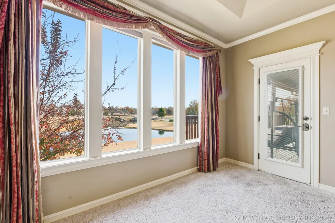
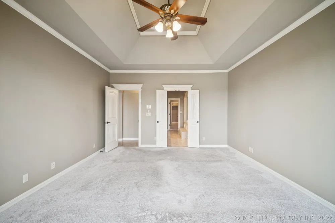
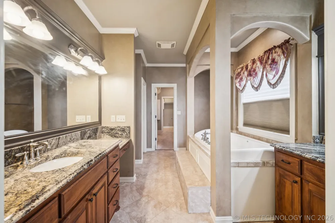
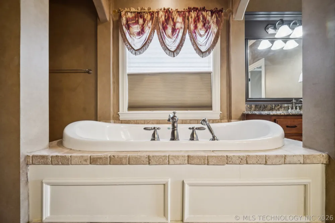
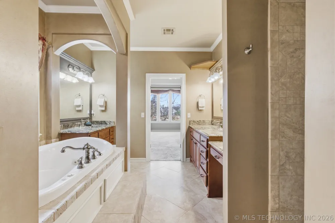
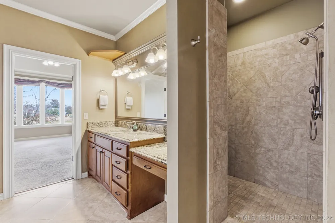
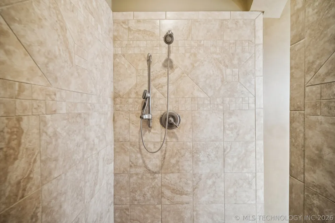
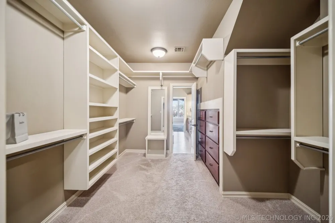
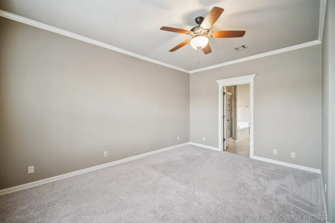
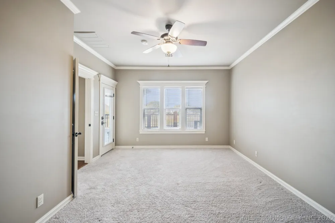
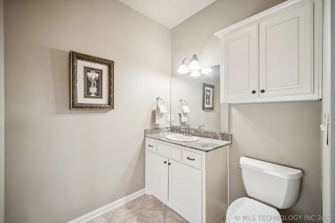
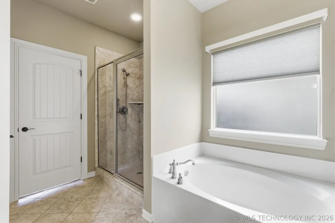
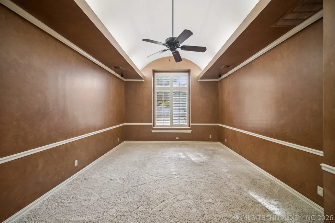
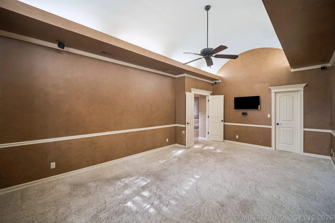
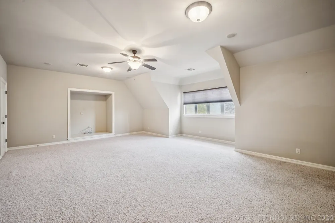
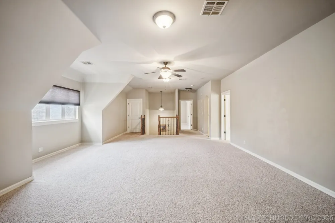
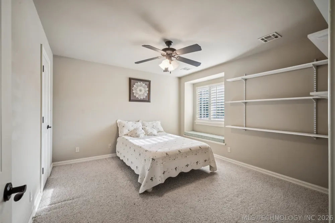
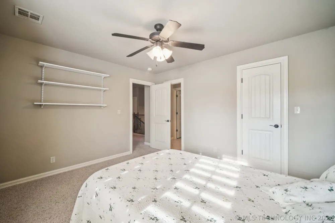
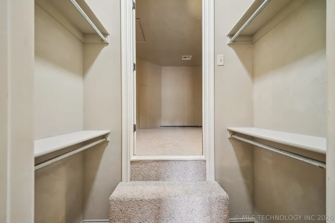
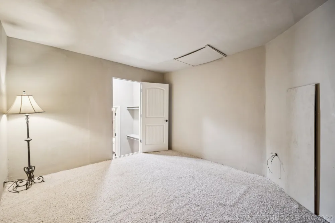
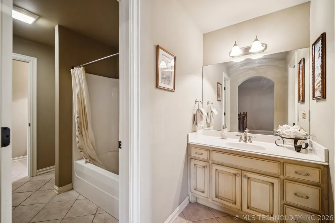
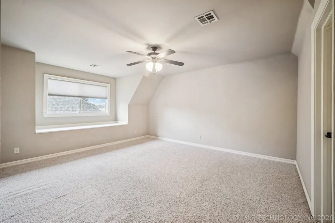
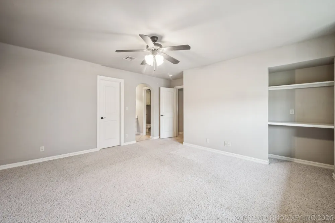
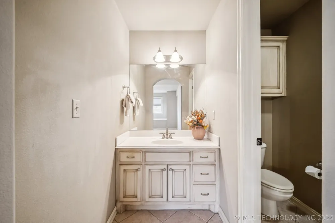
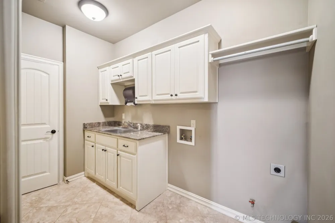
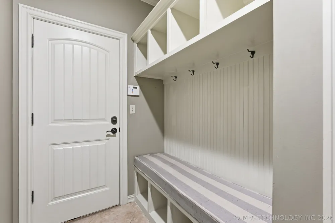
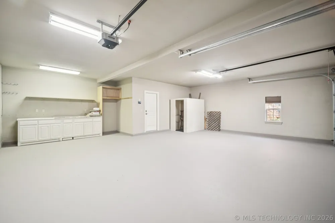
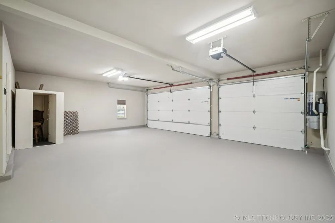
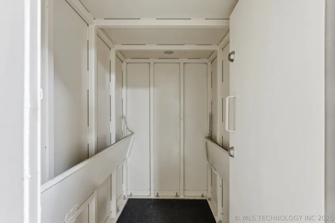
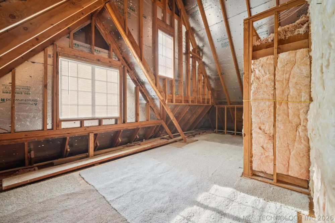
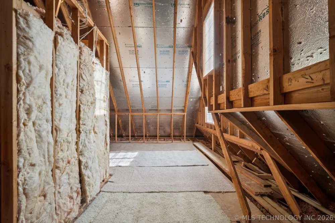
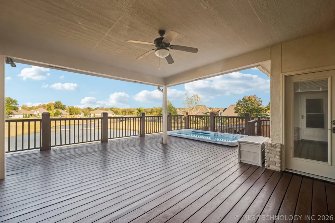
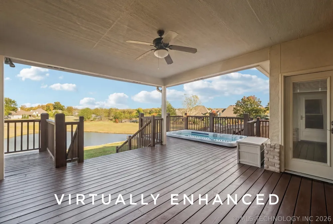
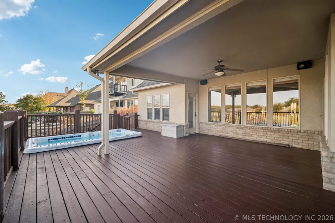
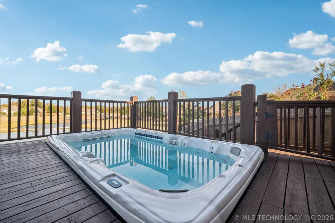
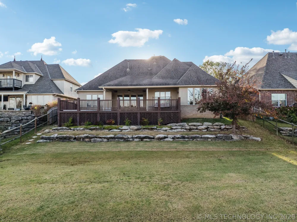
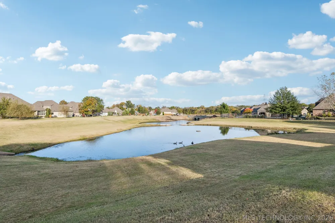
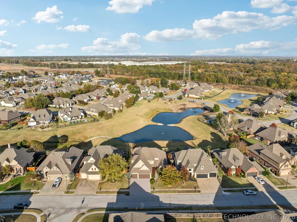
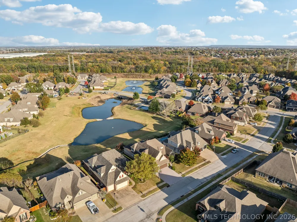
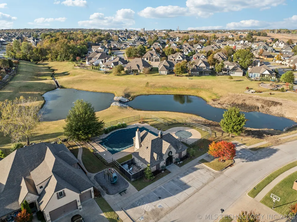
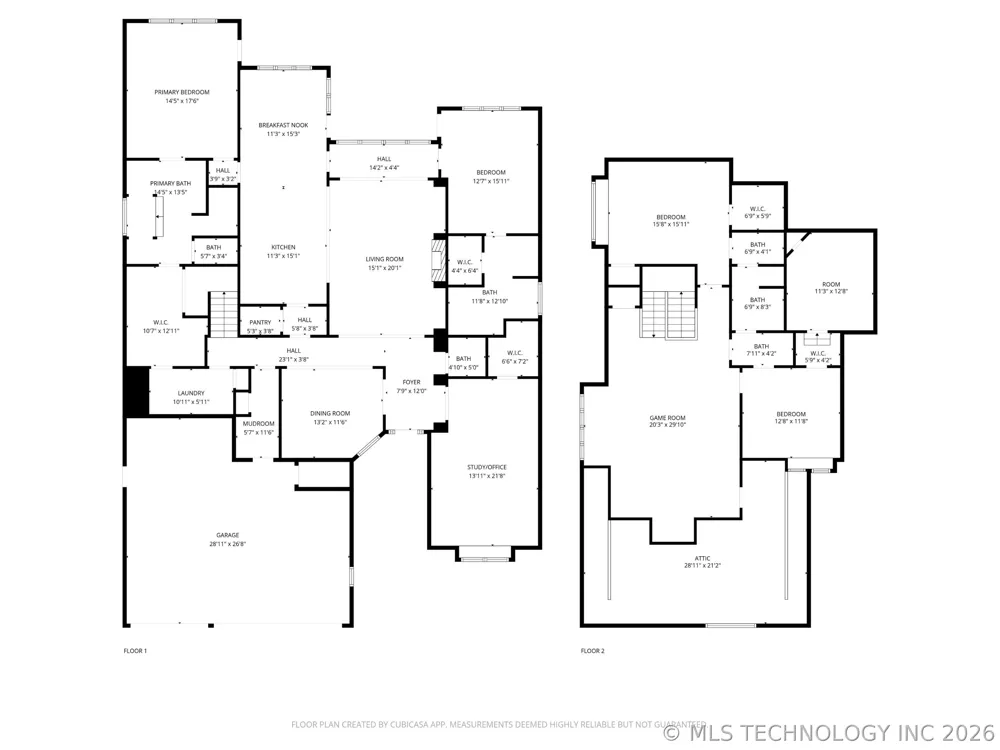
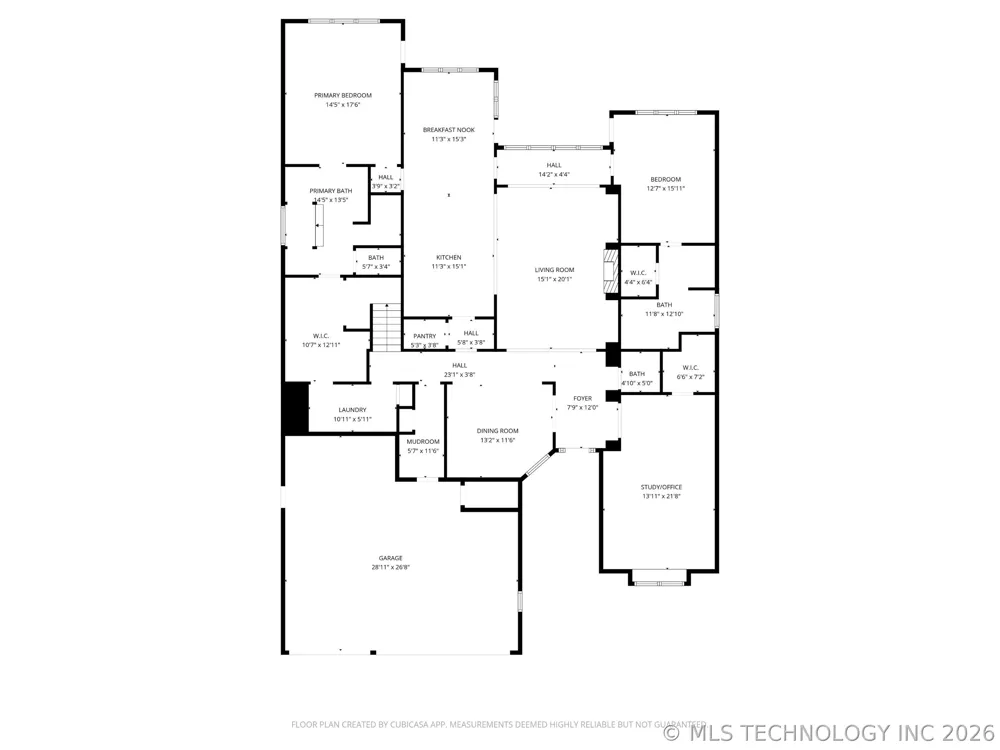
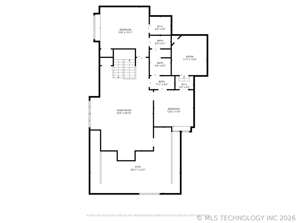
    Bring Offer! Motivated Seller entertaining offers! 2006 Parade Showcase Home Savor breathtaking views of 4 ponds and green scape from the expansive back deck + an 11-person swim spa. 8person walk-in Storm Shelter. New Exterior/Interior Paint 2025. Exquisite, coffered, barrel vaulted, and tray ceilings throughout, accented by expensive lighting.Owner's suite has private back deck access and remote window shades, oversized jacuzzi tub, large open walk-in shower. And an Oversized walk-in closet, built-in dresser, and leads to the laundry room with sink and closet for EZ access. The In-Law/Guest Suite will please with its luxurious bath & sizeable walk-in closet and its own private back deck access as well. Newer Bosch microwave/convection that is also a secondary oven. Gas cook top(connections for both Gas/Elec) Surrounded by Beautiful Custom wood cabinetry & granite tops and expensive backsplash worthy of a Showcase Home by Castlerock. The large lighted walk-in pantry ,separate butlers pantry or coffee bar, large center island with seating bar and open concept make this kitchen a chef's delight! Up front the spacious private study/office with its own window seat, custom cushion, plantation shutters,12'+barrel ceiling w/accent lighting & large walk-in closet this room could be a 5th bedroom. Living room is an open space with 10' high coffered ceilings, custom stone gas log fireplace, built-ins & picture windows showcasing deck & premium lot view of the ponds and greenbelt, & with the touch of a button elegant shades go into action. Hardwood floors, custom draperies in your formal dining impressing your guests when entertaining on those special occasions. A convenient mud room with closet and open shelves from the 3car/800 SF garage under the bonus room with a newer state of the art $15K+ garage door system.2nd floor Bonus/Game room, 2 large bedrooms, w/walk-in closets a Pullman bath & 2 Large walk-in attics for storage (1) climate controlled. Central Vacuum

    Property Details
    Interior
    Attic, Granite Counters, High Ceilings, High Speed Internet, Hot Tub Spa, Other, Pullman Bath, Cable Tv, Vaulted Ceilings, Wired
    Fireplaces
    1
    Cooling
    1
    Heating
    Central, Gas, Multiple Heating Units
    Cooling Features
    Central Air, Three Or More Units
    Bedrooms
    4
    Bathrooms
    3.5
    Full Baths
    3
    Half Baths
    1
    Lot Features
    Greenbelt, Other
    Stories
    2
    Lot Description
    Greenbelt, Other
    Exterior Features
    Concrete Driveway, Sprinkler Irrigation, Landscaping, Other, Rain Gutters, Satellite Dish
    Exterior Materials
    Concrete Driveway, Sprinkler Irrigation, Landscaping, Other, Rain Gutters, Satellite Dish
    Acres
    0.0
    Square Feet
    4089.0
    Lot Size (sqft)
    0.203
    Parking Features
    Attached, Garage, Shelves, Workshop In Garage
    Parking
    1
    Parking Type
    Garage
    Parking Garage Spaces
    3.0
    Property Type
    Purchase
    Style
    French Provincial
    Property Subtype Additional
    Single Family Residence
    Year Built
    2006
    Foundation
    Slab
    Roof
    Asphalt, Fiberglass
    Sewer Information
    Public Sewer
    Utility Source
    Public
    Utility Features
    Cable Available, Electricity Available, Fiber Optic Available, Natural Gas Available, High Speed Internet Available, Phone Avail
    Appliances
    Built In Oven, Cooktop, Dishwasher, Disposal, Gas Water Heater, Microwave, Oven, Range, Plumbed For Ice Maker
    Subdivision
    Dutchers Crossing I
    Community Features
    Gutters, Sidewalks
    School District
    Bixby - Sch Dist (4)
    Elementary School
    West
    High School
    Bixby
    County
    Tulsa
    Region
    Bixby
    Original List Price
    $619,000
    Days on Market (Cumulative)
    303
    Taxes Annual
    $4,895
    HOA
    1
    HOA Fees
    800.0
    MLS #
    2545257
    Location
    Legal

    IDX information is provided exclusively for personal, non-commercial use, and may not be used for any purpose other than to identify prospective properties consumers may be interested in purchasing. Information is deemed reliable but not guaranteed.


    Provided By
    Listed by Bob Willinger (#bwillinger)
    Listing Office: Platinum Realty, LLC. (#2961)

    Skyline Realty Have a question about this home?

    Interested in Purchasing 2609 E 138th Street S?

    Get an estimate on monthly payments on this property.

    $
    years
    Down Payment
    $
    %
    Interest Rate
    %
    Tax Rate
    %
    $
    $annually
    $monthly
    Estimated Monthly Payment
    $0.00
    Loan Amount
    $0.00