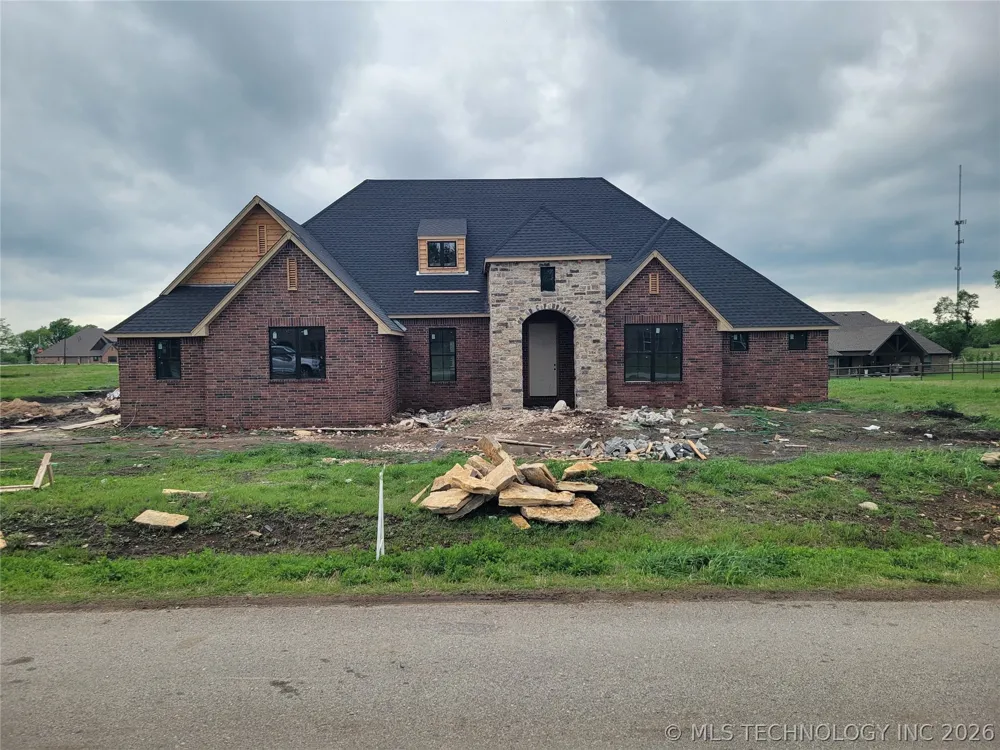
Welcome home to the Norwood Plan, where quality craftsmanship meets comfortable family living in the highly desirable Owasso School District. This thoughtfully designed 4-bedroom, 2.5-bath home with a 3-car side-entry garage offers the perfect blend of open living spaces and private retreats. From the moment you enter the hardwood foyer with its elegant groin ceiling, you'll appreciate the attention to detail throughout. The spacious living room is the heart of the home, featuring hardwood floors, decorative wood beams, crown molding, and a cozy corner fireplace—an inviting space for family gatherings or relaxing evenings together. The open-concept layout makes it easy to stay connected while preparing meals or entertaining. The gourmet kitchen features granite countertops, a large center island, built-in stainless steel appliances, a breakfast bar, and plenty of workspace, all overlooking the tiled dining area and living room. The private master suite is designed for relaxation, offering a spa-like bath with a soaking tub, tiled walk-in shower, dual vanities, and a generous seasonal walk-in closet. The split-bedroom floor plan provides comfort and privacy for children, guests, or multi-generational living, while the dedicated study is ideal for working from home, homework, or a quiet reading space. Practical features like a mud room, security system, foam insulation, and TechShield roof decking provide convenience and energy efficiency. Outside, the covered front porch and covered back patio create wonderful spaces to enjoy morning coffee, weekend barbecues, or evenings with family and friends. Situated on a beautifully landscaped half-acre lot, the Norwood Plan is a place where lasting memories are made and everyday living feels just a little more special.
Property Details
- Interior
- Granite Counters, High Ceilings, High Speed Internet, Cable Tv, Vaulted Ceilings, Wired For Data, Ceiling Fans, Electric Oven Co
- Fireplaces
- 1
- Cooling
- 1
- Heating
- Central, Gas
- Cooling Features
- Central Air
- Bedrooms
- 4
- Bathrooms
- 2.5
- Full Baths
- 2
- Half Baths
- 1
- Stories
- 1
- Exterior Features
- Concrete Driveway, Landscaping, Rain Gutters, Satellite Dish
- Exterior Materials
- Concrete Driveway, Landscaping, Rain Gutters, Satellite Dish
- Acres
- 0.0
- Square Feet
- 2635.0
- Lot Size (sqft)
- 0.5
- Parking Features
- Attached, Garage, Garage Faces Side, Storage, Workshop In Garage
- Parking
- 1
- Parking Type
- Garage
- Parking Garage Spaces
- 3.0
- Property Type
- Purchase
- Style
- French Provincial
- Property Subtype Additional
- Single Family Residence
- Year Built
- 2025
- Foundation
- Slab
- Roof
- Asphalt, Fiberglass
- Sewer Information
- Aerobic Septic
- Utility Source
- Rural
- Utility Features
- Cable Available, Electricity Available, Fiber Optic Available, Natural Gas Available, Water Available
- Appliances
- Built In Oven, Cooktop, Dishwasher, Disposal, Gas Water Heater, Microwave, Oven, Range, Plumbed For Ice Maker
- Subdivision
- Birchwood
- Community Features
- Gutters, Sidewalks
- School District
- Owasso - Sch Dist (11)
- Elementary School
- Stone Canyon
- Middle School
- Owasso
- High School
- Owasso
- County
- Rogers
- Region
- Claremore
- Original List Price
- $534,999
- Days on Market (Cumulative)
- 165
- Taxes Annual
- $115
- HOA
- 1
- HOA Fees
- 460.0
Location
Legal
IDX information is provided exclusively for personal, non-commercial use, and may not be used for any purpose other than to identify prospective properties consumers may be interested in purchasing. Information is deemed reliable but not guaranteed.
Last Updated: Aug 30, 2026 11:05 PM. Source: NORES
Provided By
Listed by Jeff Cannon (#jcannon), Email: jcannon@cbtulsa.com
Listing Office: Coldwell Banker Select (#7681)