(918) 277-4931 info@skylinerealtyok.com Real Estate Professionals
    Traffic Dashboard
    Home
    • Property Management
      • Leasing / Management
    • Search
      • Local Properties
      • Featured Properties
    • Buying
    • Selling
    • About
      • About Us
      • Real Estate Experts
      • Join our Team
      • Testimonials
    • Careers
    • Contact
    Traffic Dashboard
    Skyline Realty
    (918) 277-4931 info@skylinerealtyok.com
    • Skyline Realty
      5415 E 15th St
      Tulsa, Oklahoma 74112
      918-277-4931
      info@skylinerealtyok.com
    About
    • Home
    • About
    • Contact
    Search
    • Search Properties
    Local Guide
    • Search by City
    • Search by Subdivision
    • Search by Zip
    • Search by Area
    Legal
    • Privacy
    • Terms
    • DMCA
    • Accessibility
    • Fair Housing
    Account
    • Dashboard
    • Logout
    • Login
    Skyline Realty - Footer Logo
    ©2026 Real Estate Professionals. All rights reserved.
    Website built by CloseHack.
    Northeast Oklahoma MLS

    IDX information is provided exclusively for personal, non-commercial use, and may not be used for any purpose other than to identify prospective properties consumers may be interested in purchasing. Information is deemed reliable but not guaranteed.


    Northeast Oklahoma Board of Realtors

    IDX information is provided exclusively for personal, non-commercial use, and may not be used for any purpose other than to identify prospective properties consumers may be interested in purchasing. Information is deemed reliable but not guaranteed.

    Return
    • All Types
    • House+2 more
    • $250K-$750K
    • Bed/Bath
    • Size
    • Dates
    • Filters
    • Amenities
    • Save
    Listings
    No results
    Sort
    Home / Claremore / 20644 S Brentwood Avenue
    20644 S Brentwood Avenue Claremore, OK 74019 20644 S Brentwood Avenue Claremore, OK 74019 View All Photos

    $537,999

    | Active

    20644 S Brentwood Avenue

    Claremore, OK 74019

    2,560
    Square Feet
    4
    Beds
    2.5
    Baths
    164
    Days on Market
    2609851
    MLS#
    House
    Structure
    Residential
    Zone
    Contact

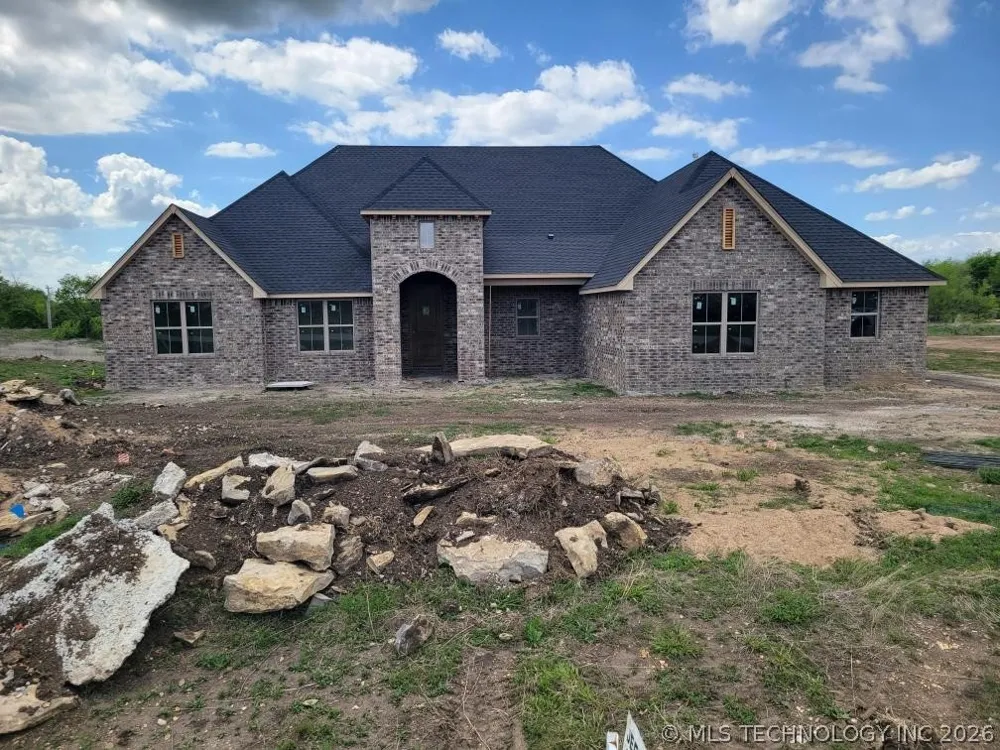
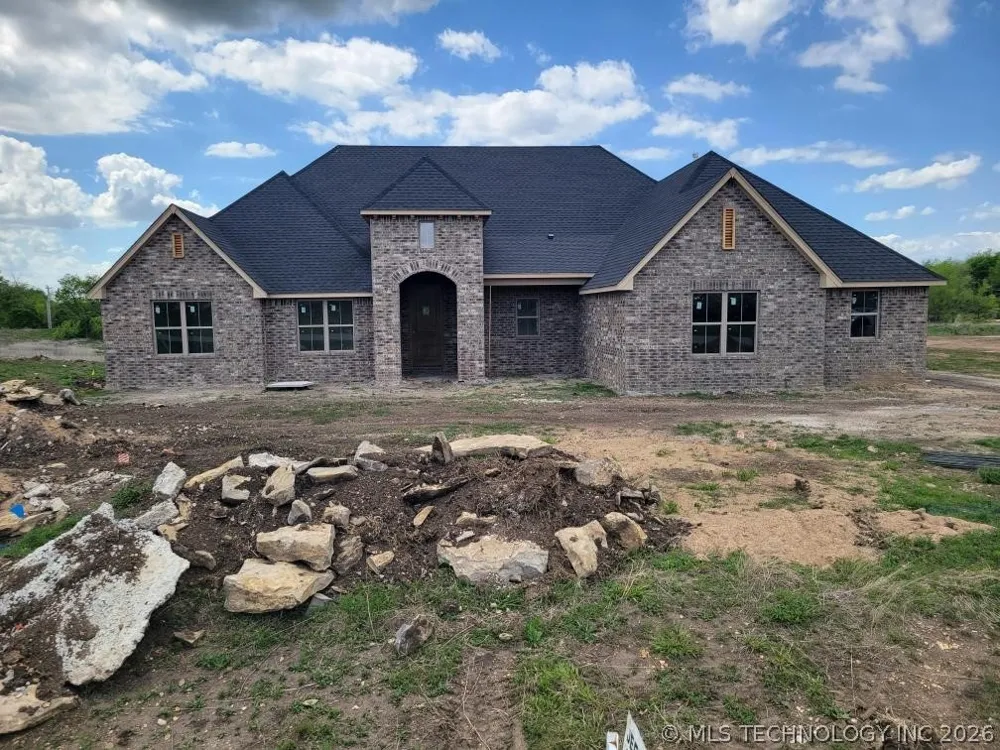
    Quality New Construction in the Owasso School District, Emilia Plan, Tiled Entry with Grone Ceiling, Living Room with a Corner Fireplace/Vaulted Ceiling/Wood Beam/Tile, Tiled Dining Room, Tiled Open Gourmet Kitchen with Vaulted Ceiling/Granite/Center Island/Built-in Stainless Steel Appliances/Breakfast Bar, Gorgeous Master Suite with Glamour Bath including a Soaker Tub/Tiled Walk-in Shower/Seasonal Walk-in Closet, Split Bedroom Plan, Mud Room, Security System, Covered Porch, Covered Patio, 3 Car Side Entry Garage, Foam Insulation, Tech Shield, Landscaped 1/2 Acre Lot.

    Property Details
    Interior
    Granite Counters, High Ceilings, High Speed Internet, Cable Tv, Vaulted Ceilings, Ceiling Fans, Electric Oven Connection, Gas Ra
    Fireplaces
    1
    Cooling
    1
    Heating
    Central, Gas
    Cooling Features
    Central Air
    Bedrooms
    4
    Bathrooms
    2.5
    Full Baths
    2
    Half Baths
    1
    Lot Features
    Pond On Lot
    Stories
    1
    Lot Description
    Pond On Lot
    Exterior Features
    Concrete Driveway, Landscaping, Rain Gutters, Satellite Dish
    Exterior Materials
    Concrete Driveway, Landscaping, Rain Gutters, Satellite Dish
    Acres
    0.0
    Square Feet
    2560.0
    Lot Size (sqft)
    0.5
    Parking Features
    Garage Faces Side, Storage, Workshop In Garage
    Parking
    1
    Parking Type
    Garage
    Parking Garage Spaces
    3.0
    Property Type
    Purchase
    Style
    French Provincial
    Property Subtype Additional
    Single Family Residence
    Year Built
    2025
    Foundation
    Slab
    Roof
    Asphalt, Fiberglass
    Sewer Information
    Aerobic Septic
    Utility Source
    Rural
    Utility Features
    Cable Available, Electricity Available, Fiber Optic Available, Natural Gas Available, Water Available
    Appliances
    Built In Oven, Cooktop, Dishwasher, Disposal, Gas Water Heater, Oven, Range, Refrigerator, Plumbed For Ice Maker
    Subdivision
    Birchwood
    Community Features
    Gutters, Sidewalks
    School District
    Owasso - Sch Dist (11)
    Elementary School
    Stone Canyon
    Middle School
    Owasso
    High School
    Owasso
    County
    Rogers
    Region
    Claremore
    Original List Price
    $537,999
    Days on Market (Cumulative)
    164
    Taxes Annual
    $115
    HOA
    1
    HOA Fees
    460.0
    MLS #
    2609851
    Location
    Legal

    IDX information is provided exclusively for personal, non-commercial use, and may not be used for any purpose other than to identify prospective properties consumers may be interested in purchasing. Information is deemed reliable but not guaranteed.


    Last Updated: Aug 30, 2026 11:05 PM. Source: NORES

    Provided By
    Listed by Jeff Cannon (#jcannon), Email: jcannon@cbtulsa.com
    Listing Office: Coldwell Banker Select (#7681)

    Skyline Realty Have a question about this home?

    Interested in Purchasing 20644 S Brentwood Avenue?

    Get an estimate on monthly payments on this property.

    $
    years
    Down Payment
    $
    %
    Interest Rate
    %
    Tax Rate
    %
    $
    $annually
    $monthly
    Estimated Monthly Payment
    $0.00
    Loan Amount
    $0.00