(918) 277-4931 info@skylinerealtyok.com Real Estate Professionals
    Traffic Dashboard
    Home
    • Property Management
      • Leasing / Management
    • Search
      • Local Properties
      • Featured Properties
    • Buying
    • Selling
    • About
      • About Us
      • Real Estate Experts
      • Join our Team
      • Testimonials
    • Careers
    • Contact
    Traffic Dashboard
    Skyline Realty
    (918) 277-4931 info@skylinerealtyok.com
    • Skyline Realty
      5415 E 15th St
      Tulsa, Oklahoma 74112
      918-277-4931
      info@skylinerealtyok.com
    About
    • Home
    • About
    • Contact
    Search
    • Search Properties
    Local Guide
    • Search by City
    • Search by Subdivision
    • Search by Zip
    • Search by Area
    Legal
    • Privacy
    • Terms
    • DMCA
    • Accessibility
    • Fair Housing
    Account
    • Dashboard
    • Logout
    • Login
    Skyline Realty - Footer Logo
    ©2026 Real Estate Professionals. All rights reserved.
    Website built by CloseHack.
    Northeast Oklahoma MLS

    IDX information is provided exclusively for personal, non-commercial use, and may not be used for any purpose other than to identify prospective properties consumers may be interested in purchasing. Information is deemed reliable but not guaranteed.


    Return
    • All Types
    • House+2 more
    • $250K-$750K
    • Bed/Bath
    • Size
    • Dates
    • Filters
    • Amenities
    • Save
    • Share
    Listings
    No results
    Sort
    Home / Claremore / 19203 E 460 ROAD
    19203 E 460 ROAD Claremore, OK 74017 19203 E 460 ROAD Claremore, OK 74017 19203 E 460 ROAD Claremore, OK 74017 19203 E 460 ROAD Claremore, OK 74017 19203 E 460 ROAD Claremore, OK 74017 19203 E 460 ROAD Claremore, OK 74017 19203 E 460 ROAD Claremore, OK 74017 19203 E 460 ROAD Claremore, OK 74017 19203 E 460 ROAD Claremore, OK 74017 19203 E 460 ROAD Claremore, OK 74017 19203 E 460 ROAD Claremore, OK 74017 19203 E 460 ROAD Claremore, OK 74017 19203 E 460 ROAD Claremore, OK 74017 19203 E 460 ROAD Claremore, OK 74017 19203 E 460 ROAD Claremore, OK 74017 19203 E 460 ROAD Claremore, OK 74017 19203 E 460 ROAD Claremore, OK 74017 19203 E 460 ROAD Claremore, OK 74017 19203 E 460 ROAD Claremore, OK 74017 19203 E 460 ROAD Claremore, OK 74017 19203 E 460 ROAD Claremore, OK 74017 19203 E 460 ROAD Claremore, OK 74017 19203 E 460 ROAD Claremore, OK 74017 19203 E 460 ROAD Claremore, OK 74017 19203 E 460 ROAD Claremore, OK 74017 19203 E 460 ROAD Claremore, OK 74017 19203 E 460 ROAD Claremore, OK 74017 19203 E 460 ROAD Claremore, OK 74017 19203 E 460 ROAD Claremore, OK 74017 19203 E 460 ROAD Claremore, OK 74017 19203 E 460 ROAD Claremore, OK 74017 19203 E 460 ROAD Claremore, OK 74017 19203 E 460 ROAD Claremore, OK 74017 19203 E 460 ROAD Claremore, OK 74017 19203 E 460 ROAD Claremore, OK 74017 19203 E 460 ROAD Claremore, OK 74017 19203 E 460 ROAD Claremore, OK 74017 19203 E 460 ROAD Claremore, OK 74017 19203 E 460 ROAD Claremore, OK 74017 19203 E 460 ROAD Claremore, OK 74017 19203 E 460 ROAD Claremore, OK 74017 19203 E 460 ROAD Claremore, OK 74017 View All Photos

    $640,000

    | Active

    19203 E 460 ROAD

    Claremore, OK 74017

    2,607
    Square Feet
    5
    Beds
    3
    Baths
    50
    Days on Market
    2627036
    MLS#
    House
    Structure
    Residential
    Zone
    Contact

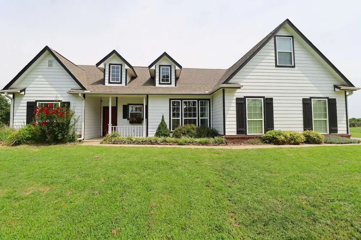
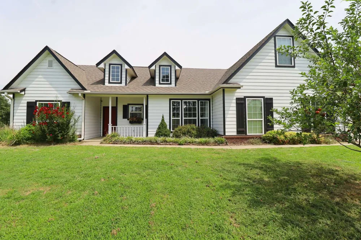
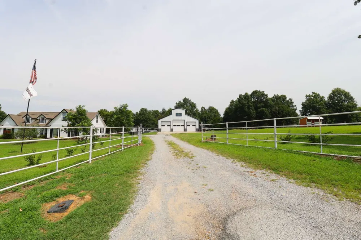
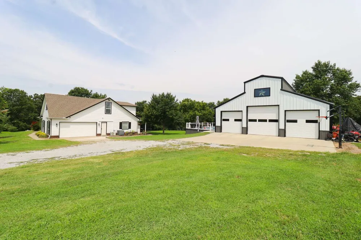
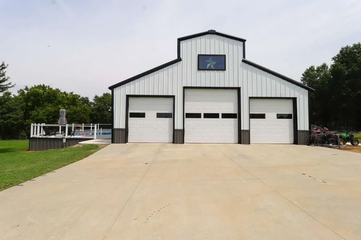
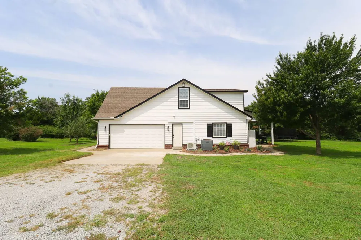
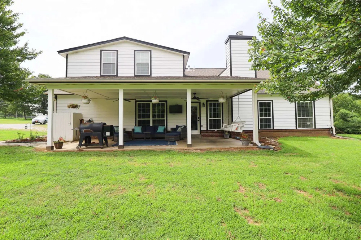
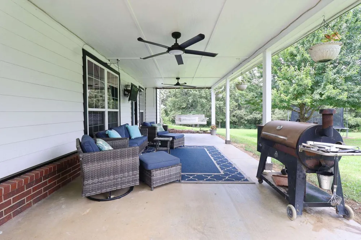
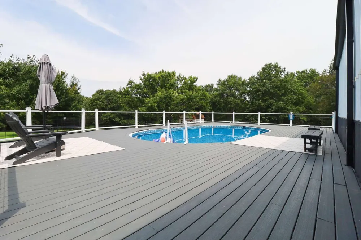
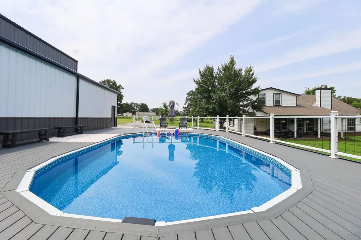
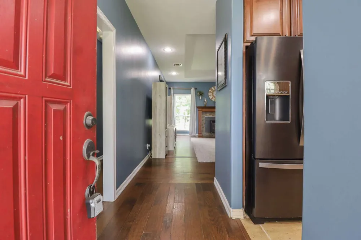
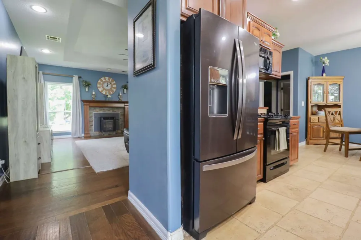
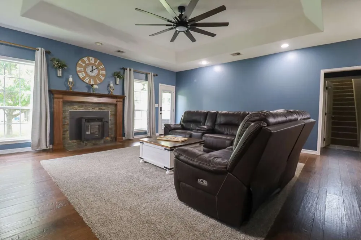
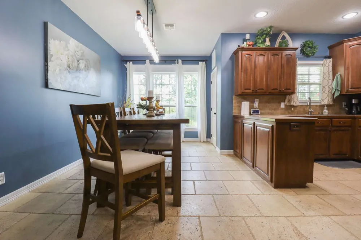
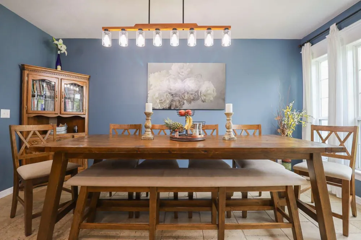
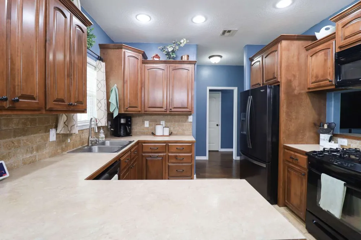
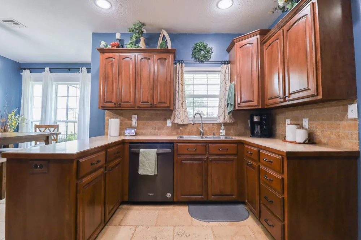
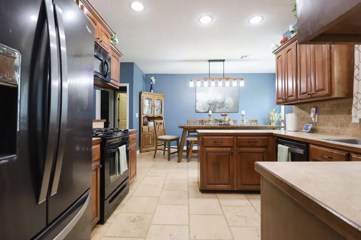
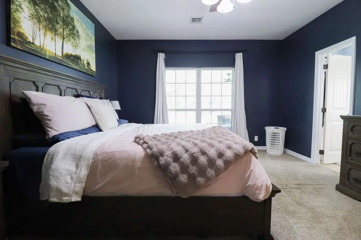
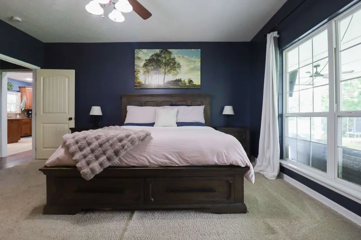
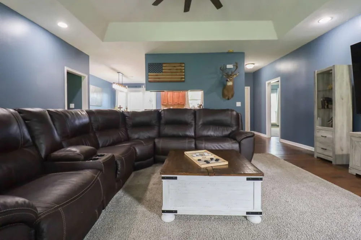
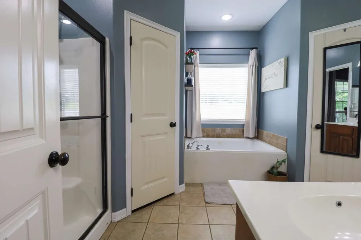
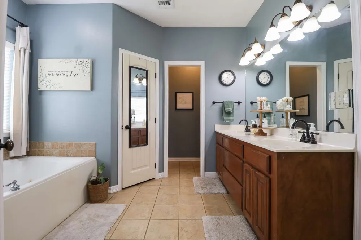
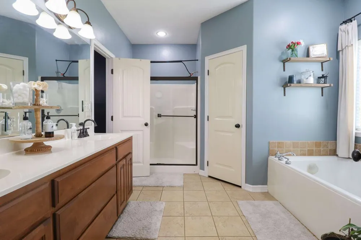
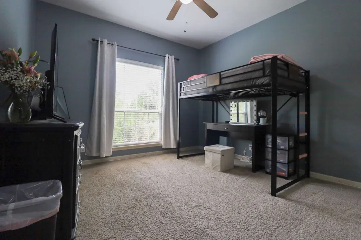
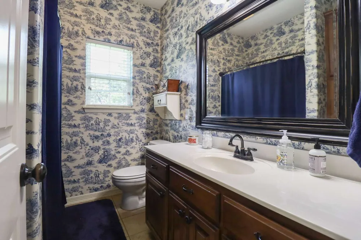
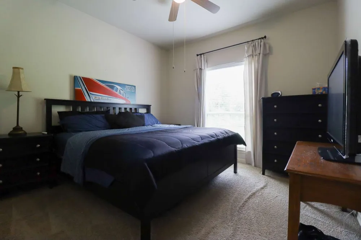
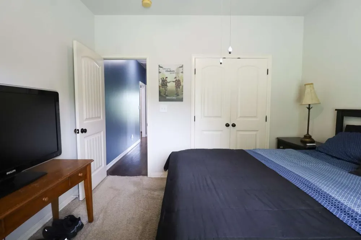
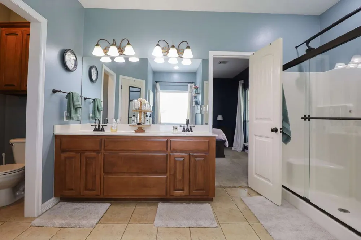
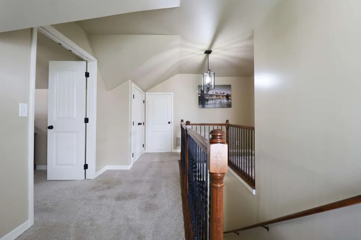
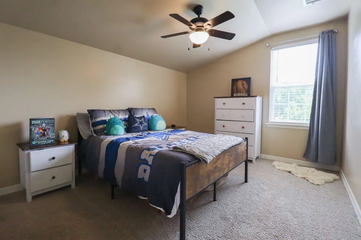
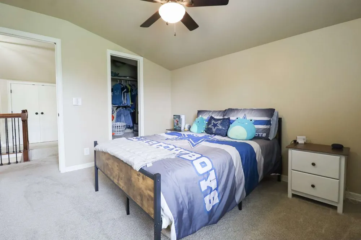
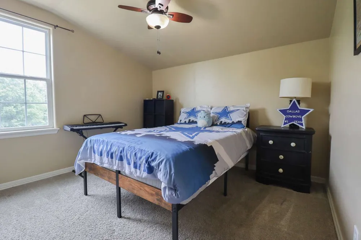
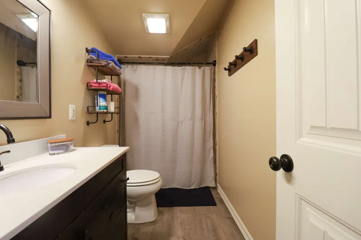
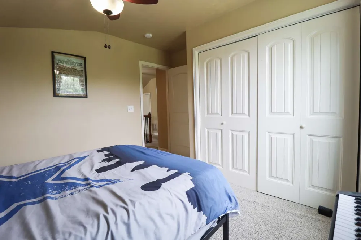
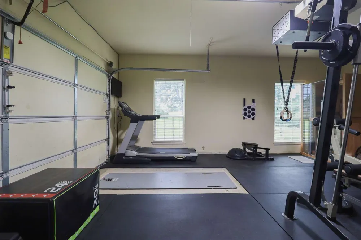
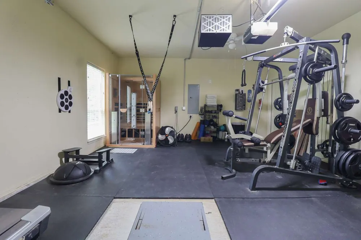
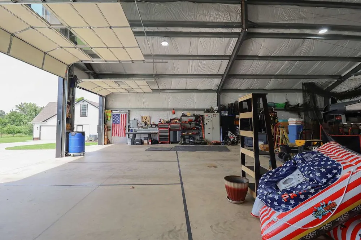
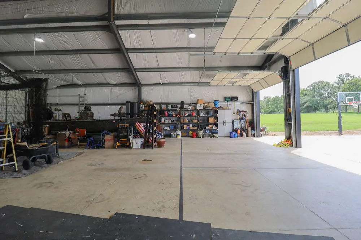
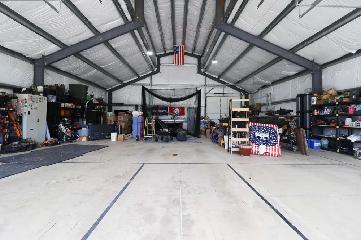
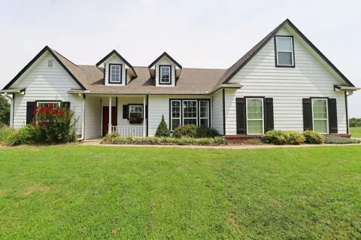
    Stunning 10-Acre Country Retreat with Custom Shop & Amenities! Welcome home to this beautiful Craftsman-style residence nestled on 10 private, quiet acres in Claremore. Designed with both functional living and outdoor enjoyment in mind, this 5-bedroom, 3-bathroom home offers a comfortable layout with good-quality finishes throughout, including high 9' boxed ceilings, bright recessed lighting, bull nose corners, a cozy wood pellet insert, and a whole-home water filtration system. The spacious primary suite features a whirlpool tub, walk-in his and her closets, and double vanity. Enjoy an energy-efficient design featuring spray foam wall insulation, blown-in attic insulation, split units, and a heated and cooled attached 2-car garage that doubles as a home gym. Outdoor Highlights & Upgrades: Red Iron Metal Shop: Fully equipped with concrete floors, electric, insulation, and attached concrete equipment patio — ideal for storage, equipment, or projects. This shop is also plumbed for a future pool bath. Outdoor Oasis: Unwind on the expansive Trex composite deck overlooking the 32x16 semi above ground pool, set into the deck, or relax under the covered back patio. Safety & Security: In-ground storm cellar for peace of mind, doors and windows are wired for a working security system, pipe entry gates, and pipe/wire perimeter fencing. Bonus Structures: =Shed, chicken coop with 75' run, ready for personal farming. Active deer population in the backyard! Conveniently located within the Sequoyah school district with easy access to regional highways. A true rare find offering country privacy with modern upgrades!

    Property Details
    Interior
    High Ceilings, Laminate Counters, Ceiling Fans, Gas Range Connection, Gas Oven Connection, Programmable Thermostat
    Fireplaces
    1
    Cooling
    1
    Heating
    Central, Heat Pump, Propane, Multiple Heating Units
    Cooling Features
    Central Air, Three Or More Units
    Bedrooms
    5
    Bathrooms
    3.0
    Full Baths
    3
    Lot Features
    Farm, Fruit Trees, Mature Trees, Ranch, Sloped, Wooded
    Stories
    2
    Lot Description
    Farm, Fruit Trees, Mature Trees, Ranch, Sloped, Wooded
    Pool
    1
    Pool Description
    Above Ground, Liner
    Pool Features
    Above Ground, Liner
    Exterior Features
    Fire Pit, Lighting, Other
    Exterior Materials
    Fire Pit, Lighting, Other
    Acres
    0.0
    Square Feet
    2607.0
    Lot Size (sqft)
    10.063
    Parking Features
    Attached, Garage, Garage Faces Side
    Parking
    1
    Parking Type
    Garage
    Parking Garage Spaces
    2.0
    Property Type
    Purchase
    Property Subtype Additional
    Single Family Residence
    Year Built
    2006
    Foundation
    Slab
    Roof
    Asphalt, Fiberglass
    Sewer Information
    Septic Tank
    Utility Source
    Rural
    Utility Features
    Electricity Available, Natural Gas Available, Water Available
    Appliances
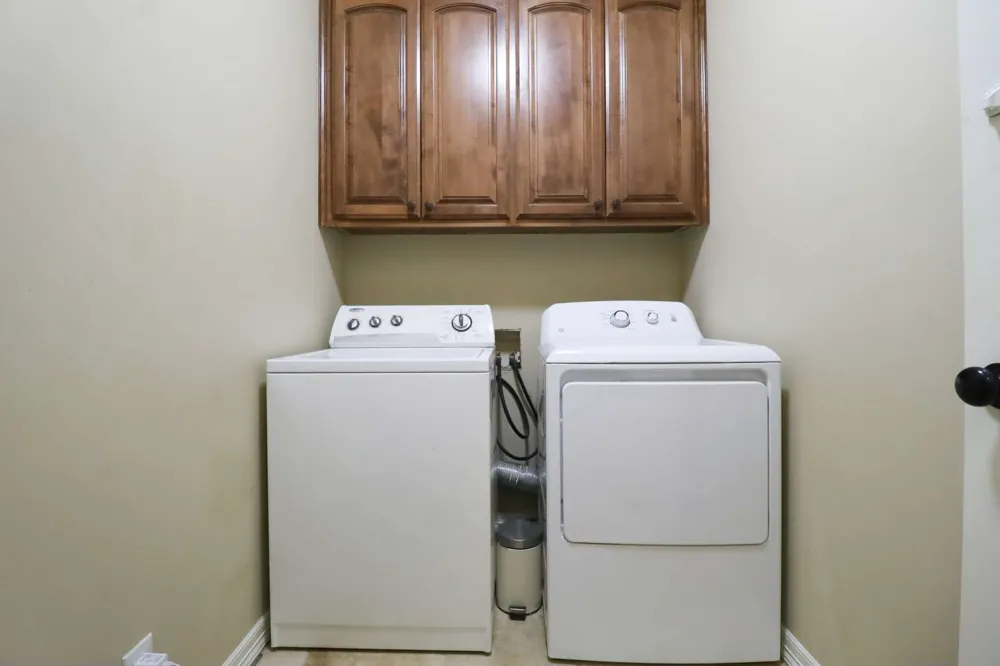
    Convection Oven, Dryer, Dishwasher, Electric Water Heater, Disposal, Microwave, Oven, Range
    Subdivision
    Rogers Co Unplatted
    School District
    Sequoyah - Sch Dist (24)
    Elementary School
    Sequoyah
    High School
    Sequoyah
    County
    Rogers
    Region
    Claremore
    Original List Price
    $650,000
    Days on Market (Cumulative)
    50
    Taxes Annual
    $415
    MLS #
    2627036
    Location
    Legal

    IDX information is provided exclusively for personal, non-commercial use, and may not be used for any purpose other than to identify prospective properties consumers may be interested in purchasing. Information is deemed reliable but not guaranteed.


    Provided By
    Listed by Carri Ray (#carriray)
    Listing Office: Trinity Properties (#2063)

    Skyline Realty Have a question about this home?

    Interested in Purchasing 19203 E 460 ROAD?

    Get an estimate on monthly payments on this property.
    $
    years
    Down Payment
    $
    %
    Interest Rate
    %
    Tax Rate
    %
    $
    $annually
    $monthly
    Estimated Monthly Payment
    $0.00
    Loan Amount
    $0.00