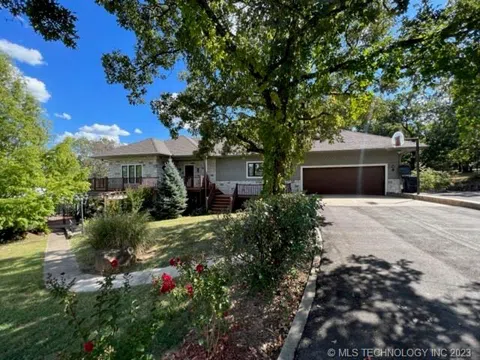
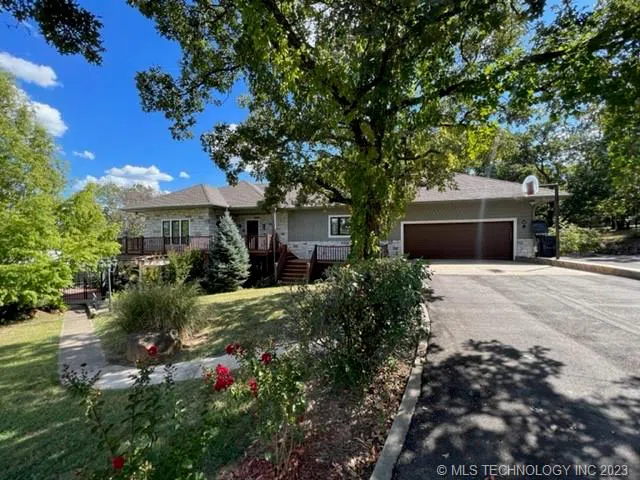
ALERT!!!!! HUGE PRICE IMPROVEMENT!!! Welcome to your dream home that exceeds all expectations and fulfills every desire on your family's checklist. Prepare to be amazed by the luxurious features and stunning design this house offers. Indulge in the comforts of the primary suite boasting a spacious bathroom complete with a separate shower and a relaxing whirlpool tub. The double sinks and expansive walk-in closet provide ample space for all your needs. Accommodate guests or create an ideal workspace with two or even three guest bedrooms, along with two additional full baths and a convenient half bath. The grandeur of this residence truly comes to life in the breathtaking living room, adorned with a soaring cathedral ceiling. A loft area overlooks the living room adding a touch of elegance and sophistication. You and your guests will be captivated by the magnificent floor to ceiling glass windows, offering panoramic views that will leave your friends envious. Step outside onto the expansive covered deck, where you can unwind and enjoy peaceful evenings overlooking the sparkling pool and serene pond. The deck is perfect for hosting gatherings or simply savoring moments of tranquility. The pool itself is a masterpiece, featuring a stunning waterfall feature and complemented by a charming pergola. For added safety and privacy the deck is enclosed by surdy steel fencing. Beyond the main house a remarkable 30X50 shop building awaits, complete with two convenient overhead doors, The possibilities are endless for utilizing this versatile space to suit your specific needs. Nature lovers and outdoor enthusiasts will be enthralled by the meticulously groomed pond, perfect for carefree fishing and surrounded by a serene landscape. And for those with a passion for marksmanship, just beyond the dam lies a pistol range where you can practice and hone your shooting skills. All of this is on approximately 9 acres, providing a private oasis that is surrounded by a City Park.
Property Details
- Interior
- Attic, Granite Counters, Vaulted Ceilings, Ceiling Fans
- Fireplaces
- 1
- Cooling
- 1
- Heating
- Central, Gas
- Cooling Features
- Central Air
- Bedrooms
- 4
- Bathrooms
- 3.5
- Full Baths
- 3
- Half Baths
- 1
- Lot Features
- Farm, Mature Trees, Ranch
- Stories
- 2
- Lot Description
- Farm, Mature Trees, Ranch
- Pool
- 1
- Pool Description
- In Ground, Liner
- Pool Features
- In Ground, Liner
- Exterior Features
- Fire Pit, Landscaping
- Exterior Materials
- Fire Pit, Landscaping
- Acres
- 0.0
- Square Feet
- 3282.0
- Lot Size (sqft)
- 11.961
- Parking
- 1
- Parking Spaces
- 2
- Parking Type
- Garage
- Parking Garage Spaces
- 2.0
- Property Type
- Purchase
- Style
- Contemporary
- Basement
- 1
- Property Subtype Additional
- Single Family Residence
- Basement Description
- Partial
- Year Built
- 1978
- Foundation
- Basement, Slab
- Roof
- Asphalt, Fiberglass
- Sewer Information
- Septic Tank
- Utility Source
- Rural
- Utility Features
- Natural Gas Available
- Appliances
- Gas Water Heater, Oven, Range
- Subdivision
- Calverts
- School District
- Byng - Sch Dist (A11)
- Elementary School
- Byng
- High School
- Byng
- County
- Pontotoc
- Region
- Ada
- Original List Price
- $629,000
- Days on Market (Cumulative)
- 324
- Taxes Annual
- $3,406
Location
Legal
IDX information is provided exclusively for personal, non-commercial use, and may not be used for any purpose other than to identify prospective properties consumers may be interested in purchasing. Information is deemed reliable but not guaranteed.
Last Updated: Sep 5, 2026 7:00 PM. Source: NORES
Provided By
Listed by Shane Sweeney (#50502), Email: sweeney.shane.m@gmail.com
Listing Office: Sweeney & Associates (#2314)
Provided By (Buyer)
Buyer's Agent: George Huckeby (#26184)
Buyer's Office: Huckeby & Associates (#2305)