(918) 277-4931 info@skylinerealtyok.com Real Estate Professionals
    Traffic Dashboard
    Home
    • Property Management
      • Leasing / Management
    • Search
      • Local Properties
      • Featured Properties
    • Buying
    • Selling
    • About
      • About Us
      • Real Estate Experts
      • Join our Team
      • Testimonials
    • Careers
    • Contact
    Traffic Dashboard
    Skyline Realty
    (918) 277-4931 info@skylinerealtyok.com
    • Skyline Realty
      5415 E 15th St
      Tulsa, Oklahoma 74112
      918-277-4931
      info@skylinerealtyok.com
    About
    • Home
    • About
    • Contact
    Search
    • Search Properties
    Local Guide
    • Search by City
    • Search by Subdivision
    • Search by Zip
    • Search by Area
    Legal
    • Privacy
    • Terms
    • DMCA
    • Accessibility
    • Fair Housing
    Account
    • Dashboard
    • Logout
    • Login
    Skyline Realty - Footer Logo
    ©2026 Real Estate Professionals. All rights reserved.
    Website built by CloseHack.
    Northeast Oklahoma MLS

    IDX information is provided exclusively for personal, non-commercial use, and may not be used for any purpose other than to identify prospective properties consumers may be interested in purchasing. Information is deemed reliable but not guaranteed.


    Northeast Oklahoma Board of Realtors

    IDX information is provided exclusively for personal, non-commercial use, and may not be used for any purpose other than to identify prospective properties consumers may be interested in purchasing. Information is deemed reliable but not guaranteed.

    Return
    • All Types
    • House+2 more
    • $250K-$750K
    • Bed/Bath
    • Size
    • Dates
    • Filters
    • Amenities
    • Save
    • Share
    Listings
    No results
    Sort
    Home / Sand Springs / 1831 E 44th Street
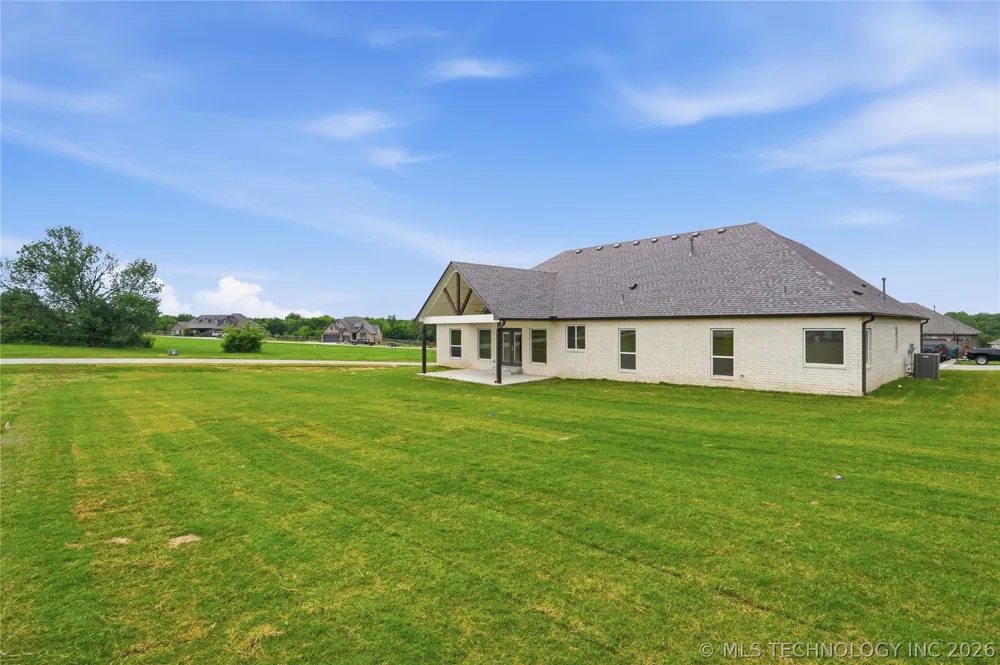
    1831 E 44th Street Sand Springs, OK 74063 1831 E 44th Street Sand Springs, OK 74063 1831 E 44th Street Sand Springs, OK 74063 1831 E 44th Street Sand Springs, OK 74063 1831 E 44th Street Sand Springs, OK 74063 1831 E 44th Street Sand Springs, OK 74063 1831 E 44th Street Sand Springs, OK 74063 1831 E 44th Street Sand Springs, OK 74063 1831 E 44th Street Sand Springs, OK 74063 1831 E 44th Street Sand Springs, OK 74063 1831 E 44th Street Sand Springs, OK 74063 1831 E 44th Street Sand Springs, OK 74063 1831 E 44th Street Sand Springs, OK 74063 1831 E 44th Street Sand Springs, OK 74063 1831 E 44th Street Sand Springs, OK 74063 1831 E 44th Street Sand Springs, OK 74063 1831 E 44th Street Sand Springs, OK 74063 1831 E 44th Street Sand Springs, OK 74063 1831 E 44th Street Sand Springs, OK 74063 1831 E 44th Street Sand Springs, OK 74063 1831 E 44th Street Sand Springs, OK 74063 1831 E 44th Street Sand Springs, OK 74063 1831 E 44th Street Sand Springs, OK 74063 1831 E 44th Street Sand Springs, OK 74063 1831 E 44th Street Sand Springs, OK 74063 1831 E 44th Street Sand Springs, OK 74063 1831 E 44th Street Sand Springs, OK 74063 1831 E 44th Street Sand Springs, OK 74063 1831 E 44th Street Sand Springs, OK 74063 1831 E 44th Street Sand Springs, OK 74063 1831 E 44th Street Sand Springs, OK 74063 1831 E 44th Street Sand Springs, OK 74063 1831 E 44th Street Sand Springs, OK 74063 1831 E 44th Street Sand Springs, OK 74063 1831 E 44th Street Sand Springs, OK 74063 1831 E 44th Street Sand Springs, OK 74063 1831 E 44th Street Sand Springs, OK 74063 1831 E 44th Street Sand Springs, OK 74063 1831 E 44th Street Sand Springs, OK 74063 1831 E 44th Street Sand Springs, OK 74063 View All Photos

    $574,900

    | Active

    1831 E 44th Street

    Sand Springs, OK 74063

    2,760
    Square Feet
    4
    Beds
    2.5
    Baths
    85
    Days on Market
    2621903
    MLS#
    House
    Structure
    Residential
    Zone
    Contact

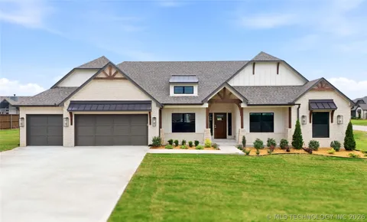
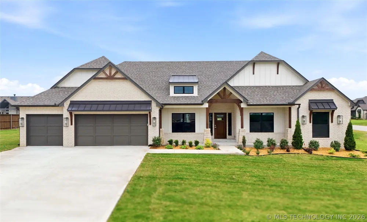
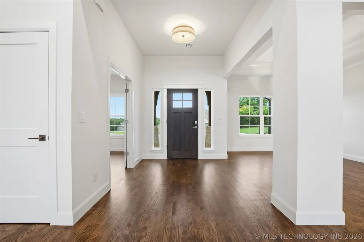
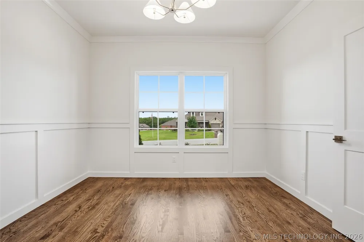
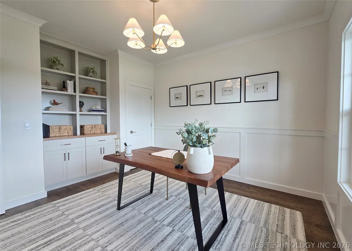
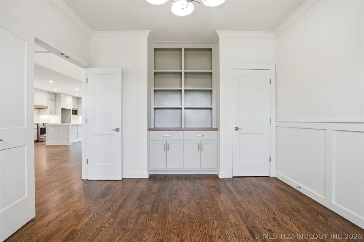
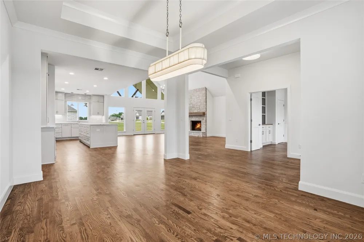
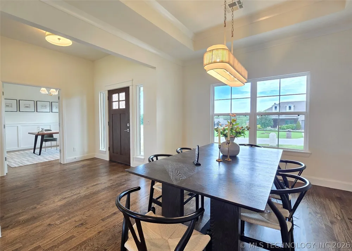
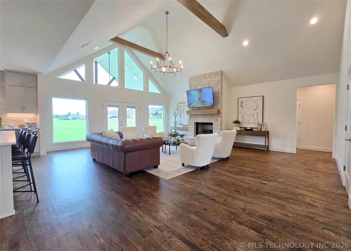
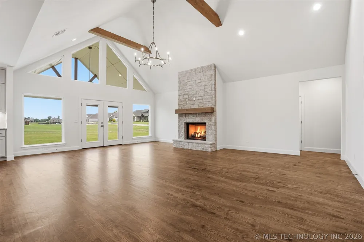
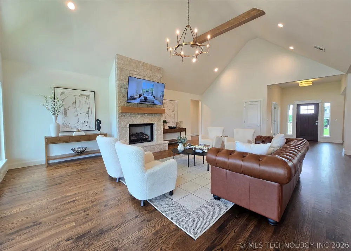
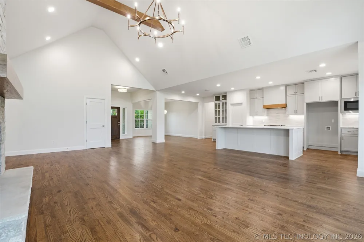
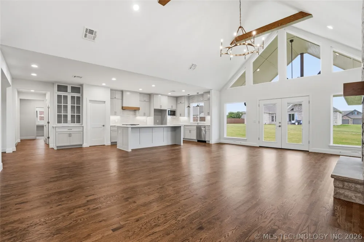
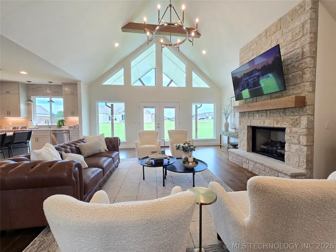
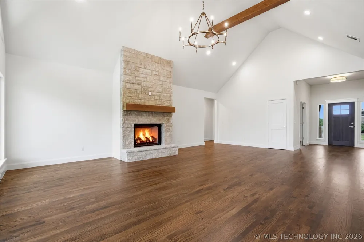
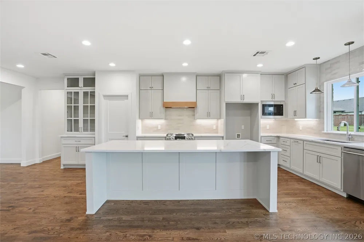
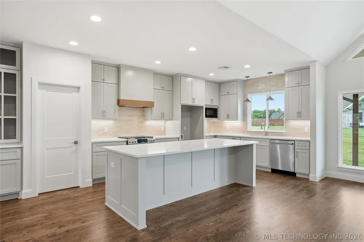
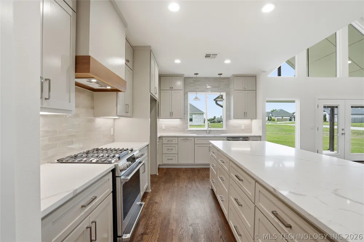
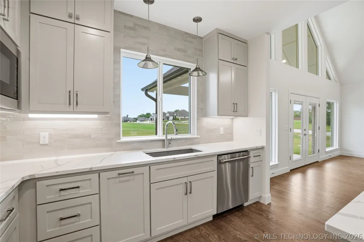
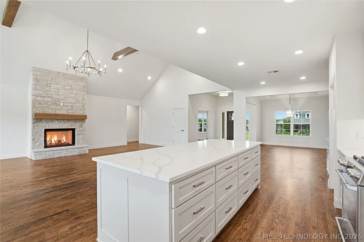
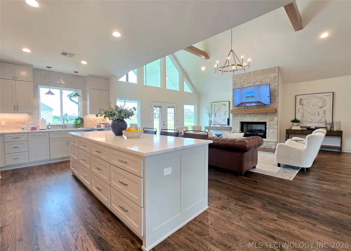
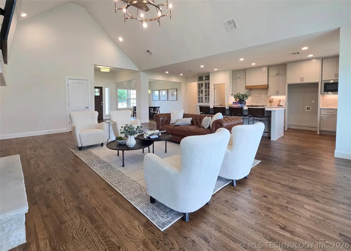
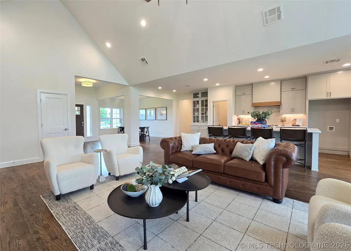
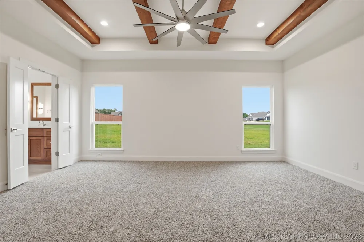
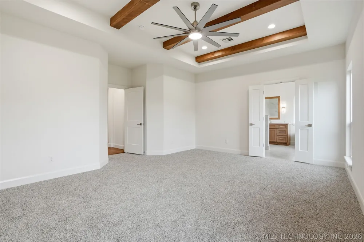
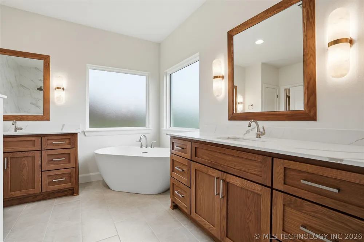
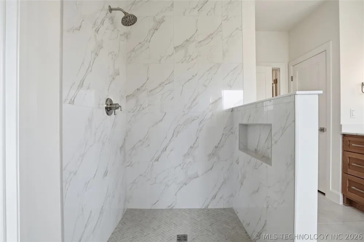
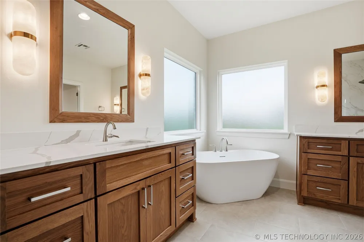
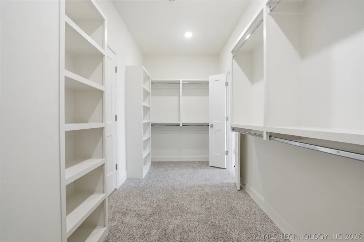
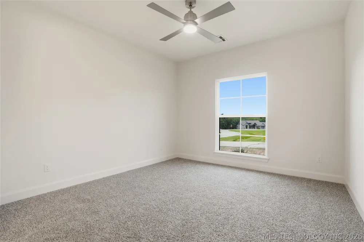
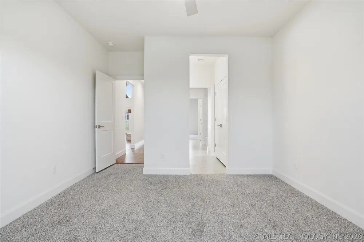
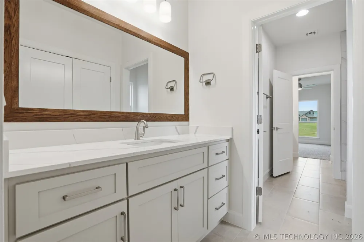
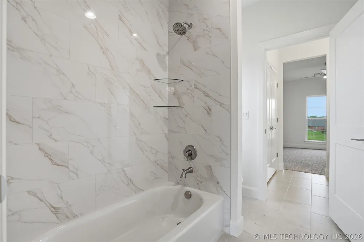
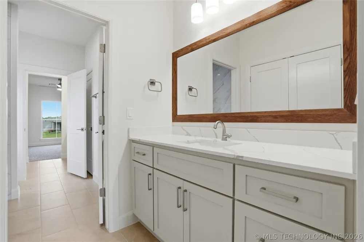
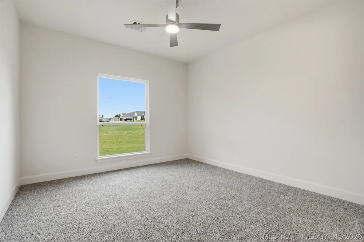
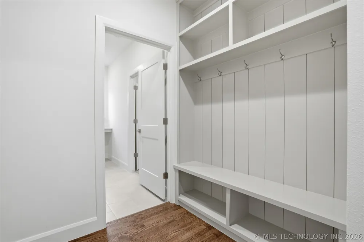
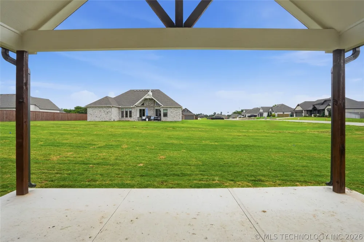
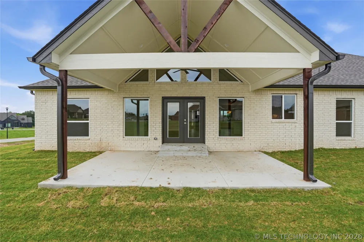
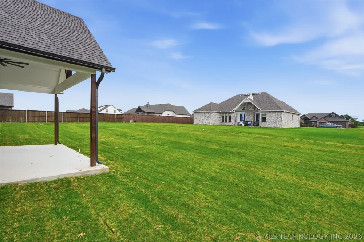
    The Martine II spec home in Teal Ridge is now complete and ready for the 2026 Greater Tulsa Parade of Homes! This popular, highly requested plan is a standout for its expansive open living and great room design, and we are excited to showcase it once again. Join us to tour this beautiful home during the Parade, running from Saturday, June 13th, through June 21st, open daily from 1:00 PM to 7:00 PM. Inside, the layout features a sophisticated open-concept, split design with tall ceilings and large windows that fill the main living, kitchen, and dining areas with abundant natural light. The generous living space offers excellent flow, making it perfect for both everyday living and entertaining. The primary suite is a true highlight, featuring a private, spa-like bath with double vanities and a separate tub and shower. The floor plan offers four bedrooms in total—with the fourth functioning perfectly as an office if preferred—along with a full bathroom and an additional half bath for convenience. As a RESNET Certified and HERS Rated home, it provides enhanced energy efficiency and long-term utility savings.

    Property Details
    Interior
    Attic, High Ceilings, High Speed Internet, Quartz Counters, Stone Counters, Cable Tv, Vaulted Ceilings, Wired For Data, Ceiling
    Fireplaces
    1
    Cooling
    1
    Heating
    Central, Gas
    Cooling Features
    Central Air
    Bedrooms
    4
    Bathrooms
    2.5
    Full Baths
    2
    Half Baths
    1
    Lot Features
    Corner Lot
    Stories
    1
    Lot Description
    Corner Lot
    Exterior Features
    Concrete Driveway, Sprinkler Irrigation, Landscaping, Lighting, Rain Gutters
    Exterior Materials
    Concrete Driveway, Sprinkler Irrigation, Landscaping, Lighting, Rain Gutters
    Acres
    0.0
    Square Feet
    2760.0
    Lot Size (sqft)
    0.503
    Parking Features
    Attached, Garage
    Parking
    1
    Parking Type
    Garage
    Parking Garage Spaces
    3.0
    Property Type
    Purchase
    Style
    Craftsman
    Property Subtype Additional
    Single Family Residence
    Year Built
    2026
    Foundation
    Slab
    Roof
    Asphalt, Fiberglass
    Sewer Information
    Aerobic Septic
    Utility Source
    Public
    Utility Features
    Electricity Available, Fiber Optic Available, Natural Gas Available, Phone Available, Water Available
    Appliances
    Dishwasher, Disposal, Gas Water Heater, Microwave, Oven, Range, Plumbed For Ice Maker
    Subdivision
    Teal Ridge
    Community Features
    Gutters, Sidewalks
    School District
    Berryhill - Sch Dist (10)
    Elementary School
    Berryhill
    Middle School
    Berryhill
    High School
    Berryhill
    County
    Tulsa
    Region
    Sand Springs
    Original List Price
    $574,900
    Days on Market (Cumulative)
    85
    Taxes Annual
    $101
    HOA
    1
    HOA Fees
    300.0
    MLS #
    2621903
    Location
    Legal

    IDX information is provided exclusively for personal, non-commercial use, and may not be used for any purpose other than to identify prospective properties consumers may be interested in purchasing. Information is deemed reliable but not guaranteed.


    Provided By
    Listed by Robert Kleven (#rkleven)
    Listing Office: Concept Realty (#3036)

    Provided By (Buyer)
    Buyer's Agent: Katelyn Conley (#200224)
    Buyer's Office: Conley & Co Realty (#4096)

    Skyline Realty Have a question about this home?

    Interested in Purchasing 1831 E 44th Street?

    Get an estimate on monthly payments on this property.

    $
    years
    Down Payment
    $
    %
    Interest Rate
    %
    Tax Rate
    %
    $
    $annually
    $monthly
    Estimated Monthly Payment
    $0.00
    Loan Amount
    $0.00