(918) 277-4931 info@skylinerealtyok.com Real Estate Professionals
    Traffic Dashboard
    Home
    • Property Management
      • Leasing / Management
    • Search
      • Local Properties
      • Featured Properties
    • Buying
    • Selling
    • About
      • About Us
      • Real Estate Experts
      • Join our Team
      • Testimonials
    • Careers
    • Contact
    Traffic Dashboard
    Skyline Realty
    (918) 277-4931 info@skylinerealtyok.com
    • Skyline Realty
      5415 E 15th St
      Tulsa, Oklahoma 74112
      918-277-4931
      info@skylinerealtyok.com
    About
    • Home
    • About
    • Contact
    Search
    • Search Properties
    Local Guide
    • Search by City
    • Search by Subdivision
    • Search by Zip
    • Search by Area
    Legal
    • Privacy
    • Terms
    • DMCA
    • Accessibility
    • Fair Housing
    Account
    • Dashboard
    • Logout
    • Login
    Skyline Realty - Footer Logo
    ©2026 Real Estate Professionals. All rights reserved.
    Website built by CloseHack.
    Northeast Oklahoma MLS

    IDX information is provided exclusively for personal, non-commercial use, and may not be used for any purpose other than to identify prospective properties consumers may be interested in purchasing. Information is deemed reliable but not guaranteed.


    Return
    • All Types
    • House+2 more
    • $250K-$750K
    • Bed/Bath
    • Size
    • Dates
    • Filters
    • Amenities
    • Save
    • Share
    Listings
    No results
    Sort
    Home / Claremore / 15200 E 440 ROAD
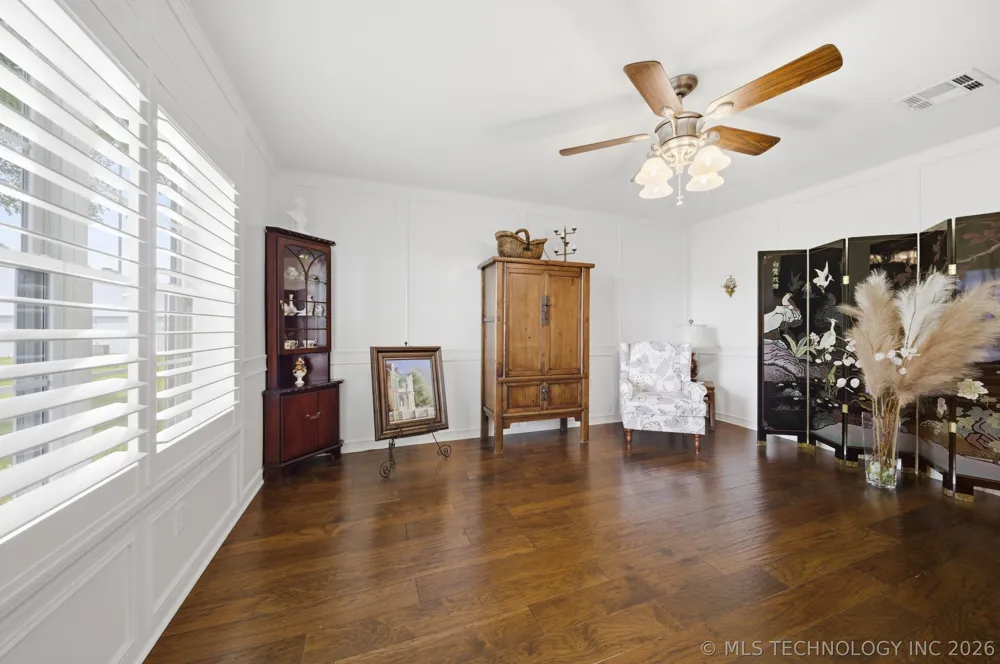
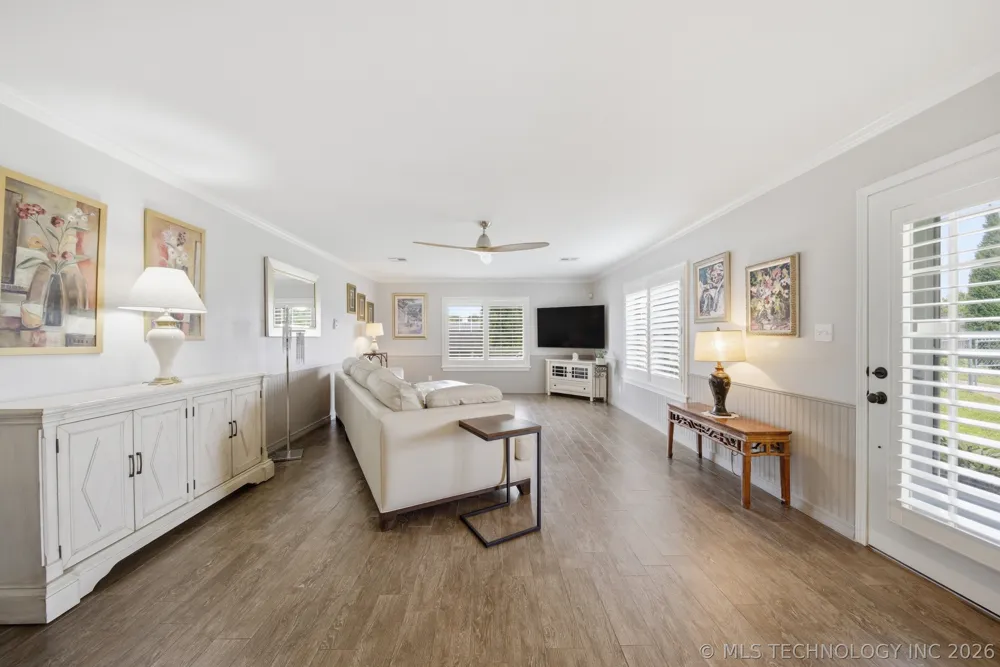
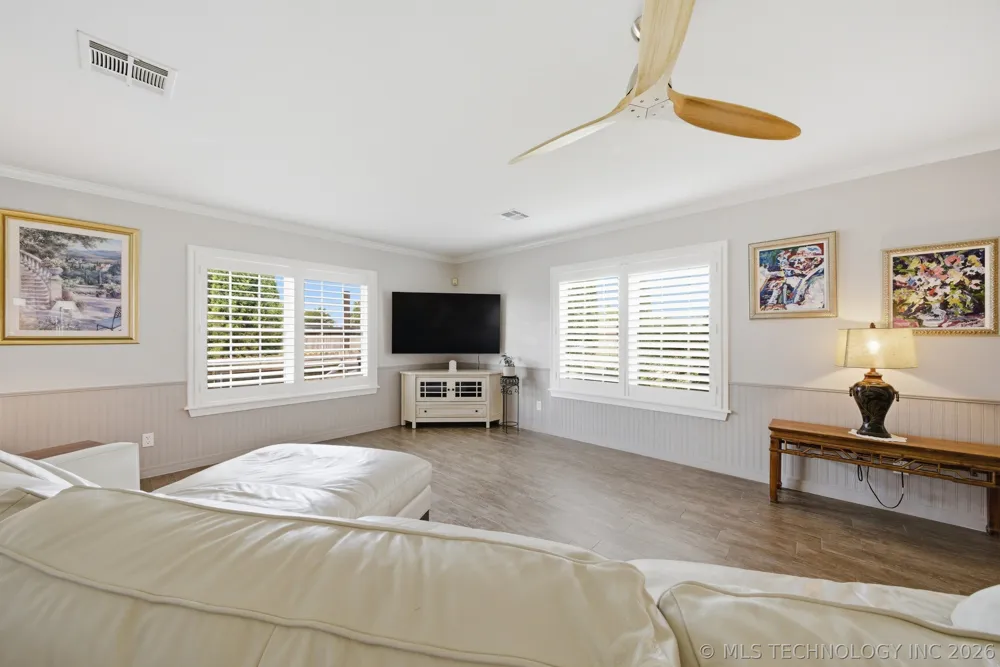
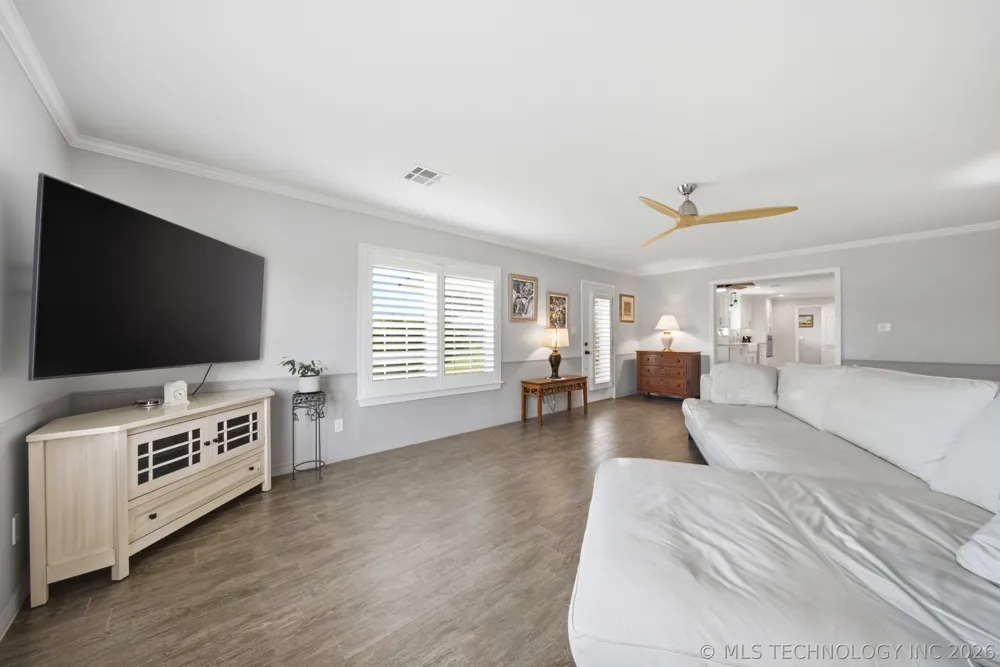
    15200 E 440 ROAD Claremore, OK 74017 15200 E 440 ROAD Claremore, OK 74017 15200 E 440 ROAD Claremore, OK 74017 15200 E 440 ROAD Claremore, OK 74017 15200 E 440 ROAD Claremore, OK 74017 15200 E 440 ROAD Claremore, OK 74017 15200 E 440 ROAD Claremore, OK 74017 15200 E 440 ROAD Claremore, OK 74017 15200 E 440 ROAD Claremore, OK 74017 15200 E 440 ROAD Claremore, OK 74017 15200 E 440 ROAD Claremore, OK 74017 15200 E 440 ROAD Claremore, OK 74017 15200 E 440 ROAD Claremore, OK 74017 15200 E 440 ROAD Claremore, OK 74017 15200 E 440 ROAD Claremore, OK 74017 15200 E 440 ROAD Claremore, OK 74017 15200 E 440 ROAD Claremore, OK 74017 15200 E 440 ROAD Claremore, OK 74017 15200 E 440 ROAD Claremore, OK 74017 15200 E 440 ROAD Claremore, OK 74017 15200 E 440 ROAD Claremore, OK 74017 15200 E 440 ROAD Claremore, OK 74017 15200 E 440 ROAD Claremore, OK 74017 15200 E 440 ROAD Claremore, OK 74017 15200 E 440 ROAD Claremore, OK 74017 15200 E 440 ROAD Claremore, OK 74017 15200 E 440 ROAD Claremore, OK 74017 15200 E 440 ROAD Claremore, OK 74017 15200 E 440 ROAD Claremore, OK 74017 15200 E 440 ROAD Claremore, OK 74017 15200 E 440 ROAD Claremore, OK 74017 15200 E 440 ROAD Claremore, OK 74017 15200 E 440 ROAD Claremore, OK 74017 15200 E 440 ROAD Claremore, OK 74017 15200 E 440 ROAD Claremore, OK 74017 15200 E 440 ROAD Claremore, OK 74017 15200 E 440 ROAD Claremore, OK 74017 15200 E 440 ROAD Claremore, OK 74017 15200 E 440 ROAD Claremore, OK 74017 15200 E 440 ROAD Claremore, OK 74017 15200 E 440 ROAD Claremore, OK 74017 15200 E 440 ROAD Claremore, OK 74017 15200 E 440 ROAD Claremore, OK 74017 15200 E 440 ROAD Claremore, OK 74017 15200 E 440 ROAD Claremore, OK 74017 15200 E 440 ROAD Claremore, OK 74017 15200 E 440 ROAD Claremore, OK 74017 15200 E 440 ROAD Claremore, OK 74017 15200 E 440 ROAD Claremore, OK 74017 15200 E 440 ROAD Claremore, OK 74017 15200 E 440 ROAD Claremore, OK 74017 15200 E 440 ROAD Claremore, OK 74017 15200 E 440 ROAD Claremore, OK 74017 15200 E 440 ROAD Claremore, OK 74017 15200 E 440 ROAD Claremore, OK 74017 15200 E 440 ROAD Claremore, OK 74017 15200 E 440 ROAD Claremore, OK 74017 15200 E 440 ROAD Claremore, OK 74017 15200 E 440 ROAD Claremore, OK 74017 15200 E 440 ROAD Claremore, OK 74017 View All Photos

    $750,000

    | Active

    15200 E 440 ROAD

    Claremore, OK 74017

    2,735
    Square Feet
    5
    Beds
    3.5
    Baths
    104
    Days on Market
    2620051
    MLS#
    House
    Structure
    Residential
    Zone
    Contact

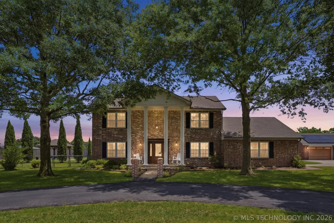
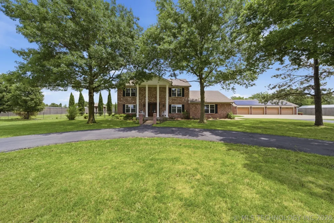
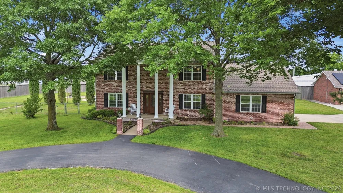
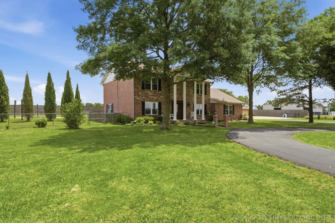
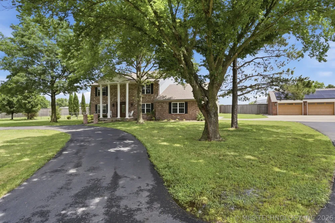
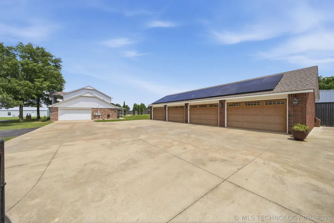
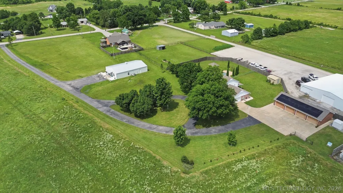
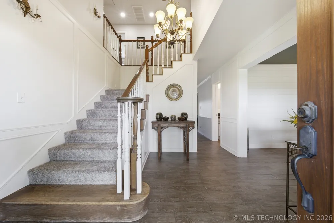
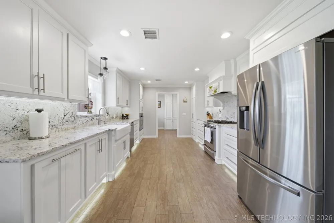
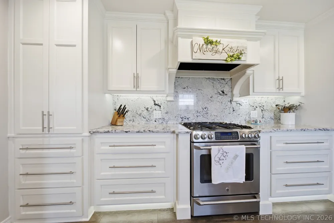
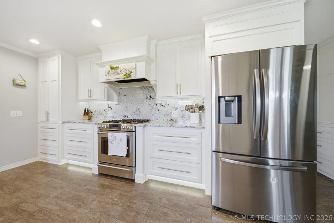
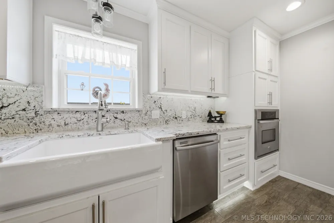
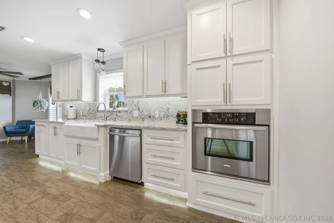
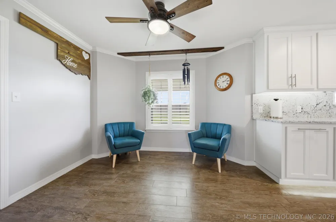
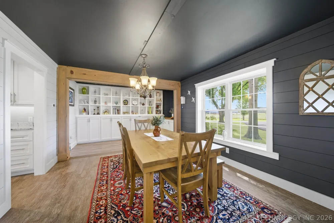
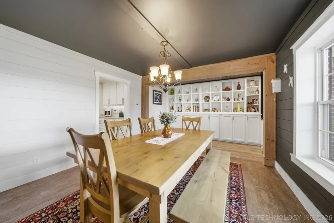
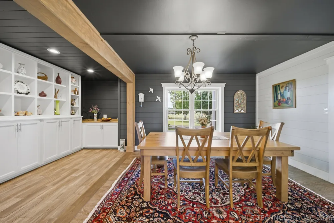
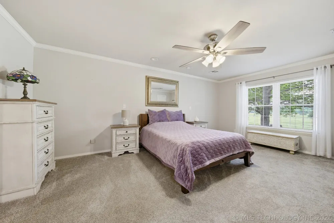
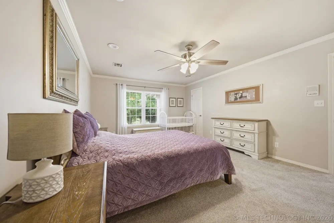
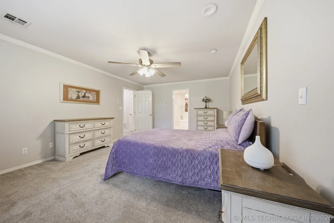
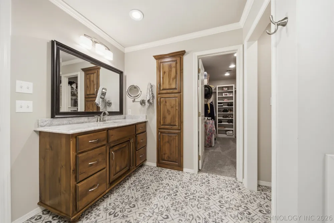
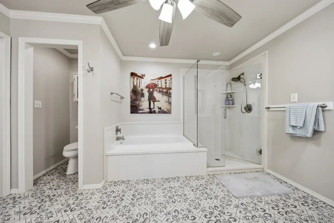
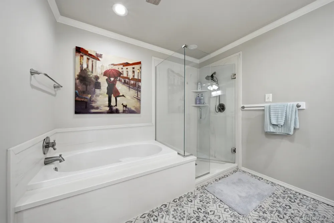
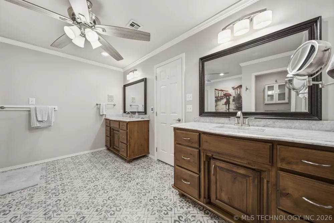
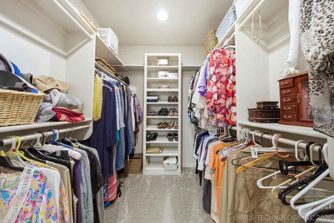
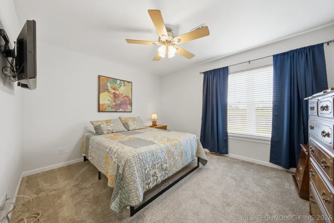
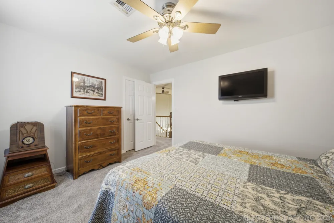
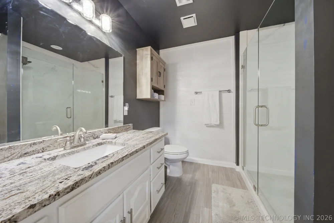
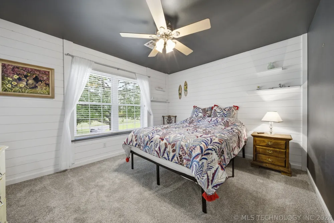
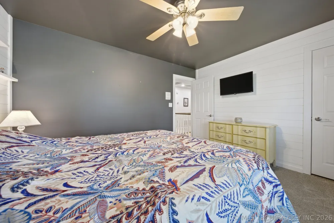
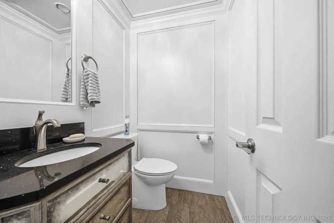
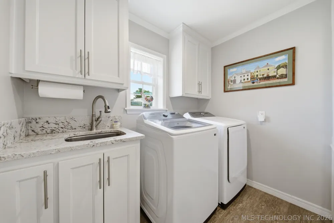
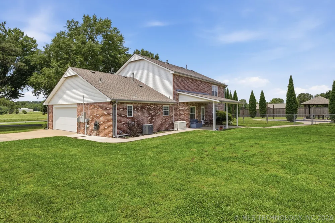
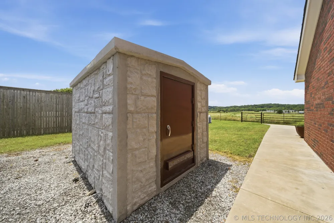
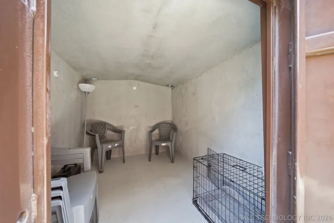
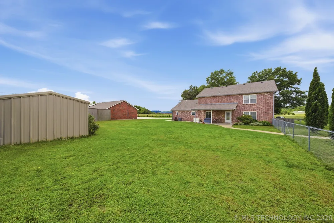
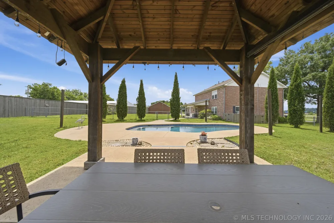
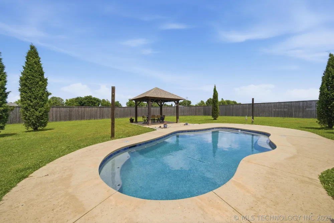
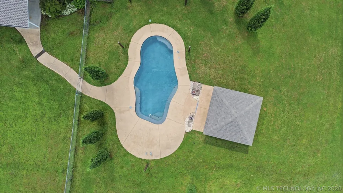
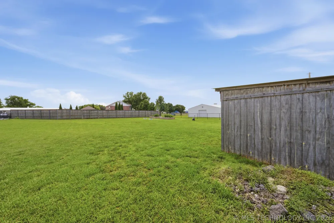
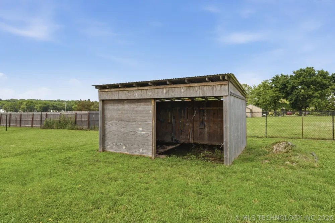
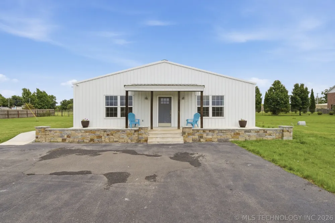
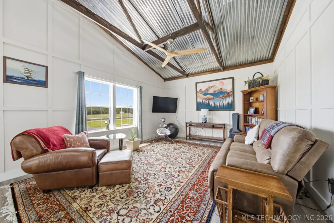
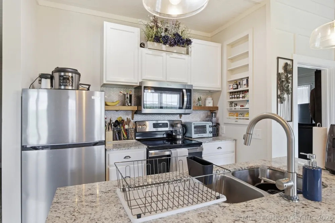
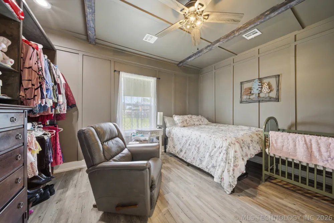
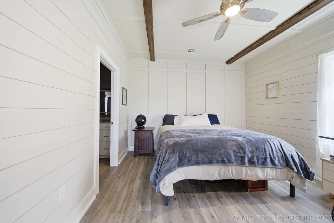
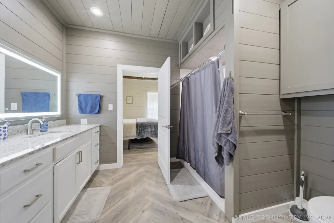
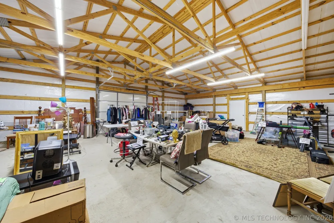
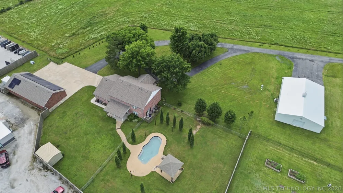
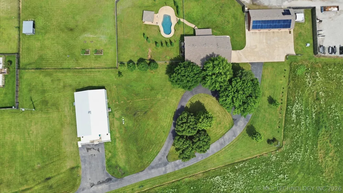
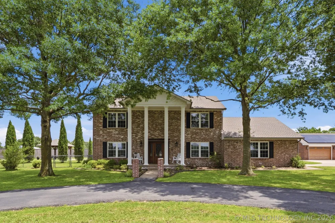
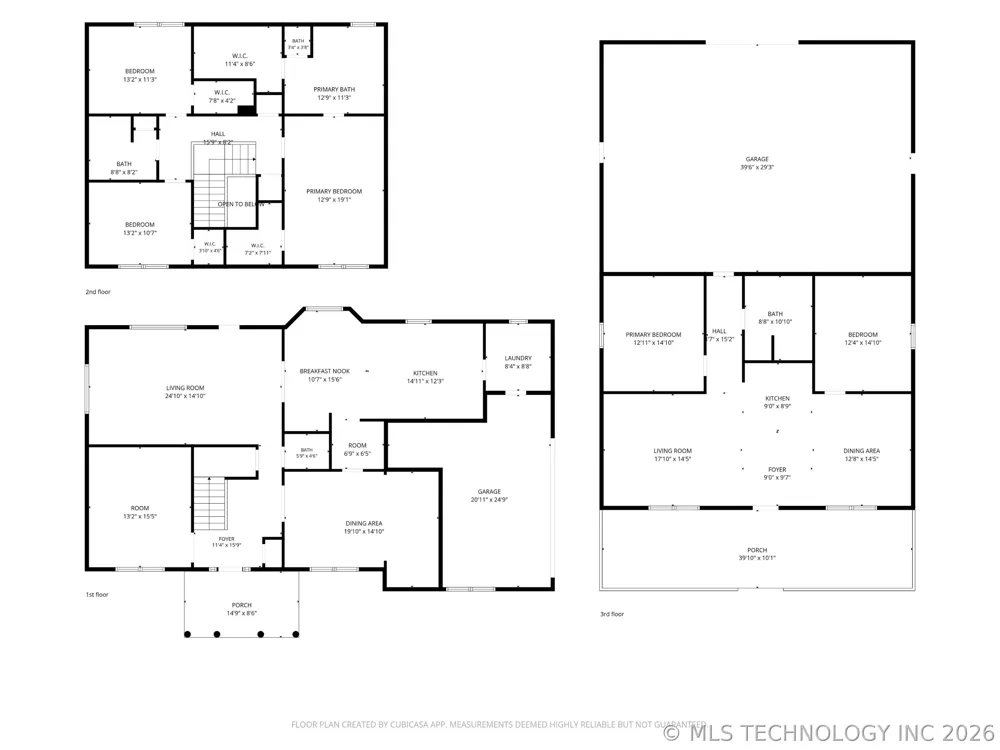
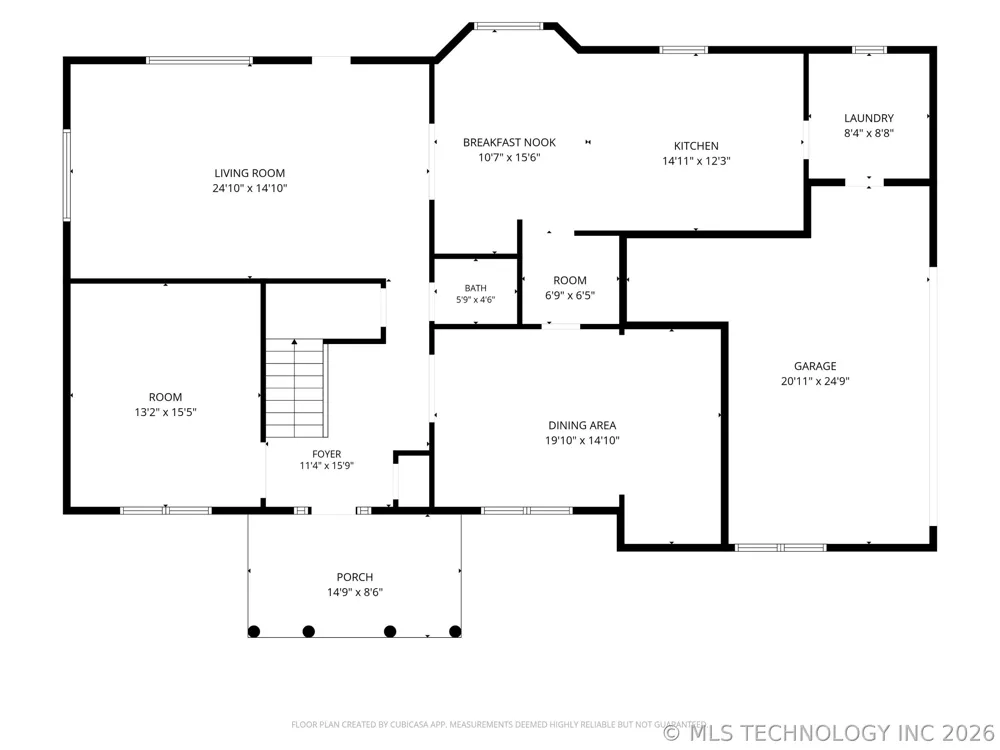
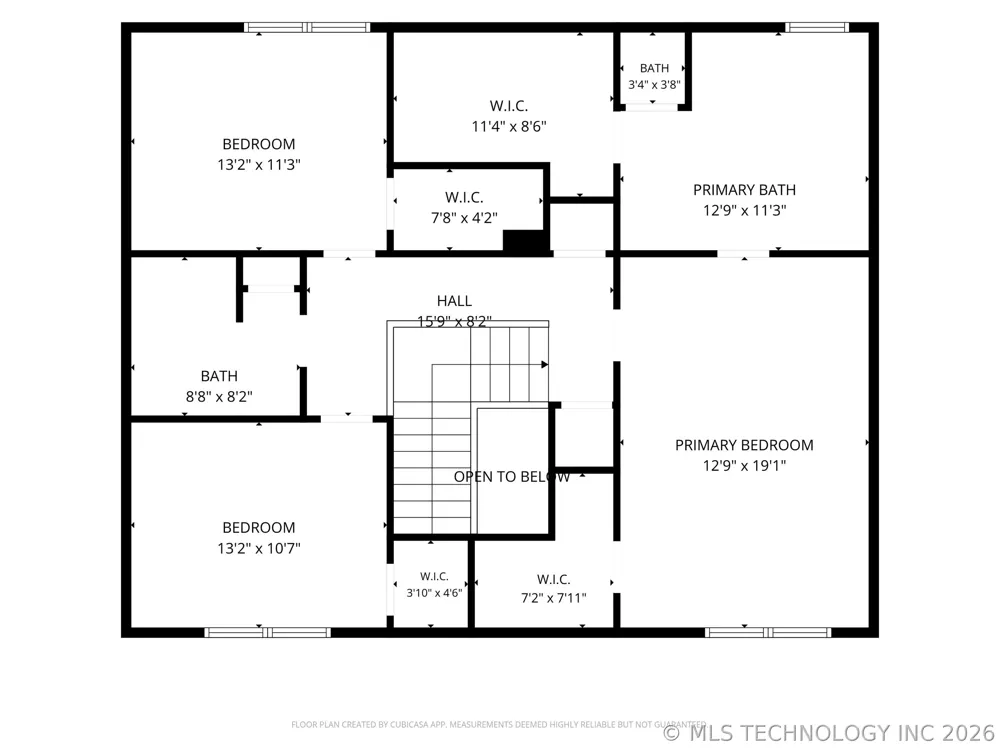
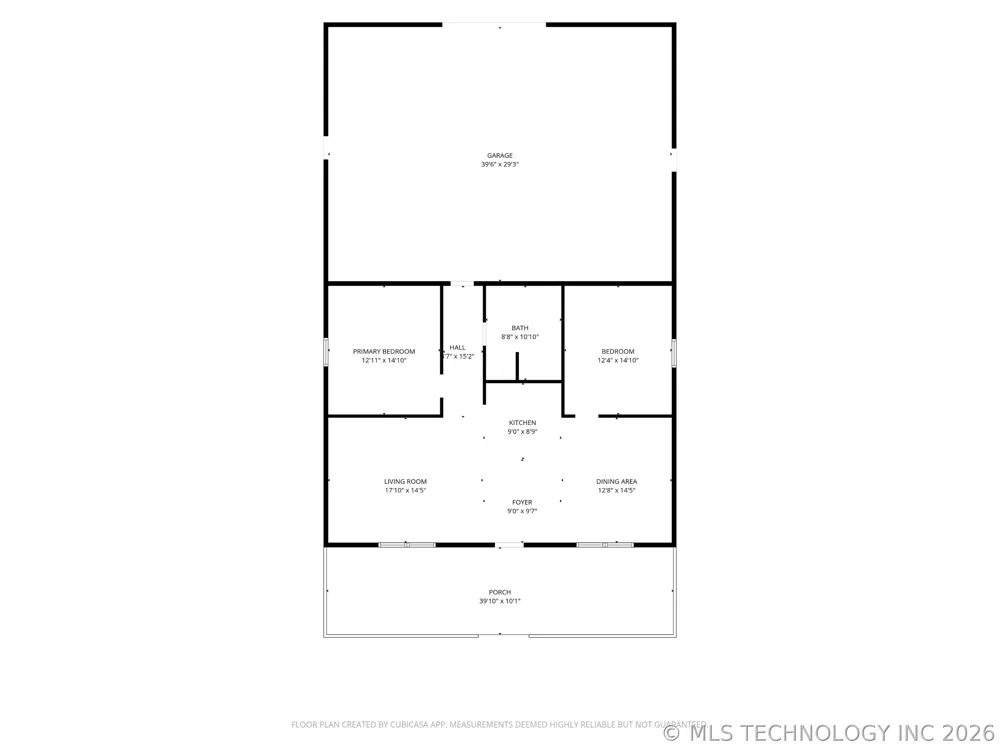
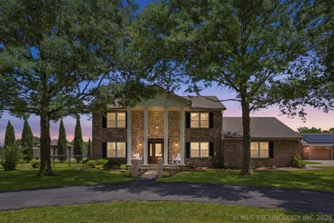
    Stunning colonial-style home in Claremore loaded with charm, elegance, and high-end upgrades! From the plantation shutters and extensive crown molding to the thoughtful details throughout, this home offers timeless style with modern comfort. New Class 4 shingled roof in 2025! The updated primary bathroom features heated floors, double vanities, and a separate tub and shower. Step outside to your own private retreat featuring an inground gunite pool, cabana area, and outdoor fire pit, all separately fenced for added safety and peace of mind. The upscale above-ground storm shelter offers both security and quality craftsmanship. A whole-home generator adds even more convenience, while the solar panels located on the detached garage preserve the home's curb appeal and have covered the Seller's full electric bill for both the main house and pool. The main home is 3 bedroom, 2.5 bathrooms with all bedrooms upstairs. The property also includes a second home that creates endless possibilities, perfect for an Airbnb, rental income opportunity, mother-in-law suite, or private space for grown children. This building offers shop space, complete with 2 bedrooms, 1 bathroom, and exposed beams that create the that rustic farmhouse feel everyone loves! Additional features include: Large formal dining area, spacious kitchen, asphalt driveway with electric gate, horse paddock with loafing shed, attached 2-car garage and detached 4-car garage with one bay completely separated from the others. This one-of-a-kind property truly has it all, luxury, functionality, income potential, and space to enjoy country living at its finest.

    Property Details
    Interior
    Granite Counters, High Ceilings, High Speed Internet, Ceiling Fans, Gas Range Connection, Gas Oven Connection, Programmable Ther
    Fireplaces
    1
    Cooling
    1
    Heating
    Central, Gas, Multiple Heating Units
    Cooling Features
    Central Air, Three Or More Units
    Bedrooms
    5
    Bathrooms
    3.5
    Full Baths
    3
    Half Baths
    1
    Lot Features
    Farm, Mature Trees, Ranch
    Stories
    2
    Lot Description
    Farm, Mature Trees, Ranch
    Pool
    1
    Pool Description
    Gunite, In Ground
    Pool Features
    Gunite, In Ground
    Exterior Features
    Fire Pit
    Exterior Materials
    Fire Pit
    Acres
    0.0
    Square Feet
    2735.0
    Lot Size (sqft)
    3.48
    Parking Features
    Attached, Detached, Garage, Garage Faces Side, Storage, Asphalt
    Parking
    1
    Parking Type
    Garage
    Parking Garage Spaces
    6.0
    Property Type
    Purchase
    Style
    Colonial
    Property Subtype Additional
    Single Family Residence
    Year Built
    1988
    Foundation
    Slab
    Roof
    Asphalt, Fiberglass
    Sewer Information
    Septic Tank
    Utility Source
    Rural
    Utility Features
    Electricity Available, Natural Gas Available, Water Available
    Appliances
    Built In Range, Built In Oven, Gas Water Heater, Oven, Range, Plumbed For Ice Maker
    Subdivision
    Rogers Co Unplatted
    Community Features
    Sidewalks
    School District
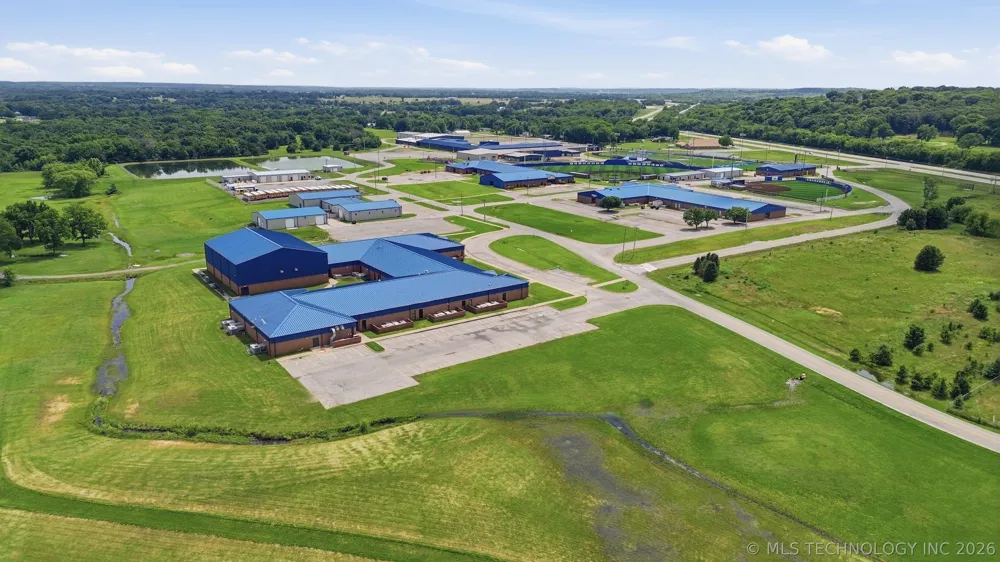
    Sequoyah - Sch Dist (24)
    Elementary School
    Sequoyah
    Middle School
    Sequoyah
    High School
    Sequoyah
    County
    Rogers
    Region
    Claremore
    Original List Price
    $750,000
    Days on Market (Cumulative)
    104
    Taxes Annual
    $4,959
    MLS #
    2620051
    Location
    Legal

    IDX information is provided exclusively for personal, non-commercial use, and may not be used for any purpose other than to identify prospective properties consumers may be interested in purchasing. Information is deemed reliable but not guaranteed.


    Provided By
    Listed by Carrie Ballard (#170256)
    Listing Office: Coldwell Banker Select (#7681)

    Skyline Realty Have a question about this home?

    Interested in Purchasing 15200 E 440 ROAD?

    Get an estimate on monthly payments on this property.
    $
    years
    Down Payment
    $
    %
    Interest Rate
    %
    Tax Rate
    %
    $
    $annually
    $monthly
    Estimated Monthly Payment
    $0.00
    Loan Amount
    $0.00