(918) 277-4931 info@skylinerealtyok.com Real Estate Professionals
    Traffic Dashboard
    Home
    • Property Management
      • Leasing / Management
    • Search
      • Local Properties
      • Featured Properties
    • Buying
    • Selling
    • About
      • About Us
      • Real Estate Experts
      • Join our Team
      • Testimonials
    • Careers
    • Contact
    Traffic Dashboard
    Skyline Realty
    (918) 277-4931 info@skylinerealtyok.com
    • Skyline Realty
      5415 E 15th St
      Tulsa, Oklahoma 74112
      918-277-4931
      info@skylinerealtyok.com
    About
    • Home
    • About
    • Contact
    Search
    • Search Properties
    Local Guide
    • Search by City
    • Search by Subdivision
    • Search by Zip
    • Search by Area
    Legal
    • Privacy
    • Terms
    • DMCA
    • Accessibility
    • Fair Housing
    Account
    • Dashboard
    • Logout
    • Login
    Skyline Realty - Footer Logo
    ©2026 Real Estate Professionals. All rights reserved.
    Website built by CloseHack.
    Northeast Oklahoma MLS

    IDX information is provided exclusively for personal, non-commercial use, and may not be used for any purpose other than to identify prospective properties consumers may be interested in purchasing. Information is deemed reliable but not guaranteed.


    Return
    • All Types
    • House+2 more
    • $250K-$750K
    • Bed/Bath
    • Size
    • Dates
    • Filters
    • Amenities
    • Save
    • Share
    Listings
    No results
    Sort
    Home / Duncan / 1506 Crescent Drive
    1506 Crescent Drive Duncan, OK 73533 1506 Crescent Drive Duncan, OK 73533 1506 Crescent Drive Duncan, OK 73533 1506 Crescent Drive Duncan, OK 73533 1506 Crescent Drive Duncan, OK 73533 1506 Crescent Drive Duncan, OK 73533 1506 Crescent Drive Duncan, OK 73533 1506 Crescent Drive Duncan, OK 73533 1506 Crescent Drive Duncan, OK 73533 1506 Crescent Drive Duncan, OK 73533 1506 Crescent Drive Duncan, OK 73533 1506 Crescent Drive Duncan, OK 73533 1506 Crescent Drive Duncan, OK 73533 1506 Crescent Drive Duncan, OK 73533 1506 Crescent Drive Duncan, OK 73533 1506 Crescent Drive Duncan, OK 73533 1506 Crescent Drive Duncan, OK 73533 1506 Crescent Drive Duncan, OK 73533 1506 Crescent Drive Duncan, OK 73533 1506 Crescent Drive Duncan, OK 73533 1506 Crescent Drive Duncan, OK 73533 1506 Crescent Drive Duncan, OK 73533 1506 Crescent Drive Duncan, OK 73533 1506 Crescent Drive Duncan, OK 73533 1506 Crescent Drive Duncan, OK 73533 1506 Crescent Drive Duncan, OK 73533 1506 Crescent Drive Duncan, OK 73533 1506 Crescent Drive Duncan, OK 73533 1506 Crescent Drive Duncan, OK 73533 1506 Crescent Drive Duncan, OK 73533 1506 Crescent Drive Duncan, OK 73533 1506 Crescent Drive Duncan, OK 73533 1506 Crescent Drive Duncan, OK 73533 1506 Crescent Drive Duncan, OK 73533 1506 Crescent Drive Duncan, OK 73533 1506 Crescent Drive Duncan, OK 73533 1506 Crescent Drive Duncan, OK 73533 1506 Crescent Drive Duncan, OK 73533 1506 Crescent Drive Duncan, OK 73533 1506 Crescent Drive Duncan, OK 73533 1506 Crescent Drive Duncan, OK 73533 1506 Crescent Drive Duncan, OK 73533 View All Photos

    $274,500

    | Active

    1506 Crescent Drive

    Duncan, OK 73533

    2,263
    Square Feet
    3
    Beds
    2
    Baths
    212
    Days on Market
    2604909
    MLS#
    House
    Structure
    Residential
    Zone
    Contact

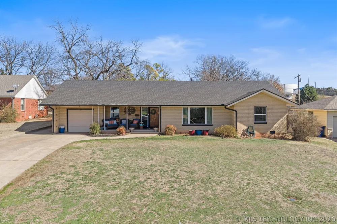
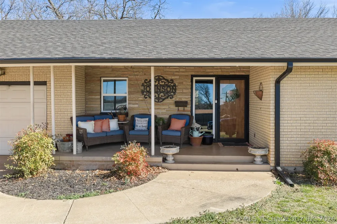
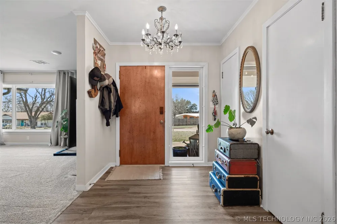
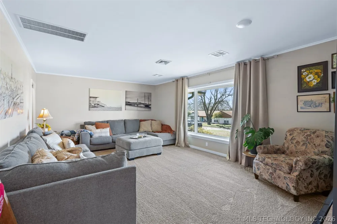
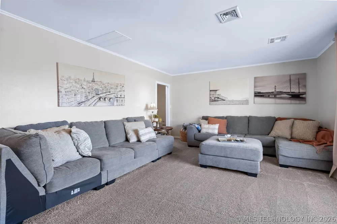
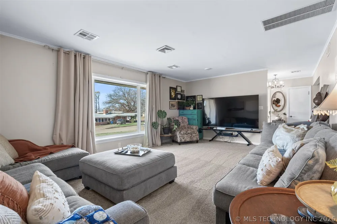
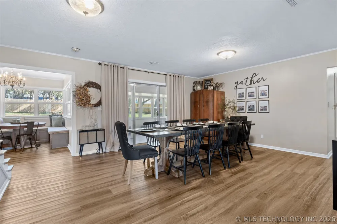
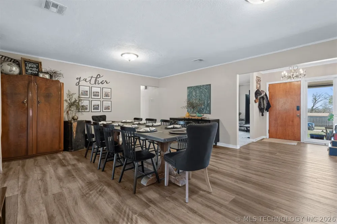
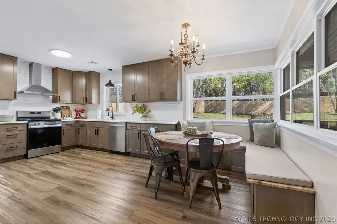
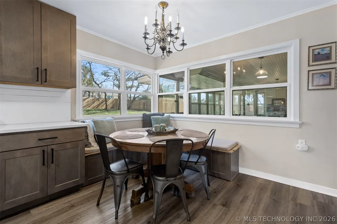
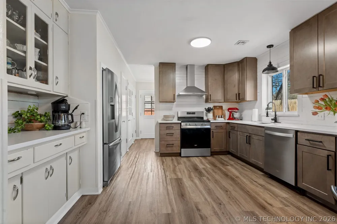
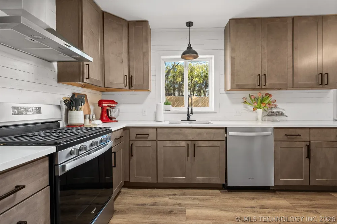
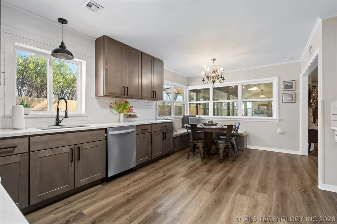
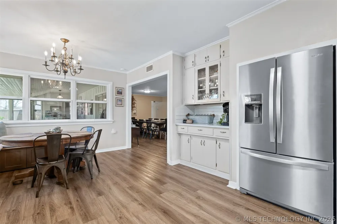
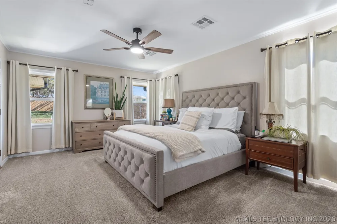
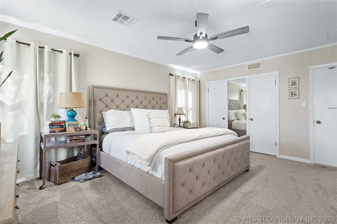
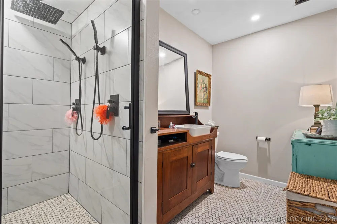
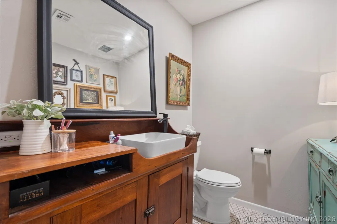
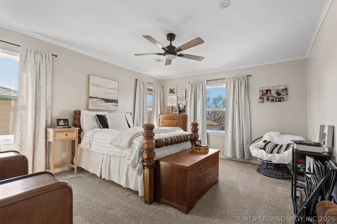
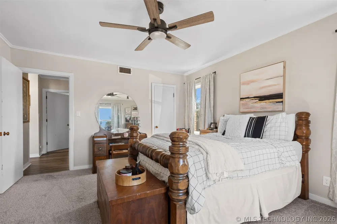
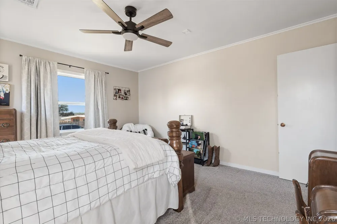
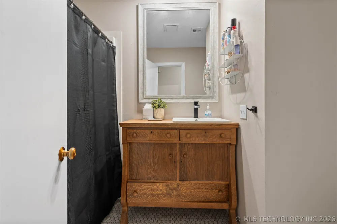
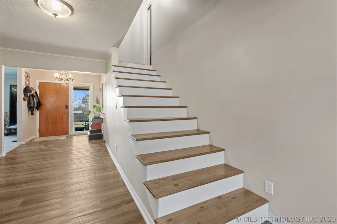
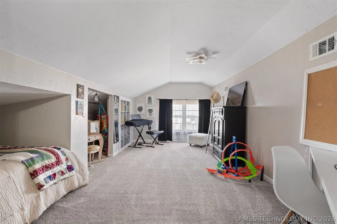
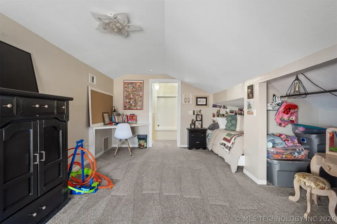
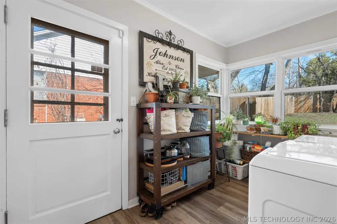
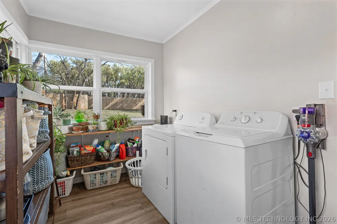
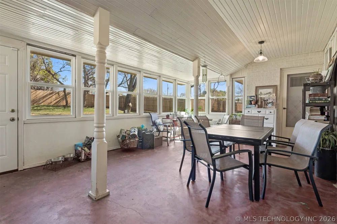
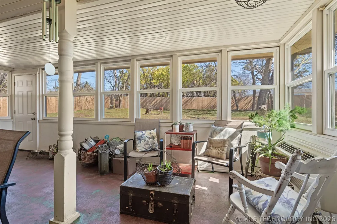
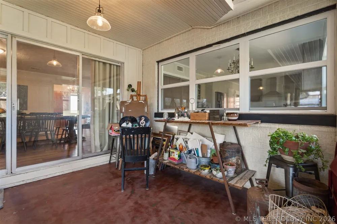
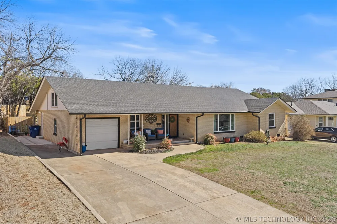
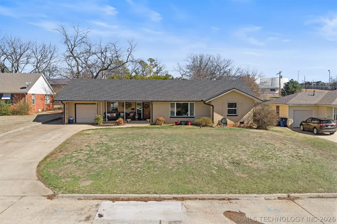
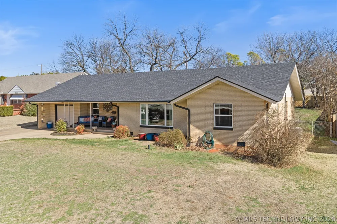
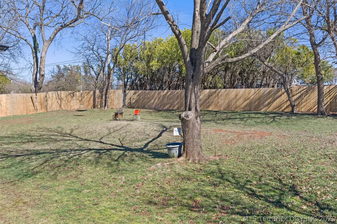
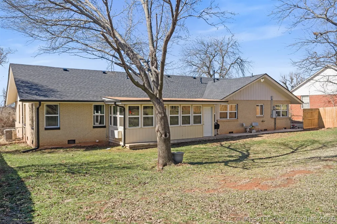
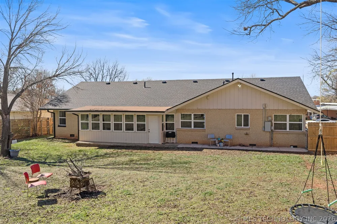
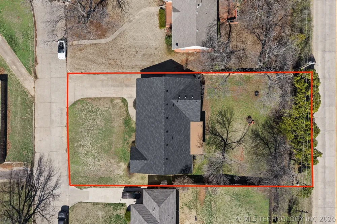
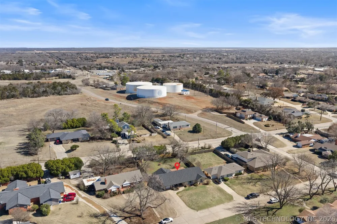
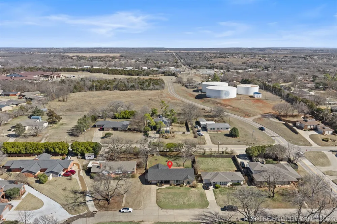
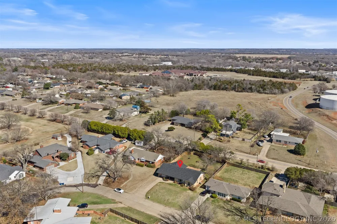
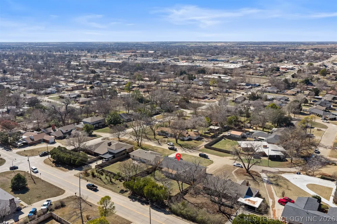
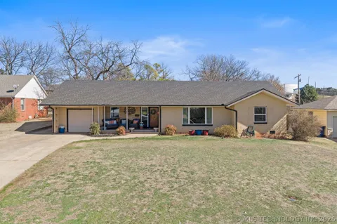
    Country Club charm meets total transformation! This beautifully remodeled 3-bedroom, 2-bath home is tucked into a fantastic location just minutes from the Country Club—perfect for golfers or anyone who loves a classic neighborhood feel with modern upgrades. From the moment you arrive, the updates shine: concrete drive, covered front porch, brand-new privacy fence, new gutters, and a Class 3 impact-resistant Tamko Titan XT 40-year roof. Step inside to discover a complete top-to-bottom remodel—fresh flooring and paint, updated hardware and lighting, and a show-stopping kitchen with new cabinets, quartz countertops, and stainless steel appliances. Both bathrooms have been fully renovated, creating a clean, modern look throughout. Behind the scenes, the big-ticket items are already done: 31 new windows, new HVAC system, updated electrical and plumbing, and added attic insulation for comfort and efficiency. A formal dining room, large laundry room, attached garage, and abundant storage including an upstairs bedroom and bonus storage space make this home as functional as it is beautiful. Stylish, solid, and in an unbeatable location—this is the kind of home you don’t just tour… you remember. Call or text us today before its gone!

    Property Details
    Interior
    High Ceilings, Quartz Counters, Stone Counters, Ceiling Fans, Gas Range Connection, Gas Oven Connection
    Cooling
    1
    Heating
    Central, Electric, Gas
    Cooling Features
    Central Air
    Bedrooms
    3
    Bathrooms
    2.0
    Full Baths
    2
    Lot Features
    Mature Trees
    Stories
    2
    Lot Description
    Mature Trees
    Exterior Features
    Concrete Driveway, Other, Rain Gutters
    Exterior Materials
    Concrete Driveway, Other, Rain Gutters
    Acres
    0.0
    Square Feet
    2263.0
    Lot Size (sqft)
    0.294
    Parking Features
    Attached, Garage
    Parking
    1
    Parking Type
    Garage
    Parking Garage Spaces
    1.0
    Property Type
    Purchase
    Basement
    1
    Property Subtype Additional
    Single Family Residence
    Basement Description
    None, Crawl Space
    Year Built
    1955
    Foundation
    Crawlspace
    Roof
    Asphalt, Fiberglass
    Sewer Information
    Public Sewer
    Utility Source
    Public
    Utility Features
    Electricity Available, Natural Gas Available, Water Available
    Appliances
    Dishwasher, Gas Water Heater, Oven, Range
    Subdivision
    Summer Heights
    Community Features
    Gutters, Sidewalks
    School District
    Duncan - Sch Dist (DU4)
    Elementary School
    Duncan
    Middle School
    Duncan
    High School
    Duncan
    County
    Stephens
    Region
    Duncan
    Original List Price
    $289,500
    Days on Market (Cumulative)
    212
    Taxes Annual
    $1,381
    MLS #
    2604909
    Location
    Legal

    IDX information is provided exclusively for personal, non-commercial use, and may not be used for any purpose other than to identify prospective properties consumers may be interested in purchasing. Information is deemed reliable but not guaranteed.


    Provided By
    Listed by Krissie Gordon (#181592)
    Listing Office: Oklahoma Land & Realty, LLC (#3765)

    Skyline Realty Have a question about this home?

    Interested in Purchasing 1506 Crescent Drive?

    Get an estimate on monthly payments on this property.
    $
    years
    Down Payment
    $
    %
    Interest Rate
    %
    Tax Rate
    %
    $
    $annually
    $monthly
    Estimated Monthly Payment
    $0.00
    Loan Amount
    $0.00