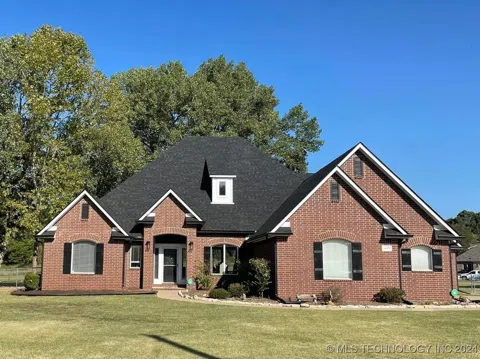
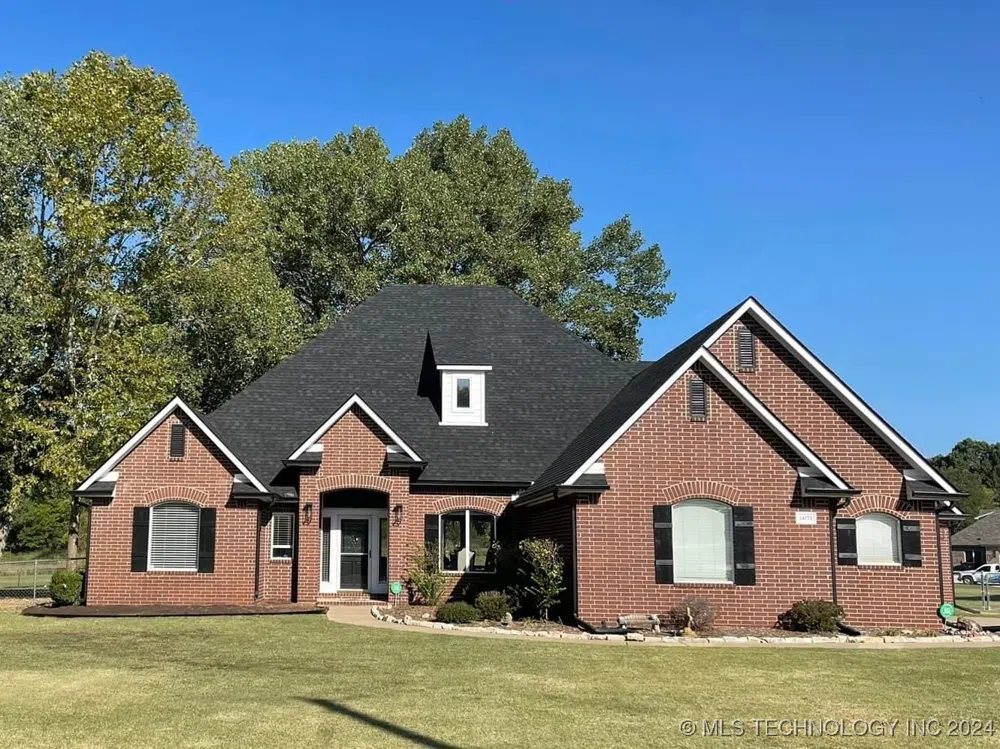
*Professional pictures coming soon!* Welcome to this stunning all brick, 4 bedroom, 3.5 bathroom home that features a new roof in 2023, tankless water heater, gorgeous hand scraped wood floors throughout the first level living area with a beautiful office off the main entrance, two living areas, a hidden room under the stairs, an indoor storm shelter in the 3 car garage and there’s plumbing in the attic space for another potential bathroom and even more living space or flex space! The backyard is fully fenced making it perfect for outdoor entertaining, with the covered patio offering shade and comfort, all year round while overlooking the 2.1 +/- acres and if that isn’t enough… a 30x50 shop fully wired with electric, two pedestrian doors, 12’ walls, two car garage door standard size with an additional 10 ft garage door both electric overhead bay doors for additional parking and space for all the toys! Come check out this incredible property before it’s gone!
Property Details
- Interior
- Attic, High Ceilings, High Speed Internet, Internal Expansion, Pullman Bath, Solid Surface Counters, Wired For Data, Ceiling Fan
- Fireplaces
- 1
- Cooling
- 1
- Heating
- Central, Gas, Multiple Heating Units
- Cooling Features
- Central Air, Three Or More Units
- Bedrooms
- 4
- Bathrooms
- 3.5
- Full Baths
- 3
- Half Baths
- 1
- Lot Features
- Corner Lot, Farm, Mature Trees, Ranch
- Stories
- 2
- Lot Description
- Corner Lot, Farm, Mature Trees, Ranch
- Exterior Features
- Concrete Driveway, Fire Pit, Rain Gutters
- Exterior Materials
- Concrete Driveway, Fire Pit, Rain Gutters
- Acres
- 0.0
- Square Feet
- 3384.0
- Lot Size (sqft)
- 2.145
- Parking Features
- Attached, Boat, Garage, Rv Access Parking, Garage Faces Side
- Parking
- 1
- Parking Type
- Garage
- Parking Garage Spaces
- 3.0
- Property Type
- Purchase
- Style
- Other
- Property Subtype Additional
- Single Family Residence
- Year Built
- 2003
- Foundation
- Slab
- Roof
- Asphalt, Fiberglass
- Sewer Information
- Septic Tank
- Utility Source
- Public
- Utility Features
- Electricity Available, Natural Gas Available, Water Available
- Appliances
- Built In Oven, Double Oven, Dishwasher, Electric Water Heater, Disposal, Microwave, Oven, Range, Tankless Water Heater, Electric
- Subdivision
- Shady Acres addn
- Community Features
- Gutters, Sidewalks
- School District
- Coweta - Sch Dist (30)
- Elementary School
- Southside
- High School
- Coweta
- County
- Wagoner
- Region
- Coweta
- Original List Price
- $545,900
- Days on Market (Cumulative)
- 1
- Taxes Annual
- $4,449
Location
Legal
IDX information is provided exclusively for personal, non-commercial use, and may not be used for any purpose other than to identify prospective properties consumers may be interested in purchasing. Information is deemed reliable but not guaranteed.
Last Updated: Sep 5, 2026 3:55 AM. Source: NORES
Provided By
Listed by Taylor Ashlock (#200111), Email: taylor.ashlock@skylinerealtyok.c
Listing Office: Skyline Realty, LLC (#2762)
Provided By (Buyer)
Buyer's Agent: Kasia Olek (#kolek)
Buyer's Office: Keller Williams Advantage (#2125)