(918) 277-4931 info@skylinerealtyok.com Real Estate Professionals
    Traffic Dashboard
    Home
    • Property Management
      • Leasing / Management
    • Search
      • Local Properties
      • Featured Properties
    • Buying
    • Selling
    • About
      • About Us
      • Real Estate Experts
      • Join our Team
      • Testimonials
    • Careers
    • Contact
    Traffic Dashboard
    Skyline Realty
    (918) 277-4931 info@skylinerealtyok.com
    • Skyline Realty
      5415 E 15th St
      Tulsa, Oklahoma 74112
      918-277-4931
      info@skylinerealtyok.com
    About
    • Home
    • About
    • Contact
    Search
    • Search Properties
    Local Guide
    • Search by City
    • Search by Subdivision
    • Search by Zip
    • Search by Area
    Legal
    • Privacy
    • Terms
    • DMCA
    • Accessibility
    • Fair Housing
    Account
    • Dashboard
    • Logout
    • Login
    Skyline Realty - Footer Logo
    ©2026 Real Estate Professionals. All rights reserved.
    Website built by CloseHack.
    Northeast Oklahoma MLS

    IDX information is provided exclusively for personal, non-commercial use, and may not be used for any purpose other than to identify prospective properties consumers may be interested in purchasing. Information is deemed reliable but not guaranteed.


    Northeast Oklahoma Board of Realtors

    IDX information is provided exclusively for personal, non-commercial use, and may not be used for any purpose other than to identify prospective properties consumers may be interested in purchasing. Information is deemed reliable but not guaranteed.

    Return
    • All Types
    • House+2 more
    • $250K-$750K
    • Bed/Bath
    • Size
    • Dates
    • Filters
    • Amenities
    • Save
    • Share
    Listings
    No results
    Sort
    Home / Ardmore / 1406 Healdton
    1406 Healdton Ardmore, OK 73401 1406 Healdton Ardmore, OK 73401 1406 Healdton Ardmore, OK 73401 1406 Healdton Ardmore, OK 73401 1406 Healdton Ardmore, OK 73401 1406 Healdton Ardmore, OK 73401 1406 Healdton Ardmore, OK 73401 1406 Healdton Ardmore, OK 73401 1406 Healdton Ardmore, OK 73401 1406 Healdton Ardmore, OK 73401 1406 Healdton Ardmore, OK 73401 1406 Healdton Ardmore, OK 73401 1406 Healdton Ardmore, OK 73401 1406 Healdton Ardmore, OK 73401 1406 Healdton Ardmore, OK 73401 1406 Healdton Ardmore, OK 73401 1406 Healdton Ardmore, OK 73401 1406 Healdton Ardmore, OK 73401 1406 Healdton Ardmore, OK 73401 1406 Healdton Ardmore, OK 73401 1406 Healdton Ardmore, OK 73401 1406 Healdton Ardmore, OK 73401 1406 Healdton Ardmore, OK 73401 1406 Healdton Ardmore, OK 73401 1406 Healdton Ardmore, OK 73401 1406 Healdton Ardmore, OK 73401 1406 Healdton Ardmore, OK 73401 1406 Healdton Ardmore, OK 73401 1406 Healdton Ardmore, OK 73401 1406 Healdton Ardmore, OK 73401 1406 Healdton Ardmore, OK 73401 1406 Healdton Ardmore, OK 73401 View All Photos

    $180,000

    | Active

    1406 Healdton

    Ardmore, OK 73401

    876
    Square Feet
    2
    Beds
    1
    Baths
    6
    Days on Market
    2631944
    MLS#
    House
    Structure
    Residential
    Zone
    Contact

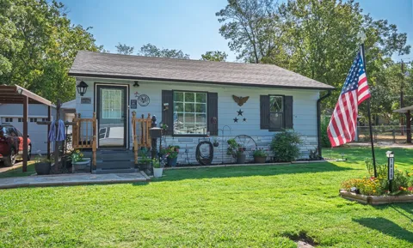
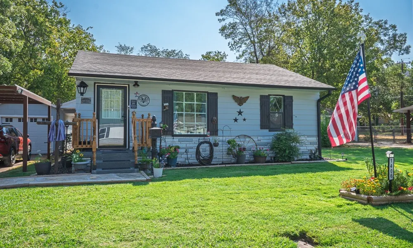
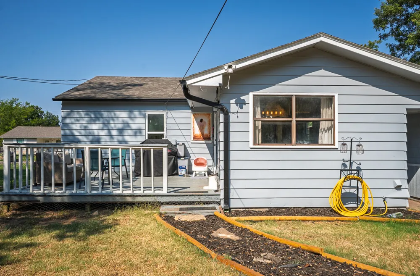
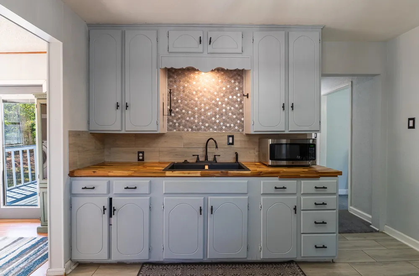
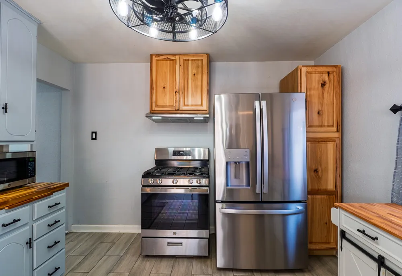
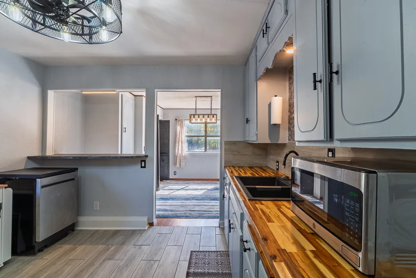
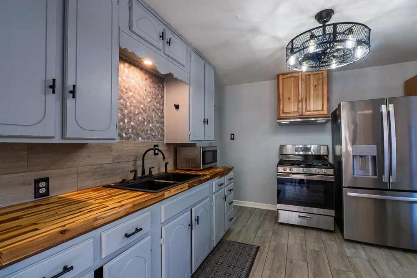
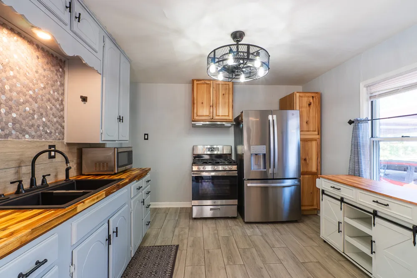
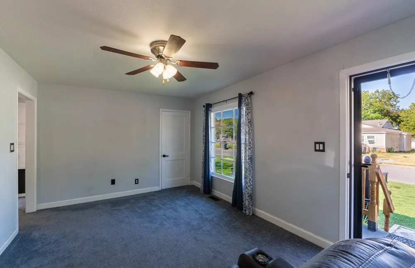
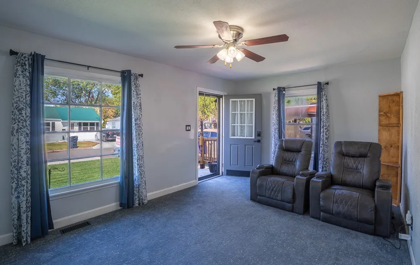
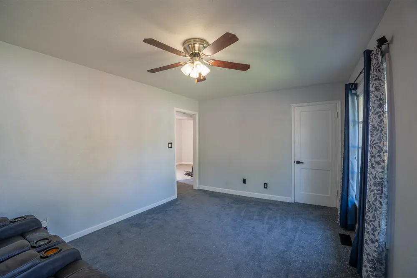
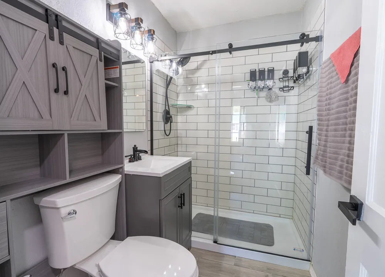
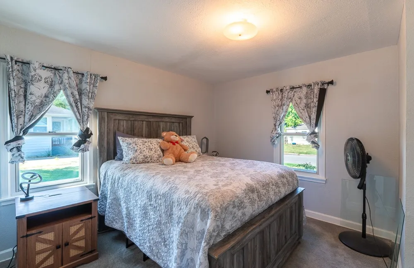
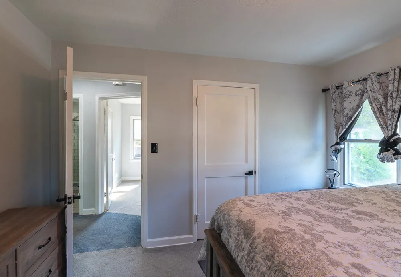
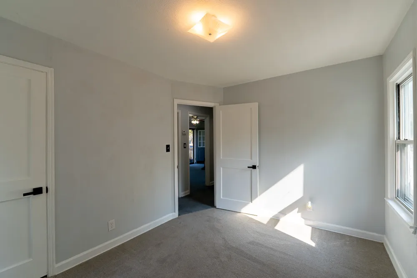
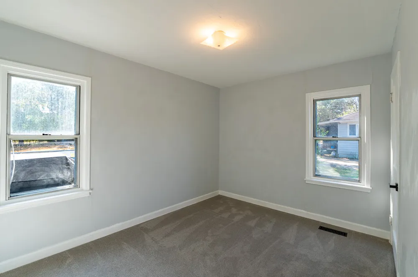
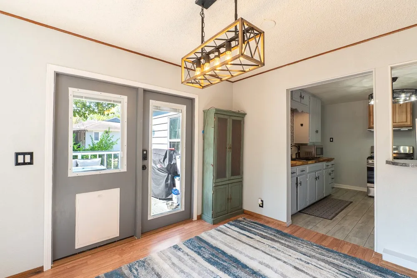
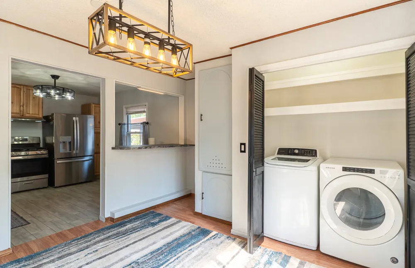
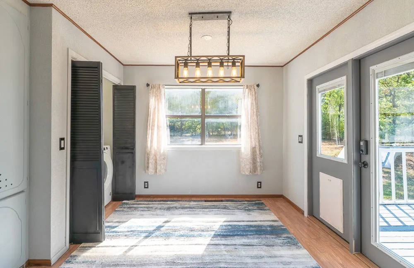
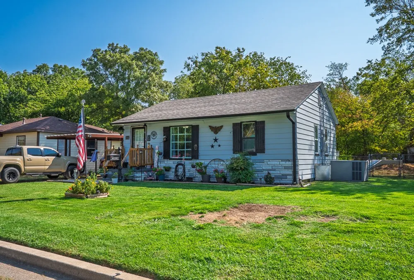
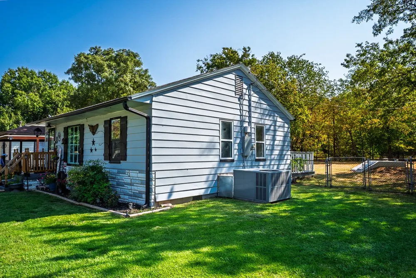
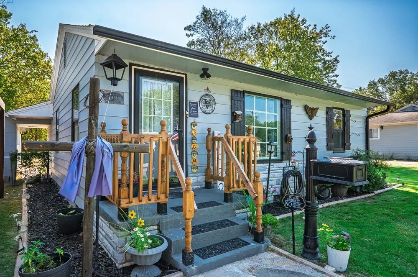
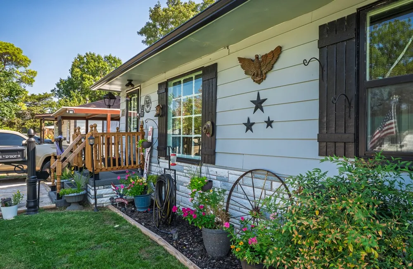
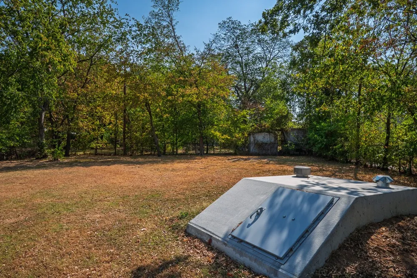
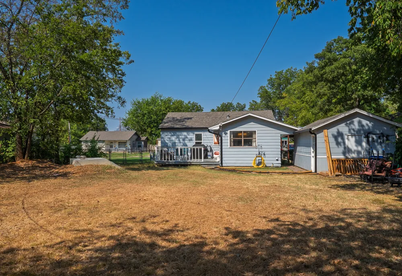
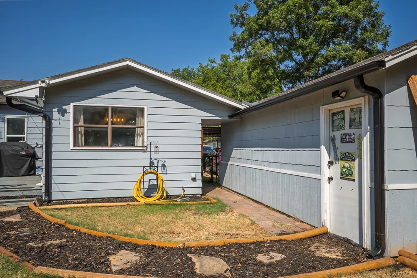
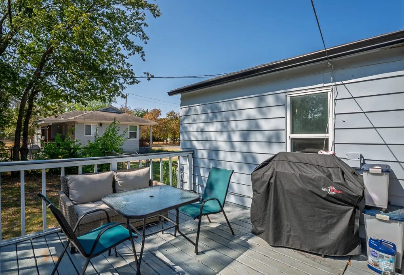
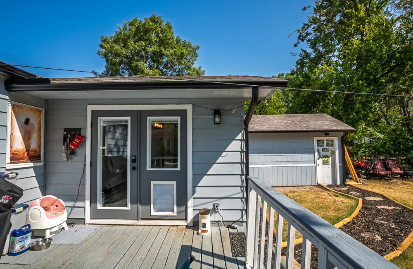
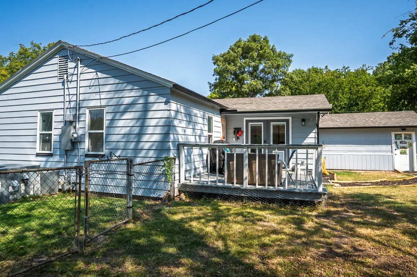
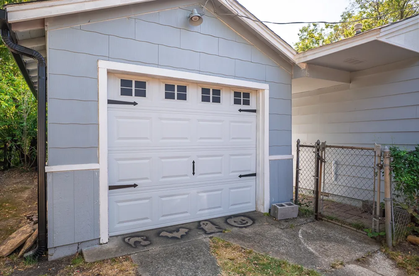
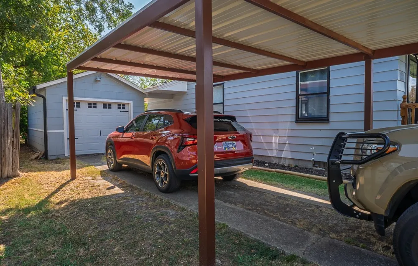
    Discover the enduring charm of 1406 Healdton, Ardmore OK 73401, a delightful single-family residence built in 1951. This home offers a unique opportunity to embrace a lifestyle of comfort and convenience in a well-established community. The residence thoughtfully provides two bedrooms, offering versatile spaces for rest and personalization. Complementing these private retreats is a well-appointed bathroom, designed for everyday ease and functionality. Practicality meets potential with the inclusion of a one-car garage, along with a bonus carport providing ample space for vehicles and additional storage solutions. Imagine the possibilities that await within this inviting Ardmore address. Contact us today to schedule your private viewing and explore the potential of making this house your home.

    Property Details
    Interior
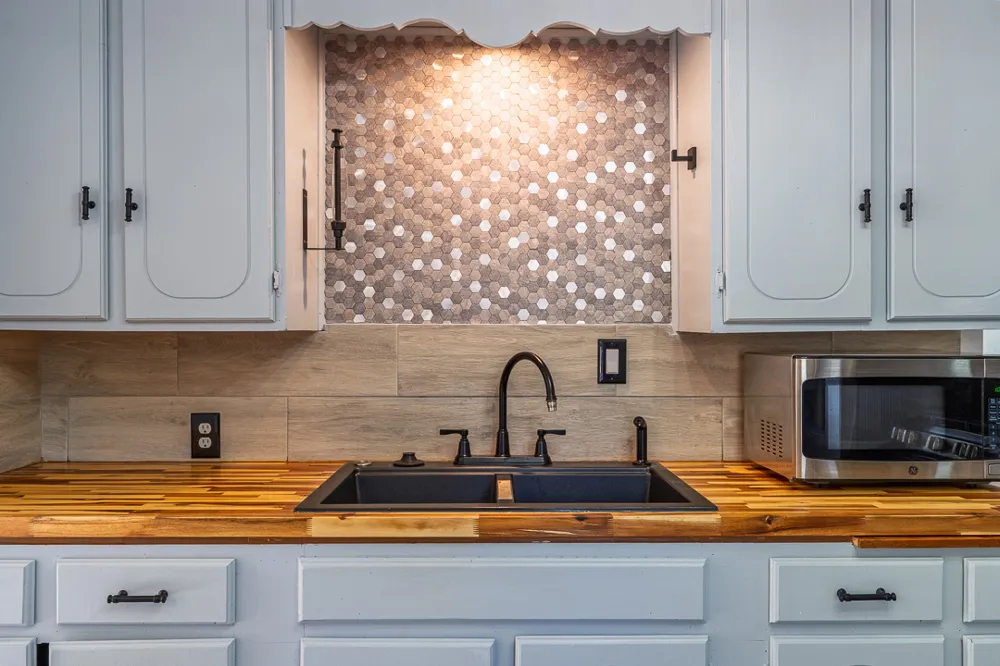
    Butcher Block Counters, Other, Ceiling Fans, Gas Range Connection, Gas Oven Connection
    Cooling
    1
    Heating
    Central, Electric
    Cooling Features
    Central Air
    Bedrooms
    2
    Bathrooms
    1.0
    Full Baths
    1
    Lot Features
    Mature Trees, Other
    Stories
    1
    Lot Description
    Mature Trees, Other
    Exterior Features
    Concrete Driveway, Other, Rain Gutters
    Exterior Materials
    Concrete Driveway, Other, Rain Gutters
    Acres
    0.0
    Square Feet
    876.0
    Lot Size (sqft)
    0.26
    Parking Features
    Carport, Detached, Garage
    Parking
    1
    Parking Type
    Carport
    Parking Garage Spaces
    2.0
    Property Type
    Purchase
    Style
    Cottage
    Basement
    1
    Property Subtype Additional
    Single Family Residence
    Basement Description
    Crawl Space
    Year Built
    1951
    Foundation
    Crawlspace
    Roof
    Asphalt, Fiberglass
    Sewer Information
    Public Sewer
    Utility Source
    Public
    Utility Features
    Electricity Available, Natural Gas Available, Water Available
    Appliances
    Dishwasher, Disposal, Gas Water Heater, Microwave, Oven, Range, Refrigerator, Plumbed For Ice Maker
    Subdivision
    Chickasaw Heights
    Community Features
    Gutters
    School District
    Ardmore - Sch Dist (AD2)
    Elementary School
    Jefferson
    Middle School
    Ardmore
    High School
    Ardmore
    County
    Carter
    Region
    Ardmore
    Original List Price
    $180,000
    Days on Market (Cumulative)
    6
    Taxes Annual
    $1,378
    MLS #
    2631944
    Location
    Legal

    IDX information is provided exclusively for personal, non-commercial use, and may not be used for any purpose other than to identify prospective properties consumers may be interested in purchasing. Information is deemed reliable but not guaranteed.


    Provided By
    Listed by Jimmy Pena (#203635)
    Listing Office: REAL Broker LLC (#3279)

    Skyline Realty Have a question about this home?

    Interested in Purchasing 1406 Healdton?

    Get an estimate on monthly payments on this property.

    $
    years
    Down Payment
    $
    %
    Interest Rate
    %
    Tax Rate
    %
    $
    $annually
    $monthly
    Estimated Monthly Payment
    $0.00
    Loan Amount
    $0.00