(918) 277-4931 info@skylinerealtyok.com Real Estate Professionals
    Traffic Dashboard
    Home
    • Property Management
      • Leasing / Management
    • Search
      • Local Properties
      • Featured Properties
    • Buying
    • Selling
    • About
      • About Us
      • Real Estate Experts
      • Join our Team
      • Testimonials
    • Careers
    • Contact
    Traffic Dashboard
    Skyline Realty
    (918) 277-4931 info@skylinerealtyok.com
    • Skyline Realty
      5415 E 15th St
      Tulsa, Oklahoma 74112
      918-277-4931
      info@skylinerealtyok.com
    About
    • Home
    • About
    • Contact
    Search
    • Search Properties
    Local Guide
    • Search by City
    • Search by Subdivision
    • Search by Zip
    • Search by Area
    Legal
    • Privacy
    • Terms
    • DMCA
    • Accessibility
    • Fair Housing
    Account
    • Dashboard
    • Logout
    • Login
    Skyline Realty - Footer Logo
    ©2026 Real Estate Professionals. All rights reserved.
    Website built by CloseHack.
    Northeast Oklahoma MLS

    IDX information is provided exclusively for personal, non-commercial use, and may not be used for any purpose other than to identify prospective properties consumers may be interested in purchasing. Information is deemed reliable but not guaranteed.


    Northeast Oklahoma Board of Realtors

    IDX information is provided exclusively for personal, non-commercial use, and may not be used for any purpose other than to identify prospective properties consumers may be interested in purchasing. Information is deemed reliable but not guaranteed.

    Return
    • All Types
    • House+2 more
    • $250K-$750K
    • Bed/Bath
    • Size
    • Dates
    • Filters
    • Amenities
    • Save
    Listings
    No results
    Sort
    Home / Bixby / 13640 S 21st Court E
    13640 S 21st Court E Bixby, OK 74008 13640 S 21st Court E Bixby, OK 74008 13640 S 21st Court E Bixby, OK 74008 13640 S 21st Court E Bixby, OK 74008 13640 S 21st Court E Bixby, OK 74008 13640 S 21st Court E Bixby, OK 74008 13640 S 21st Court E Bixby, OK 74008 13640 S 21st Court E Bixby, OK 74008 13640 S 21st Court E Bixby, OK 74008 13640 S 21st Court E Bixby, OK 74008 13640 S 21st Court E Bixby, OK 74008 13640 S 21st Court E Bixby, OK 74008 13640 S 21st Court E Bixby, OK 74008 13640 S 21st Court E Bixby, OK 74008 13640 S 21st Court E Bixby, OK 74008 13640 S 21st Court E Bixby, OK 74008 13640 S 21st Court E Bixby, OK 74008 13640 S 21st Court E Bixby, OK 74008 13640 S 21st Court E Bixby, OK 74008 13640 S 21st Court E Bixby, OK 74008 13640 S 21st Court E Bixby, OK 74008 13640 S 21st Court E Bixby, OK 74008 13640 S 21st Court E Bixby, OK 74008 13640 S 21st Court E Bixby, OK 74008 13640 S 21st Court E Bixby, OK 74008 13640 S 21st Court E Bixby, OK 74008 13640 S 21st Court E Bixby, OK 74008 13640 S 21st Court E Bixby, OK 74008 13640 S 21st Court E Bixby, OK 74008 13640 S 21st Court E Bixby, OK 74008 13640 S 21st Court E Bixby, OK 74008 13640 S 21st Court E Bixby, OK 74008 13640 S 21st Court E Bixby, OK 74008 13640 S 21st Court E Bixby, OK 74008 13640 S 21st Court E Bixby, OK 74008 13640 S 21st Court E Bixby, OK 74008 13640 S 21st Court E Bixby, OK 74008 View All Photos

    $469,900

    | Active

    13640 S 21st Court E

    Bixby, OK 74008

    2,781
    Square Feet
    4
    Beds
    3.5
    Baths
    206
    Days on Market
    2631015
    MLS#
    House
    Structure
    Residential
    Zone
    Contact

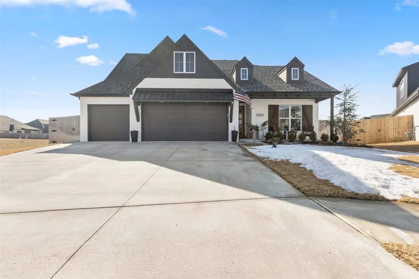
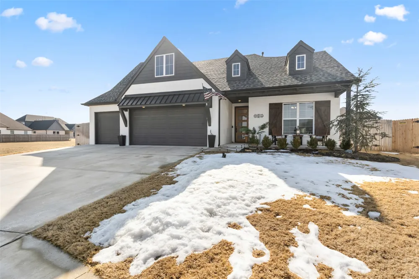
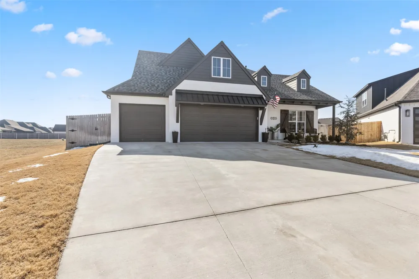
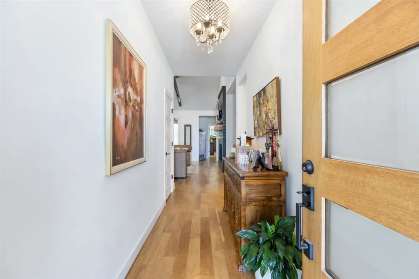
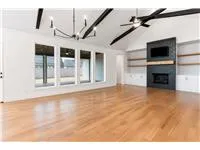
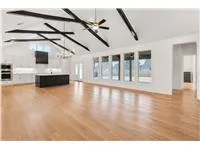
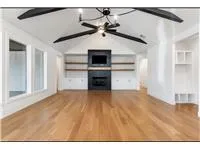
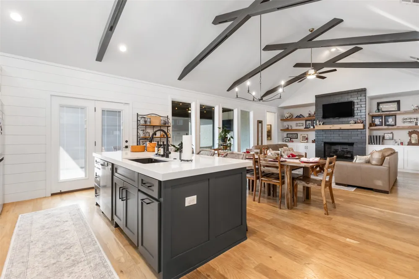
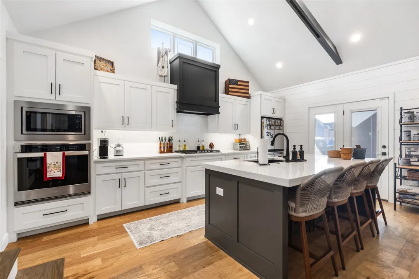
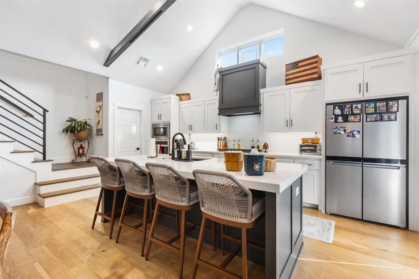
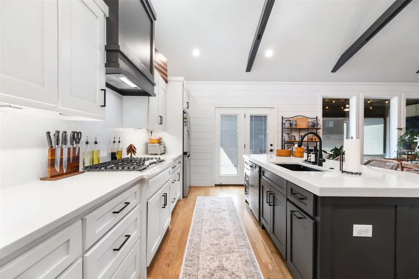
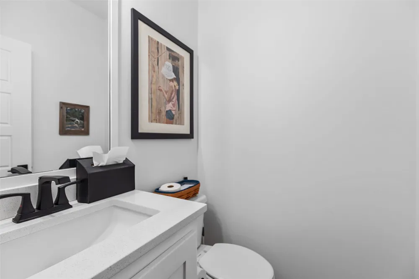
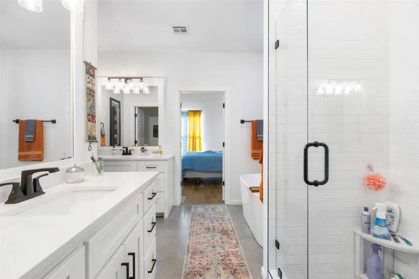
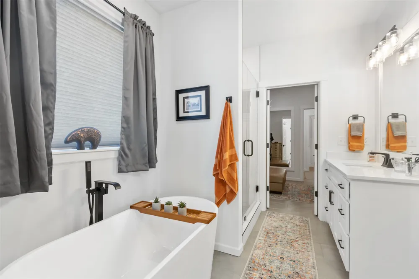
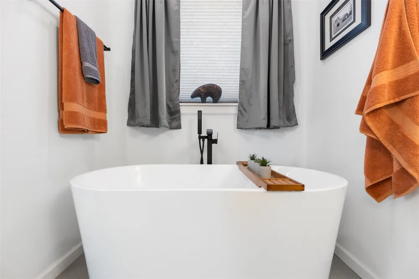
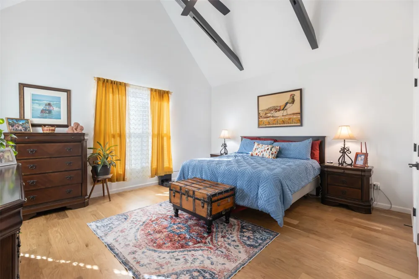
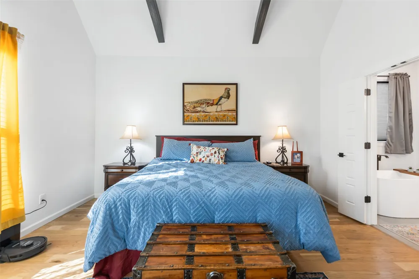
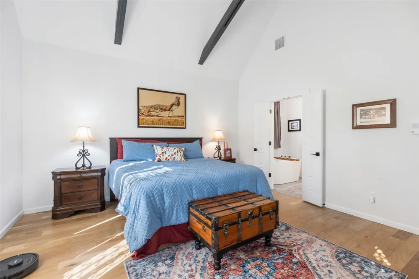
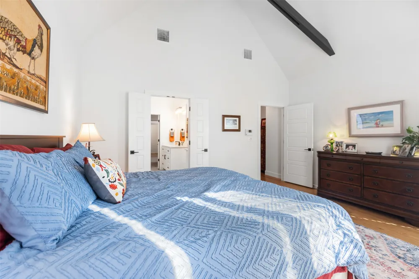
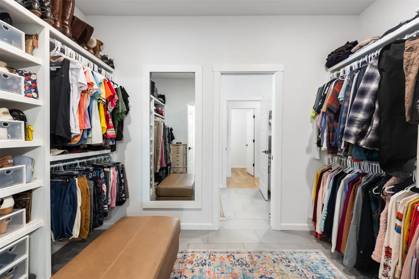
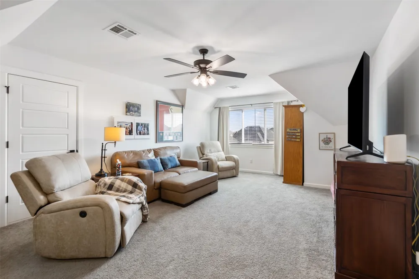
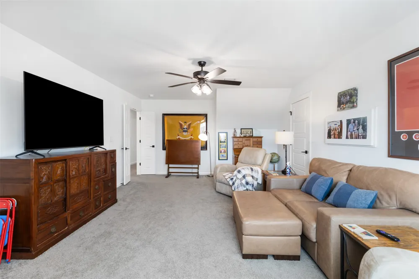
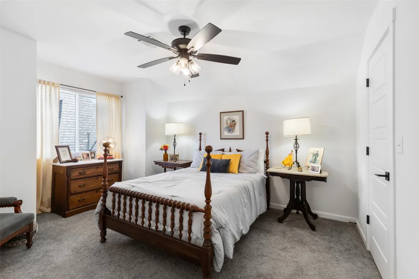
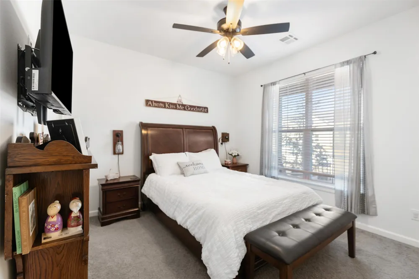
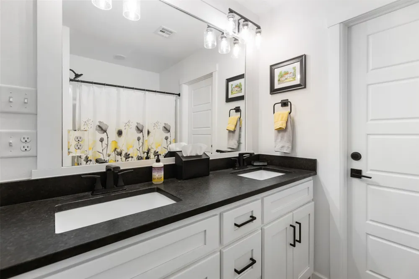
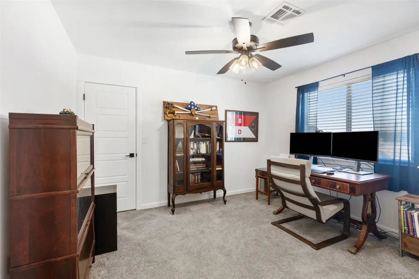
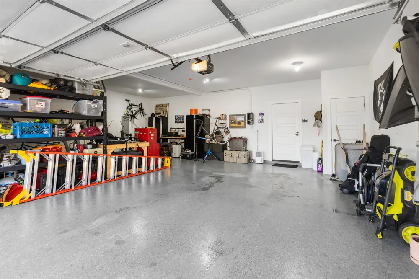
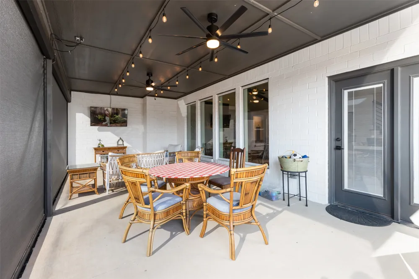
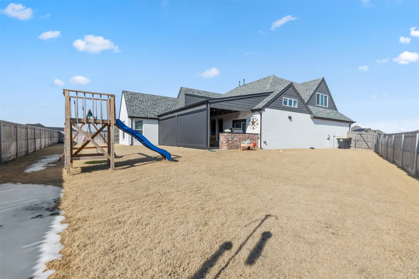
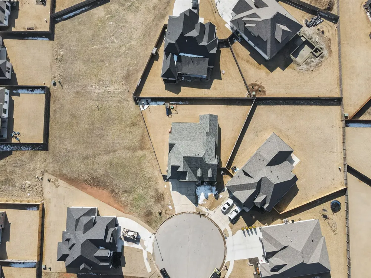
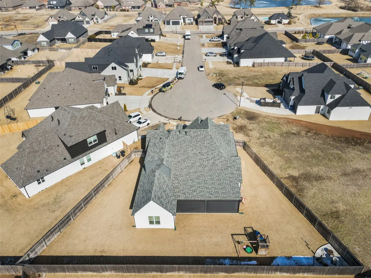
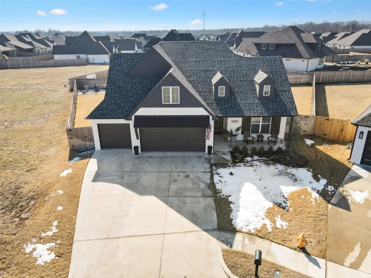
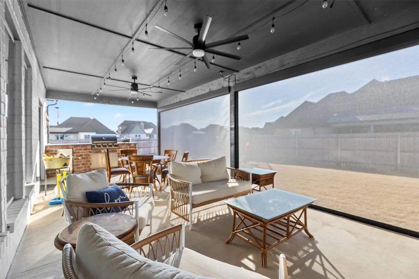
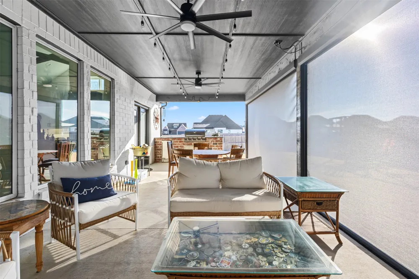
    PRICE REDUCED!!! Welcome home. If you are looking for the best deal in Torrey Lakes subdivision, you've found it. This single family home was built in 2022 and offer a thoughtfully designed living space on 0.23 acre lot. This home blends modern comfort with upscale finishes throughout. The main level features a spacious primary suite with an en-suite bath, separate shower and walk in closet. The second bedroom has it's own private bath - ideal for guest or family also with a half bath on the main level for convenience. At the hear of the home is a large great room and dining combination, highlighted by a gas log fireplace accented with custom built-ins on each side. The open kitchen is a chef's dream with a large island, whirlpool stainless steel appliances, wall over, microwave, five burner built in gas range and dishwasher. Step outside to enjoy the covered patio with a fully equipped outdoor kitchen, featuring a mini fridge, TV mount and automatic sun/wind screens that are perfect for year-round entertaining. The yard is fully privacy fenced and the kids playset is included with the home. Upstairs, you will find two generous sized bedrooms with walk-in closets and a pullman bath. The family/tv/game room is a versatile added plus also with plenty of storage. Another highlight to this home is the 3 car garage with professional epoxy flooring and a central vacuum station ready for auto detailing to keep your vehicles clean. In addition to all the extra it also offers the rain bird sprinkler system, home security system and professional landscaping. This home offers exceptional functionality, quality and style with all the extra that Torrey Lake Subdivision has to offer, from pools, playgrounds, splash pads, walking trails and ponds. Buyer to verify all information. This is a must see property, call the listing agent for more details.

    Property Details
    Interior
    Attic, Granite Counters, High Ceilings, Pullman Bath, Stone Counters, Vaulted Ceilings, Ceiling Fans, Electric Oven Connection,
    Fireplaces
    1
    Cooling
    1
    Heating
    Central, Gas, Multiple Heating Units
    Cooling Features
    Central Air, Two Units
    Bedrooms
    4
    Bathrooms
    3.5
    Full Baths
    3
    Half Baths
    1
    Lot Features
    Cul De Sac
    Stories
    2
    Lot Description
    Cul De Sac
    Exterior Features
    Concrete Driveway, Sprinkler Irrigation, Landscaping, Lighting, Outdoor Grill, Outdoor Kitchen, Rain Gutters
    Exterior Materials
    Concrete Driveway, Sprinkler Irrigation, Landscaping, Lighting, Outdoor Grill, Outdoor Kitchen, Rain Gutters
    Acres
    0.0
    Square Feet
    2781.0
    Lot Size (sqft)
    0.228
    Parking Features
    Attached, Garage
    Parking
    1
    Parking Type
    Garage
    Parking Garage Spaces
    3.0
    Property Type
    Purchase
    Style
    Contemporary
    Property Subtype Additional
    Single Family Residence
    Year Built
    2022
    Foundation
    Slab
    Roof
    Asphalt, Fiberglass
    Sewer Information
    Public Sewer
    Utility Source
    Public
    Utility Features
    Electricity Available, Fiber Optic Available, Natural Gas Available, Water Available
    Appliances
    Built In Oven, Cooktop, Dishwasher, Disposal, Gas Water Heater, Microwave, Oven, Range, Refrigerator, Wine Refrigerator
    Subdivision
    Torrey Lakes
    Community Features
    Gutters, Sidewalks
    School District
    Bixby - Sch Dist (4)
    Elementary School
    West
    Middle School
    East (Formerly Northeast)
    High School
    Bixby
    County
    Tulsa
    Region
    Bixby
    Original List Price
    $469,900
    Days on Market (Cumulative)
    206
    Taxes Annual
    $4,252
    HOA
    1
    HOA Fees
    600.0
    Pets
    1
    MLS #
    2631015
    Location
    Legal

    IDX information is provided exclusively for personal, non-commercial use, and may not be used for any purpose other than to identify prospective properties consumers may be interested in purchasing. Information is deemed reliable but not guaranteed.


    Provided By
    Listed by Crystal Moreau (#213613)
    Listing Office: Platinum Real Estate Professio (#3898)

    Skyline Realty Have a question about this home?

    Interested in Purchasing 13640 S 21st Court E?

    Get an estimate on monthly payments on this property.

    $
    years
    Down Payment
    $
    %
    Interest Rate
    %
    Tax Rate
    %
    $
    $annually
    $monthly
    Estimated Monthly Payment
    $0.00
    Loan Amount
    $0.00