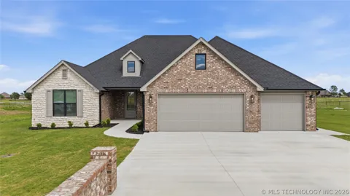
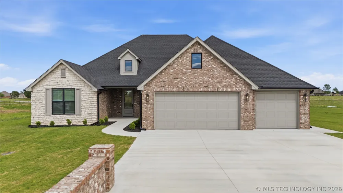
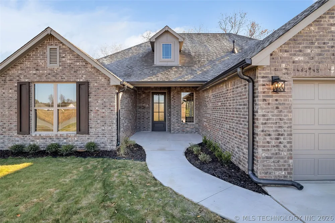
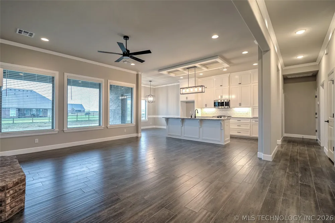
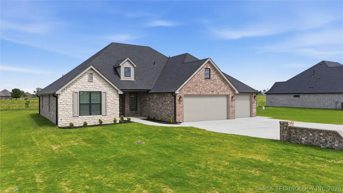
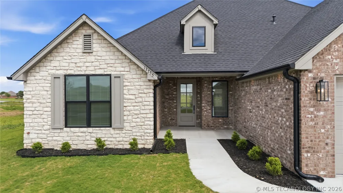
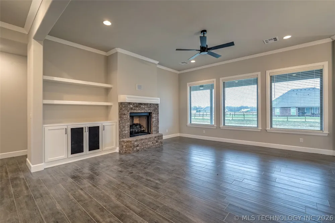
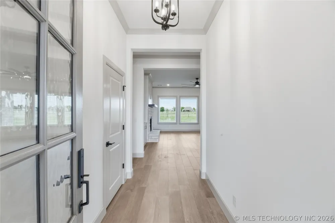
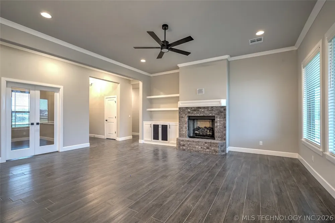
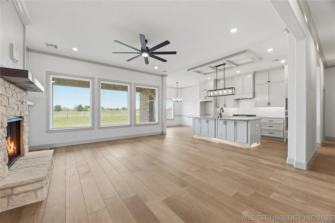
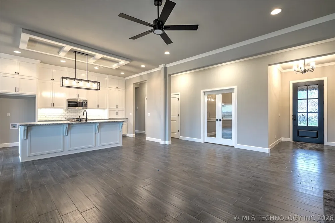
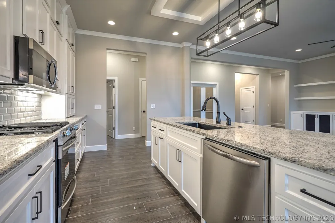
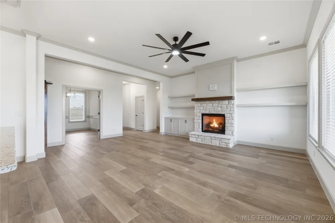
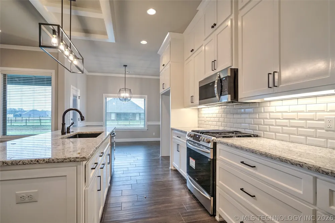
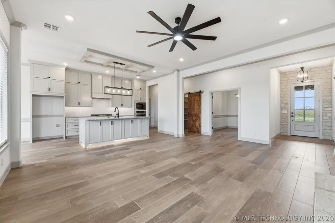
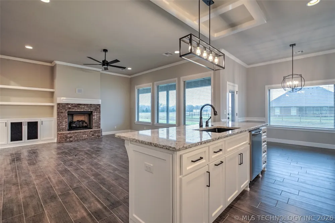
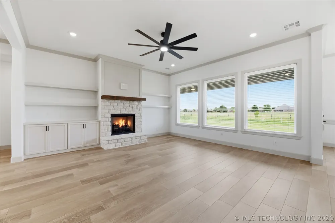
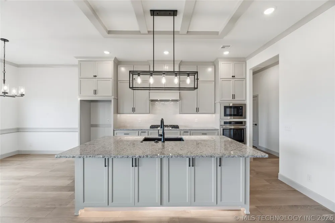
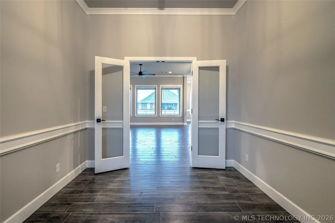
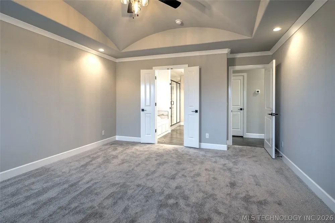
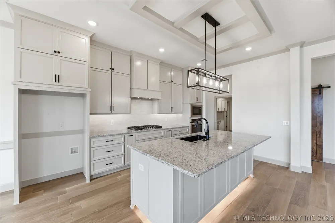
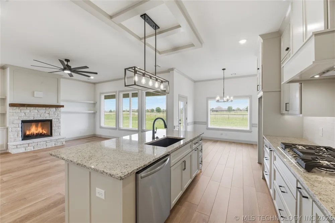
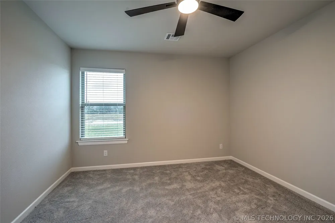
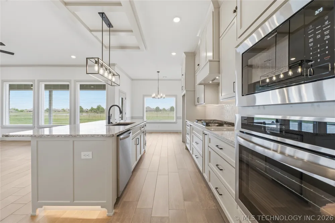
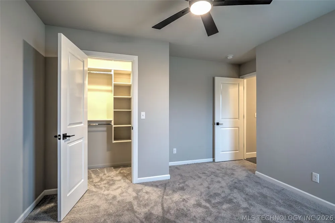
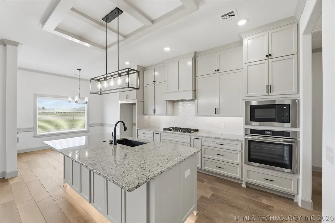
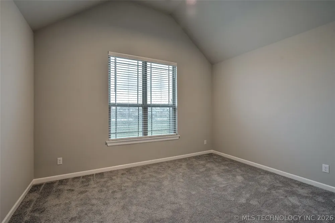
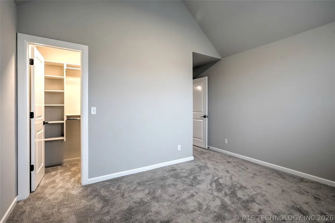
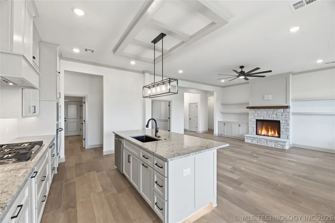
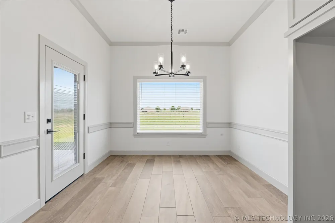
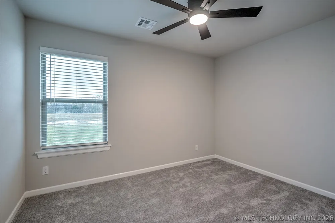
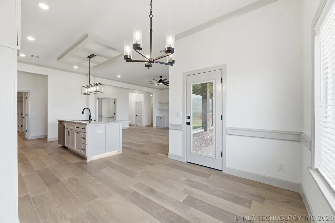
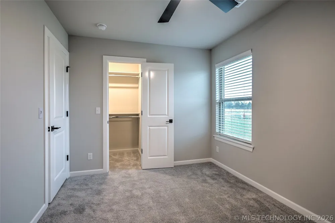
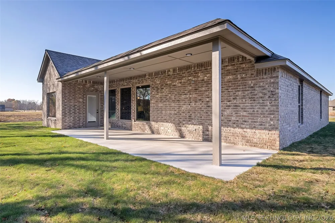
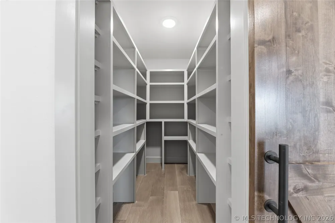
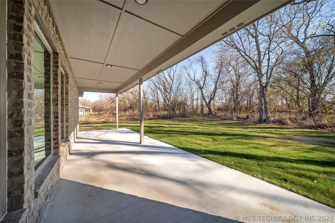
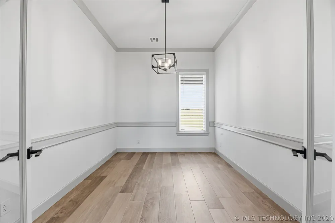
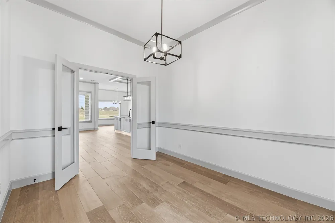
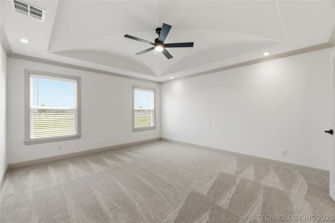
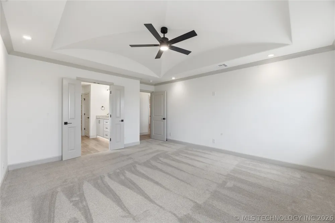
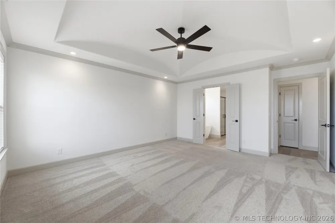
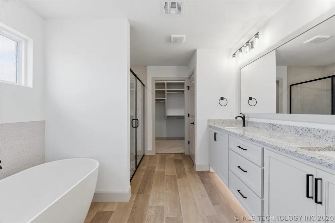
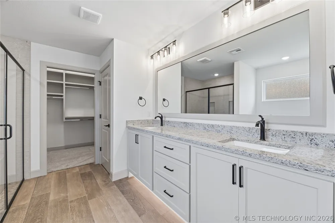
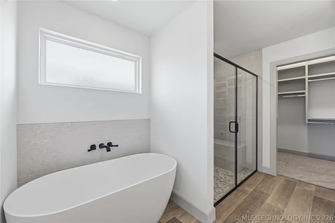
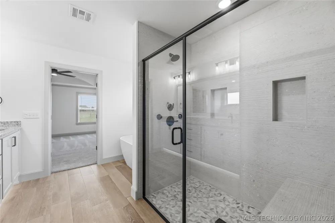
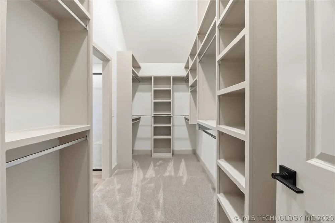
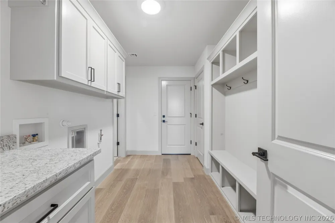
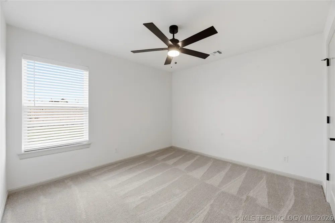
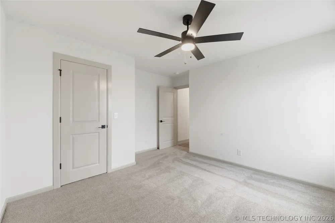
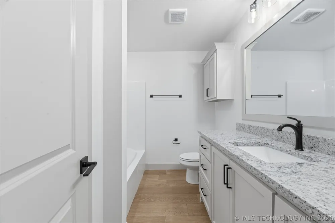
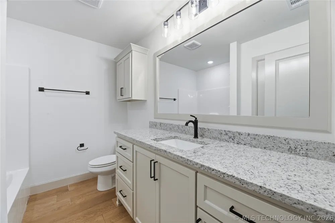
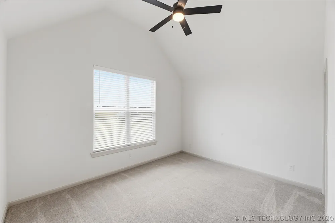
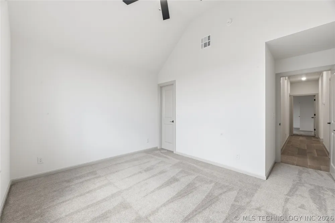
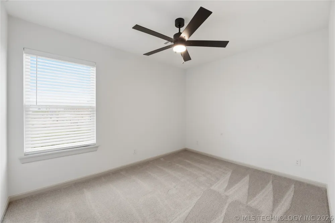
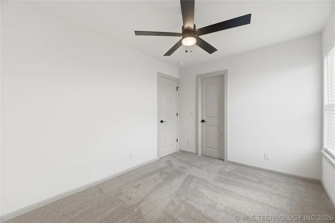
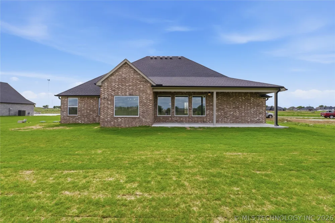
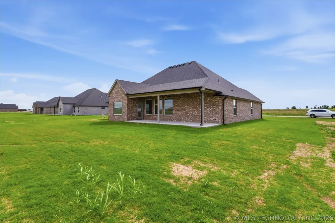
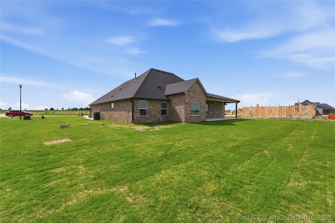
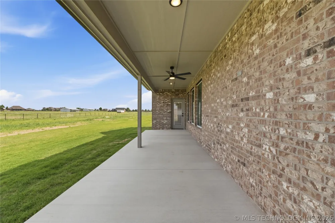
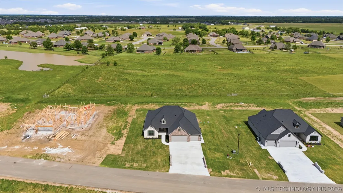
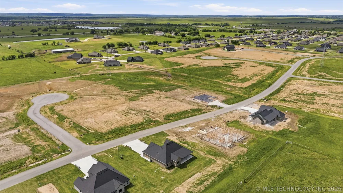
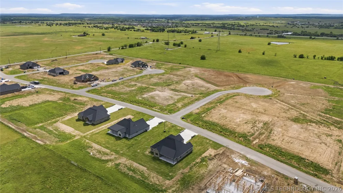
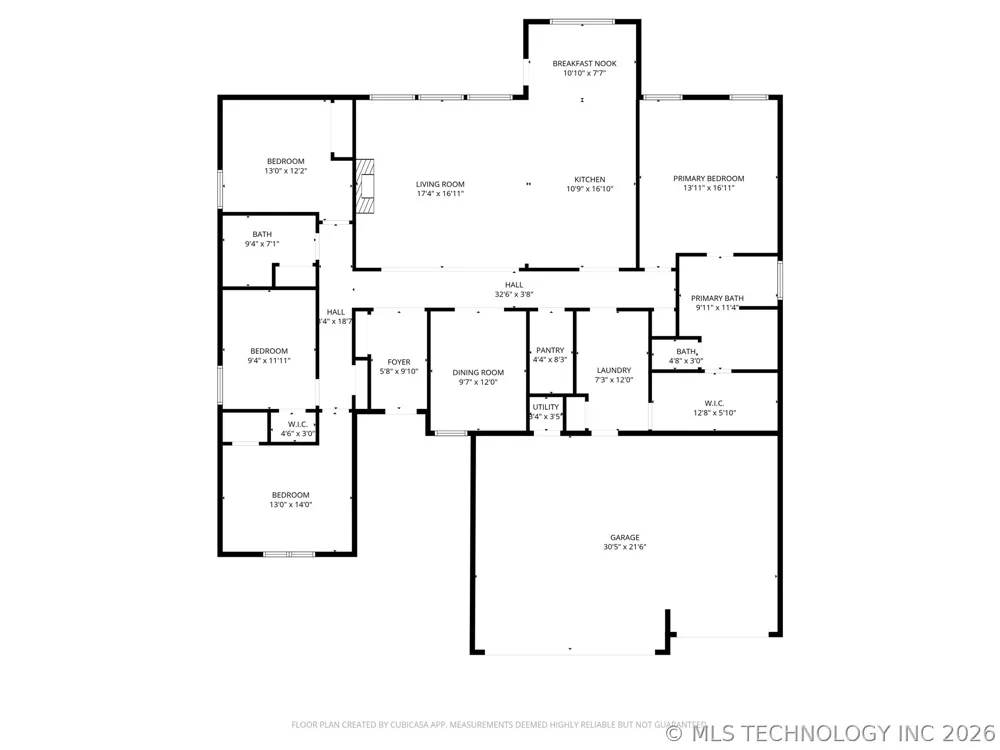
4 bedrooms, 2 bath, dedicated office, and a 3-car garage. High-end finishes w/ 3cm granite countertops, full-extension cabinet drawers, ceiling-height cabinetry, and a tankless water heater system. The kitchen has drop-in Blanco sink, premium appliances, commercial-grade hardware, and a spacious pantry w/ barn door. The open living area has rock fireplace w/ cabinetry/custom built-ins. The primary suite offers a seamless flow to the laundry room through a large walk-in closet with off-season space. The primary bath has a free standing tub, raised double vanities w/ under-cabinet lighting, and an oversized tiled walk-in shower w/ body jets. The covered patio is wired and braced for fans, insulated garage includes a floored attic, while the driveway features brick headwalls with integrated lighting. Situated on half an acre (m/l) with 10,000 feet of sod this home offers more than you can imagine. Pictures are of a previous listing but same floor plan.
Property Details
- Interior
- Attic, Granite Counters, High Ceilings, Ceiling Fans, Electric Oven Connection, Gas Range Connection
- Fireplaces
- 1
- Cooling
- 1
- Heating
- Central, Gas
- Cooling Features
- Central Air
- Bedrooms
- 4
- Bathrooms
- 2.0
- Full Baths
- 2
- Stories
- 1
- Exterior Features
- Concrete Driveway, Landscaping
- Exterior Materials
- Concrete Driveway, Landscaping
- Acres
- 0.0
- Square Feet
- 2158.0
- Lot Size (sqft)
- 0.538
- Parking Features
- Attached, Garage
- Parking
- 1
- Parking Type
- Garage
- Parking Garage Spaces
- 3.0
- Property Type
- Purchase
- Style
- Contemporary
- Property Subtype Additional
- Single Family Residence
- Year Built
- 2026
- Foundation
- Slab
- Roof
- Asphalt, Fiberglass
- Sewer Information
- Aerobic Septic
- Utility Source
- Rural
- Utility Features
- Electricity Available, Natural Gas Available, Water Available
- Appliances
- Dishwasher, Disposal, Gas Water Heater, Microwave, Oven, Range, Plumbed For Ice Maker
- Subdivision
- Hollow Creek
- Community Features
- Sidewalks
- School District
- Collinsville - Sch Dist (6)
- Elementary School
- Collinsville
- High School
- Collinsville
- County
- Tulsa
- Region
- Collinsville
- Original List Price
- $434,000
- Days on Market (Cumulative)
- 133
- Taxes Annual
- $60
- HOA
- 1
- HOA Fees
- 0.0
Location
Legal
IDX information is provided exclusively for personal, non-commercial use, and may not be used for any purpose other than to identify prospective properties consumers may be interested in purchasing. Information is deemed reliable but not guaranteed.
Last Updated: Sep 3, 2026 11:41 PM. Source: NORES
Provided By
Listed by Kelly Lewis (#157698), Email: KellyLewis@tmrtulsa.com
Listing Office: Tulsa Metro Realty (#3244)