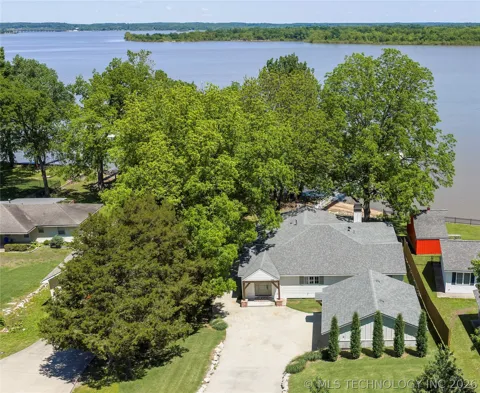
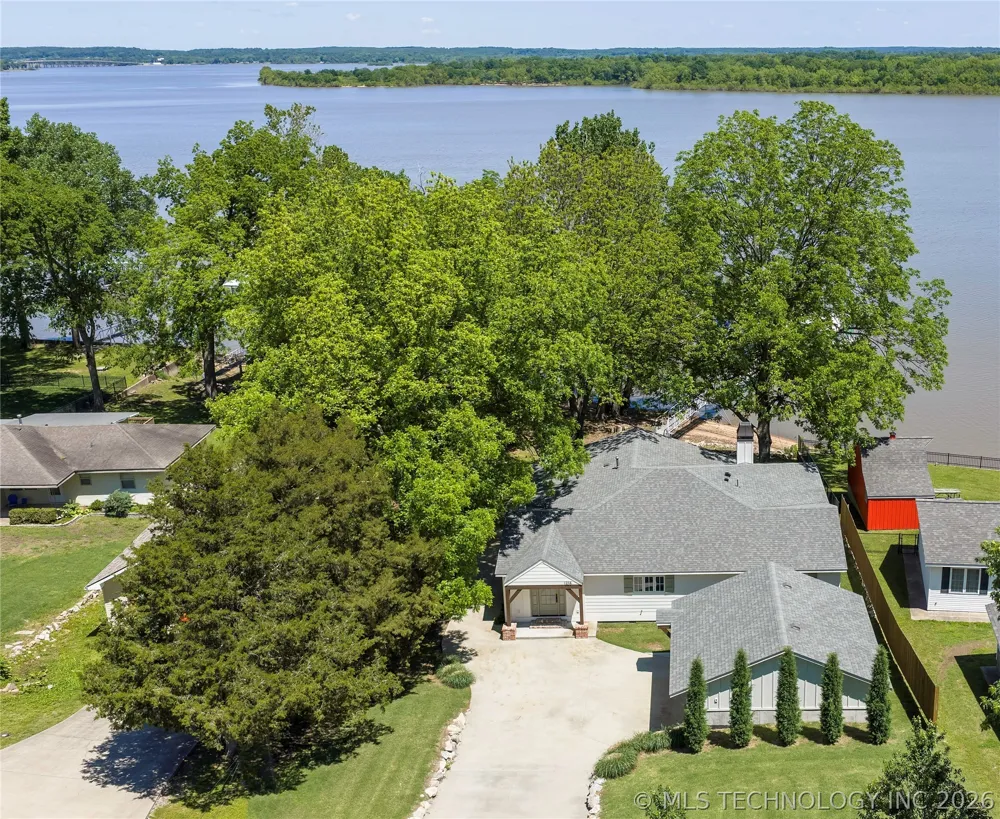
Recently added onto and renovated in 2022 with permitting through city of Grove. Lake front and located in Wolf Creek approximately 1/2 mile to Wolf Creek Boat launching area and new expo center and offering open water views of the lake and sailboat bridge. Interior features include 3 beds, 3 baths, large living area, dining area and approximately 20 x 20 primary suite with private shower, bath and double closets. Interior views of lake available from living room, kitchen, dining room and primary suite. Mud room/ laundry room with shower and toilet available and exterior access allows wet clothing staging area from lake to house. Included in renovation all new electric and most of the plumbing replaced, media wiring for cameras, alarm and televisions, new HVAC equipment, paint, septic, roof, windows, flooring, cabinets, counters, lights and fixtures. Exterior features include sun room with heating and cooling, roll up glass overhead door that can be opened when weather is fitting or closed for all season use. Sunroom opens up to large back deck overlooking fescue lawn, lake and 2 slip boat dock. Other points of interest include spray foam insulation, plumbing near garage for natural gas generator, 2 car garage with 8ft overhead door large enough to park a full size truck. washer/dryer and refrigerator included.
Property Details
- Interior
- High Speed Internet, Hot Tub Spa, Quartz Counters, Stone Counters, Cable Tv, Wired For Data, Ceiling Fans, Electric Oven Connect
- Fireplaces
- 1
- Cooling
- 1
- Heating
- Central, Gas
- Cooling Features
- Central Air
- Bedrooms
- 3
- Bathrooms
- 3.0
- Full Baths
- 3
- Lot Features
- Mature Trees
- Stories
- 1
- Lot Description
- Mature Trees
- Exterior Features
- Concrete Driveway, Landscaping, Rain Gutters
- Exterior Materials
- Concrete Driveway, Landscaping, Rain Gutters
- Acres
- 0.0
- Square Feet
- 2572.0
- Lot Size (sqft)
- 0.399
- Parking Features
- Detached, Garage, Garage Faces Side
- Parking
- 1
- Parking Type
- Garage
- Parking Garage Spaces
- 2.0
- Property Type
- Purchase
- Basement
- 1
- Property Subtype Additional
- Single Family Residence
- Basement Description
- None, Crawl Space
- Year Built
- 1963
- Foundation
- Crawlspace, Slab
- Roof
- Asphalt, Fiberglass
- Sewer Information
- Public Sewer
- Utility Source
- Public
- Utility Features
- Electricity Available, Fiber Optic Available, Natural Gas Available, Water Available
- Appliances
- Dryer, Dishwasher, Disposal, Gas Water Heater, Microwave, Oven, Range, Refrigerator, Wine Refrigerator, Washer
- Subdivision
- Tomahawk Ridge
- Community Features
- Gutters, Sidewalks
- School District
- Grove - Sch Dist (D3)
- Elementary School
- Grove
- High School
- Grove
- County
- Delaware
- Region
- Grove
- Original List Price
- $795,000
- Days on Market (Cumulative)
- 35
- Taxes Annual
- $3,713
Location
Legal
IDX information is provided exclusively for personal, non-commercial use, and may not be used for any purpose other than to identify prospective properties consumers may be interested in purchasing. Information is deemed reliable but not guaranteed.
Last Updated: Sep 12, 2026 7:30 PM. Source: NORES
Provided By
Listed by Ricky L Powell (#rpowell), Email: ricky@skylinerealtyok.com
Listing Office: Skyline Realty, LLC (#2762)
Provided By (Buyer)
Buyer's Agent: Non-MLS Associate (#nonmls)
Buyer's Office: Non-MLS Office (#99999)