(918) 277-4931 info@skylinerealtyok.com Real Estate Professionals
    Traffic Dashboard
    Home
    • Property Management
      • Leasing / Management
    • Search
      • Local Properties
      • Featured Properties
    • Buying
    • Selling
    • About
      • About Us
      • Real Estate Experts
      • Join our Team
      • Testimonials
    • Careers
    • Contact
    Traffic Dashboard
    Skyline Realty
    (918) 277-4931 info@skylinerealtyok.com
    • Skyline Realty
      5415 E 15th St
      Tulsa, Oklahoma 74112
      918-277-4931
      info@skylinerealtyok.com
    About
    • Home
    • About
    • Contact
    Search
    • Search Properties
    Local Guide
    • Search by City
    • Search by Subdivision
    • Search by Zip
    • Search by Area
    Legal
    • Privacy
    • Terms
    • DMCA
    • Accessibility
    • Fair Housing
    Account
    • Dashboard
    • Logout
    • Login
    Skyline Realty - Footer Logo
    ©2026 Real Estate Professionals. All rights reserved.
    Website built by CloseHack.
    Northeast Oklahoma MLS

    IDX information is provided exclusively for personal, non-commercial use, and may not be used for any purpose other than to identify prospective properties consumers may be interested in purchasing. Information is deemed reliable but not guaranteed.


    Northeast Oklahoma Board of Realtors

    IDX information is provided exclusively for personal, non-commercial use, and may not be used for any purpose other than to identify prospective properties consumers may be interested in purchasing. Information is deemed reliable but not guaranteed.

    Return
    • All Types
    • House+2 more
    • $250K-$750K
    • Bed/Bath
    • Size
    • Dates
    • Filters
    • Amenities
    • Save
    • Share
    Listings
    No results
    Sort
    Home / Kingston / 11931 Maximus Lane
    11931 Maximus Lane Kingston, OK 73439 11931 Maximus Lane Kingston, OK 73439 11931 Maximus Lane Kingston, OK 73439 11931 Maximus Lane Kingston, OK 73439 11931 Maximus Lane Kingston, OK 73439 11931 Maximus Lane Kingston, OK 73439 11931 Maximus Lane Kingston, OK 73439 11931 Maximus Lane Kingston, OK 73439 11931 Maximus Lane Kingston, OK 73439 11931 Maximus Lane Kingston, OK 73439 11931 Maximus Lane Kingston, OK 73439 11931 Maximus Lane Kingston, OK 73439 11931 Maximus Lane Kingston, OK 73439 11931 Maximus Lane Kingston, OK 73439 11931 Maximus Lane Kingston, OK 73439 11931 Maximus Lane Kingston, OK 73439 11931 Maximus Lane Kingston, OK 73439 11931 Maximus Lane Kingston, OK 73439 11931 Maximus Lane Kingston, OK 73439 11931 Maximus Lane Kingston, OK 73439 11931 Maximus Lane Kingston, OK 73439 11931 Maximus Lane Kingston, OK 73439 11931 Maximus Lane Kingston, OK 73439 11931 Maximus Lane Kingston, OK 73439 11931 Maximus Lane Kingston, OK 73439 11931 Maximus Lane Kingston, OK 73439 11931 Maximus Lane Kingston, OK 73439 11931 Maximus Lane Kingston, OK 73439 11931 Maximus Lane Kingston, OK 73439 11931 Maximus Lane Kingston, OK 73439 11931 Maximus Lane Kingston, OK 73439 11931 Maximus Lane Kingston, OK 73439 11931 Maximus Lane Kingston, OK 73439 11931 Maximus Lane Kingston, OK 73439 11931 Maximus Lane Kingston, OK 73439 View All Photos

    $527,500

    | Active

    11931 Maximus Lane

    Kingston, OK 73439

    2,103
    Square Feet
    3
    Beds
    2
    Baths
    0
    Days on Market
    2633102
    MLS#
    House
    Structure
    Residential
    Zone
    Contact

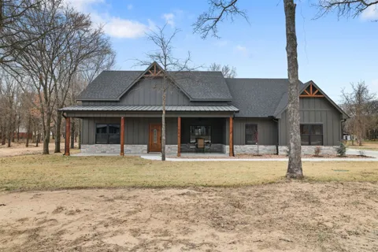
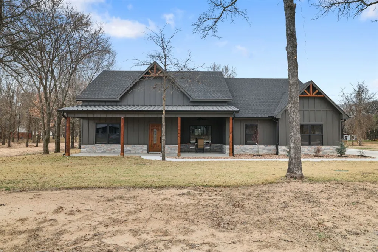
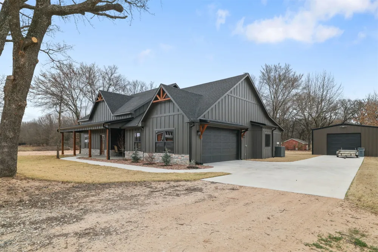
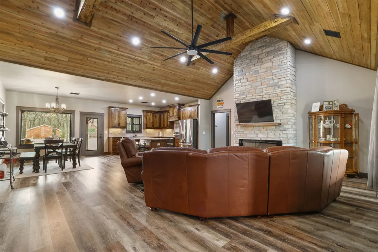
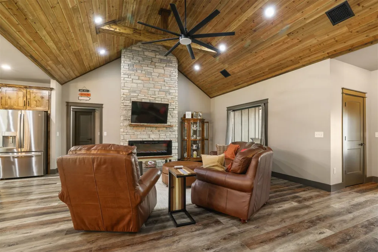
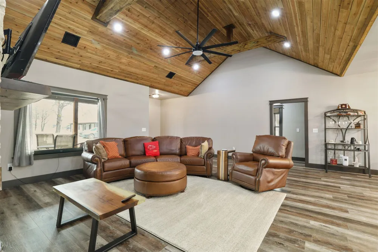
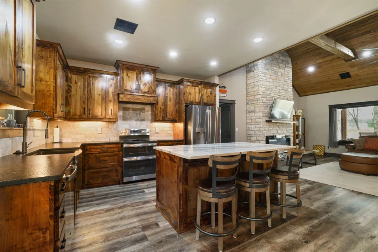
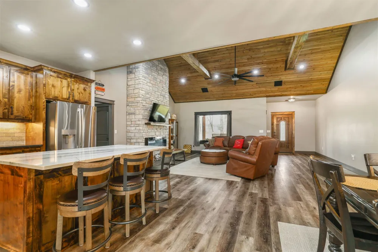
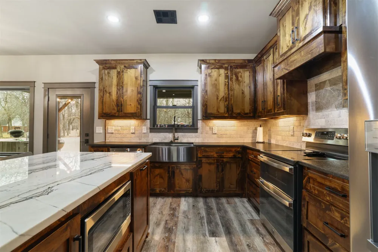
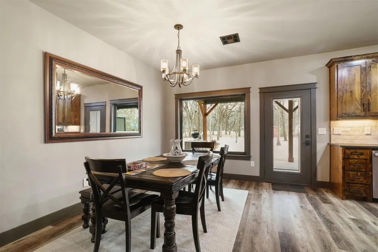
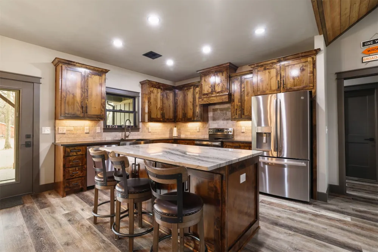
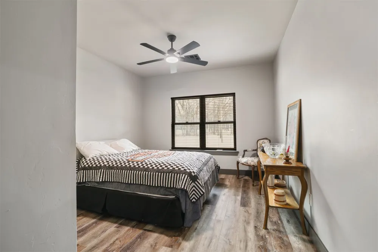
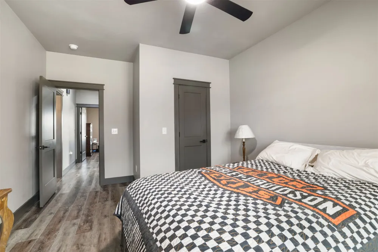
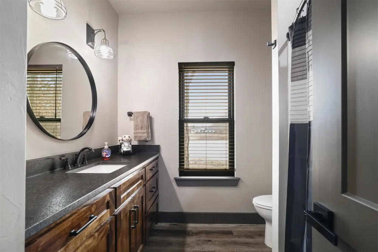
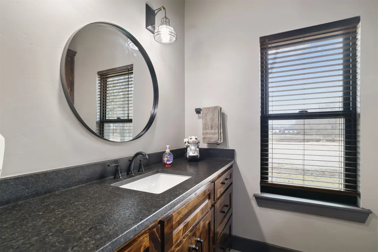
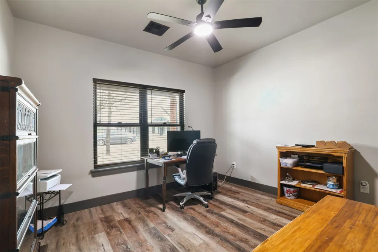
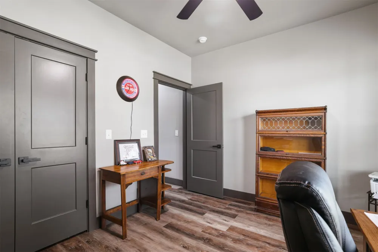
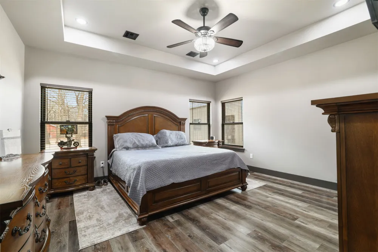
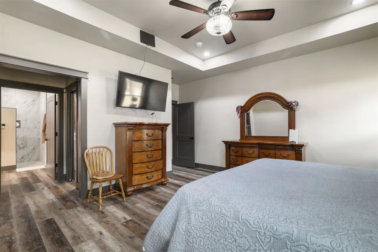
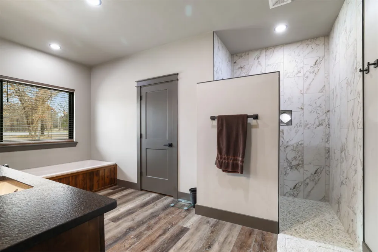
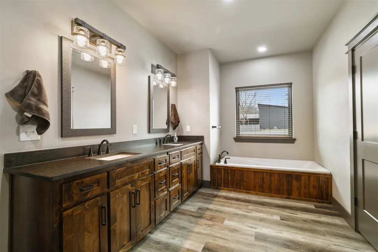
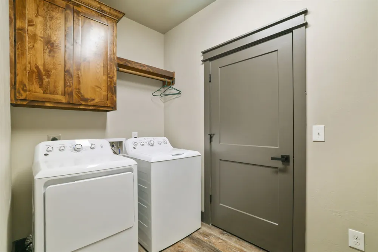
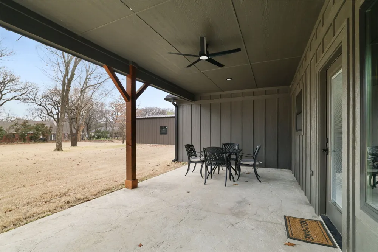
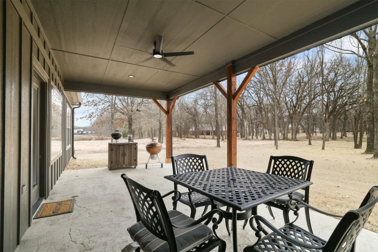
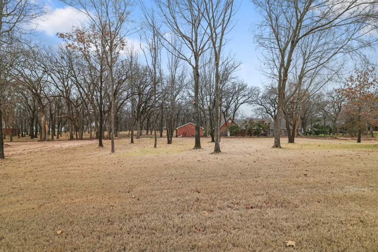
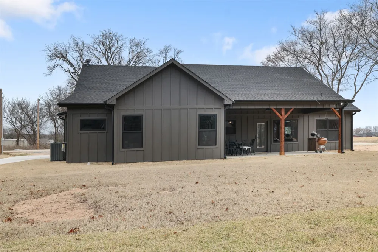
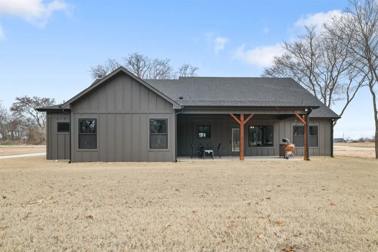
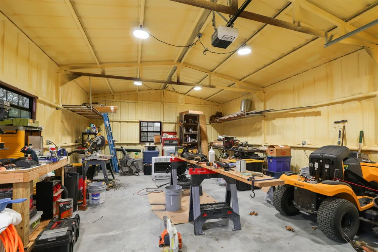
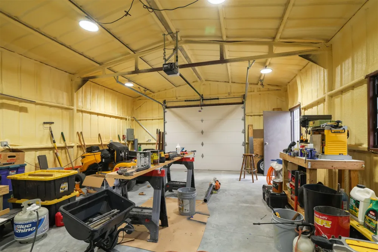
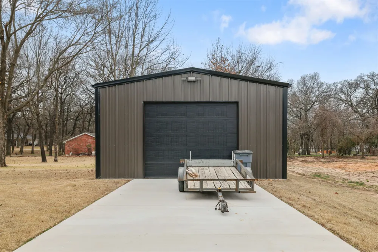
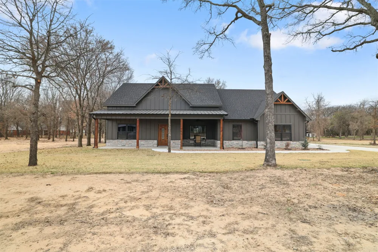
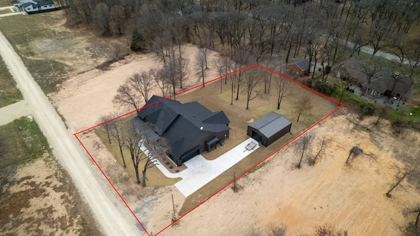
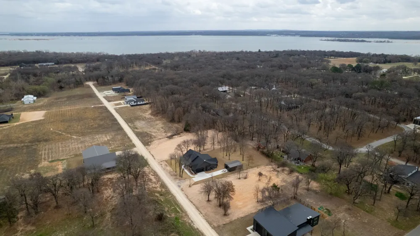
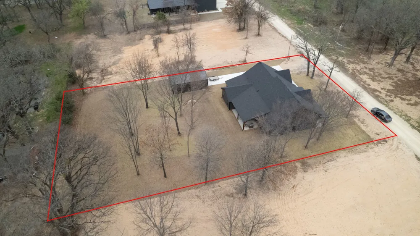
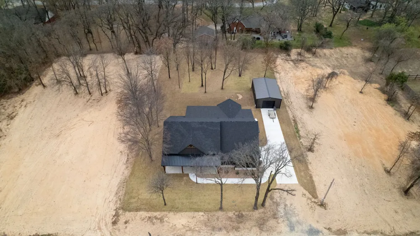
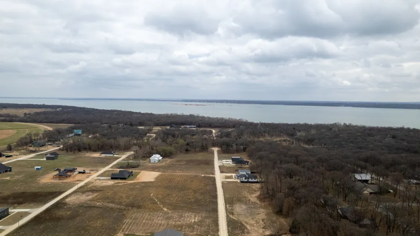
    Lake Texoma Retreat – Custom-Built 2025 Home on Wooded ½-Acre Beautiful custom-built 2025 home nestled on a peaceful, wooded ½-acre lot approximately 1 mile from a Lake Texoma boat ramp and beach access. This 3-bedroom, 2-bath home offers quality construction, thoughtful design, modern finishes, and an exceptional lake lifestyle. The open-concept floor plan features 9-foot ceilings throughout, a spacious family room with vaulted ceiling, ceiling fan, and beautiful stone electric fireplace. Luxury vinyl plank flooring flows throughout the home. The custom kitchen features wood cabinetry with soft-close doors and drawers, granite countertops, stainless appliances, farmhouse sink, electric cooktop, double-oven range, and large center island with built-in microwave and abundant storage. A spacious pantry provides additional convenience. The primary suite includes a tray ceiling, ceiling fan, and large walk-in closet. The luxurious primary bath features a large tiled walk-in shower, double granite vanity, linen storage, and 6-foot soaking tub. The laundry room is conveniently located off the primary bedroom and includes additional cabinets and shelving. Two spacious secondary bedrooms offer large closets, ceiling fans, and abundant natural light. Enjoy two large stamped-concrete porches with ceiling fans and exterior lighting—perfect for relaxing or entertaining. The sodded yard includes automatic irrigation. A major bonus is the impressive 20' x 30' insulated metal shop with spray-foam insulation, insulated automatic door, and separate electrical service. Ideal for boats, ATVs, hobbies, projects, or storage. The property also includes an oversized 2-car garage, Andersen Fibrex windows, and exterior generator connection. Enjoy the peace and privacy of a wooded setting while being just minutes from Lake Texoma recreation, boating, fishing, and beach access. A rare opportunity to own a newer custom home with an outstanding shop and lake lifestyle.

    Property Details
    Interior
    Attic, Granite Counters, High Ceilings, Vaulted Ceilings, Ceiling Fans, Electric Oven Connection, Electric Range Connection, Pro
    Fireplaces
    1
    Cooling
    1
    Heating
    Central, Electric, Heat Pump
    Cooling Features
    Central Air
    Bedrooms
    3
    Bathrooms
    2.0
    Full Baths
    2
    Lot Features
    Mature Trees, Wooded
    Stories
    1
    Lot Description
    Mature Trees, Wooded
    Exterior Features
    Concrete Driveway, Sprinkler Irrigation, Landscaping, Rain Gutters, Satellite Dish
    Exterior Materials
    Concrete Driveway, Sprinkler Irrigation, Landscaping, Rain Gutters, Satellite Dish
    Acres
    0.0
    Square Feet
    2103.0
    Lot Size (sqft)
    0.56
    Parking Features
    Attached, Garage, Garage Faces Side, Storage
    Parking
    1
    Parking Type
    Garage
    Parking Garage Spaces
    2.0
    Property Type
    Purchase
    Style
    Craftsman
    Property Subtype Additional
    Single Family Residence
    Year Built
    2025
    Foundation
    Slab
    Roof
    Asphalt, Fiberglass
    Sewer Information
    Septic Tank
    Utility Source
    Rural
    Utility Features
    Electricity Available, Satellite Internet Available, Water Available
    Appliances
    Double Oven, Dishwasher, Electric Water Heater, Disposal, Microwave, Oven, Range, Stove, Plumbed For Ice Maker
    Subdivision
    Lakeside Trails
    Community Features
    Gutters, Sidewalks
    School District
    Kingston - Sch Dist (X65)
    Elementary School
    Kingston
    High School
    Kingston
    County
    Marshall
    Region
    Kingston
    Original List Price
    $527,500
    Taxes Annual
    $82
    MLS #
    2633102
    Location
    Legal

    IDX information is provided exclusively for personal, non-commercial use, and may not be used for any purpose other than to identify prospective properties consumers may be interested in purchasing. Information is deemed reliable but not guaranteed.


    Provided By
    Listed by Carri Ray (#carriray)
    Listing Office: Trinity Properties (#2063)

    Skyline Realty Have a question about this home?

    Interested in Purchasing 11931 Maximus Lane?

    Get an estimate on monthly payments on this property.

    $
    years
    Down Payment
    $
    %
    Interest Rate
    %
    Tax Rate
    %
    $
    $annually
    $monthly
    Estimated Monthly Payment
    $0.00
    Loan Amount
    $0.00