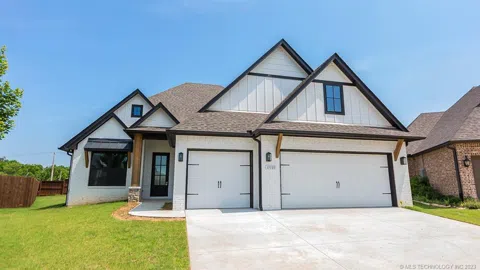
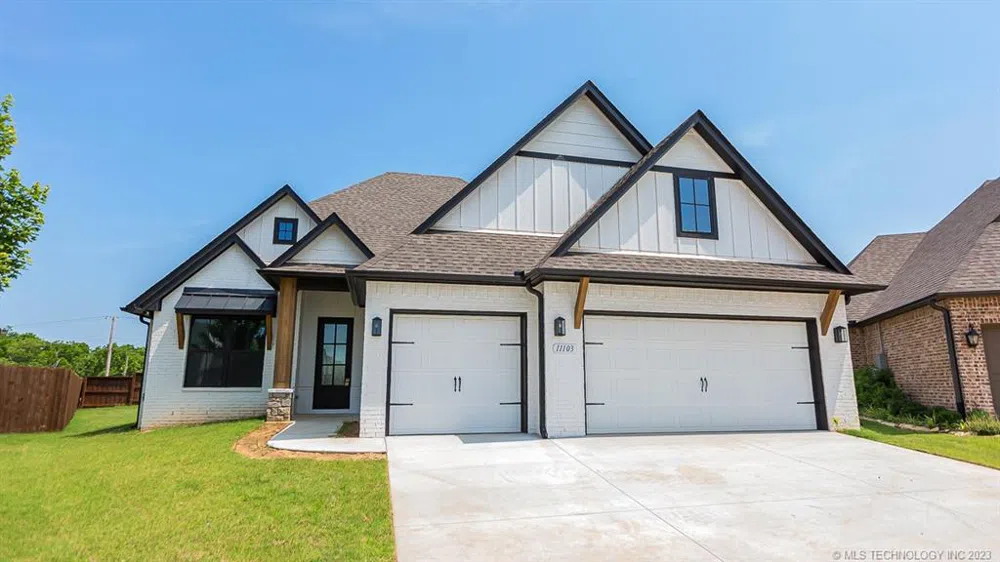
Unlock Your Future Today with Our $40,000 Incentive! Experience the ultimate in homeownership satisfaction with our unmatched $40,000 incentive. This remarkable offer can be applied to permanently lower interest rates, eliminate buyer closing costs, and reduce the price of your new home. Join the ranks of delighted homeowners who are enjoying up to $800 per month in savings on their payments – that's real financial freedom! This is your chance to create a haven of comfort and security without breaking the bank. Act now and transform your dreams into tangible savings – your new home journey starts here. New Construction Monroe plan w open Great Room, Kitchen & Nook. Hardwood floors in Foyer, Great Room, Kitchen, Nook, bedroom halls & Utility. Quartz counters & island in Kitchen, built-in stainless appliances & large walk-in pantry. Large closet under stairs. Front study w cathedral ceiling. Mud room w storage cubes, bench & hooks. Master Suite w sitting area, 11' ceiling. Master Bath w separate vanities, free standing tub, tiled shower w bench. Large walk-in master closet. Very large covered patio.
Property Details
- Interior
- High Ceilings, Quartz Counters, Stone Counters, Cable Tv, Vaulted Ceilings, Ceiling Fans
- Fireplaces
- 1
- Cooling
- 1
- Heating
- Central, Gas, Multiple Heating Units
- Cooling Features
- Central Air, Two Units
- Bedrooms
- 4
- Bathrooms
- 3.0
- Full Baths
- 3
- Lot Features
- Cul De Sac
- Stories
- 2
- Lot Description
- Cul De Sac
- Exterior Features
- Sprinkler Irrigation, Landscaping, Rain Gutters
- Exterior Materials
- Sprinkler Irrigation, Landscaping, Rain Gutters
- Acres
- 0.0
- Square Feet
- 2738.0
- Lot Size (sqft)
- 0.183
- Parking Features
- Attached, Garage
- Parking
- 1
- Parking Type
- Garage
- Parking Garage Spaces
- 3.0
- Property Type
- Purchase
- Style
- Contemporary
- Property Subtype Additional
- Single Family Residence
- Year Built
- 2023
- Foundation
- Slab
- Roof
- Asphalt, Fiberglass
- Sewer Information
- Public Sewer
- Utility Source
- Public
- Utility Features
- Cable Available, Electricity Available, Natural Gas Available, Phone Available, Water Available
- Appliances
- Built In Oven, Cooktop, Dishwasher, Disposal, Microwave, Oven, Range, Tankless Water Heater, Electric Oven, Gas Range, Gas Water
- Subdivision
- Oak Ridge of Jenks
- Community Features
- Gutters, Sidewalks
- School District
- Jenks - Sch Dist (5)
- Elementary School
- West
- Middle School
- Jenks
- High School
- Jenks
- County
- Tulsa
- Region
- Jenks
- Original List Price
- $509,900
- Days on Market (Cumulative)
- 461
- Taxes Annual
- $300
- HOA
- 1
- HOA Fees
- 0.0
Location
Legal
IDX information is provided exclusively for personal, non-commercial use, and may not be used for any purpose other than to identify prospective properties consumers may be interested in purchasing. Information is deemed reliable but not guaranteed.
Last Updated: Sep 5, 2026 9:15 PM. Source: NORES
Provided By
Listed by David S Dumont (#171777), Email: shaw.newhomes@yahoo.com
Listing Office: Pinnacle Realty Group (#734)
Provided By (Buyer)
Buyer's Agent: Marshella Franklin (#mfranklin)
Buyer's Office: Coldwell Banker Select (#9681)