
 View All Photos
$413,500
Active9108 E 77th Street
Tulsa, OK 74133
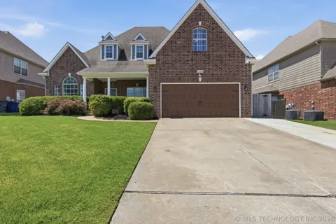
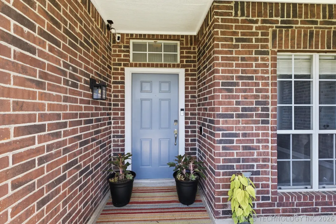
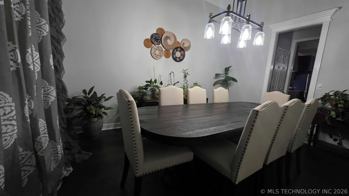
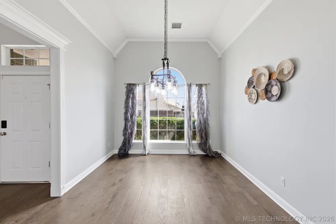
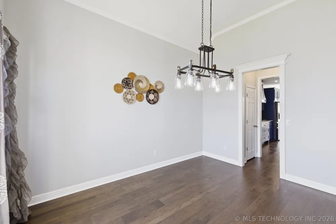
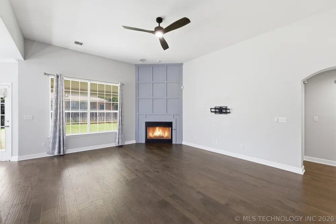
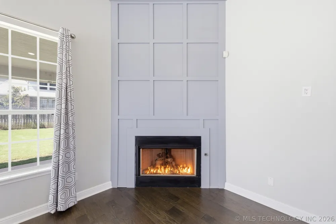
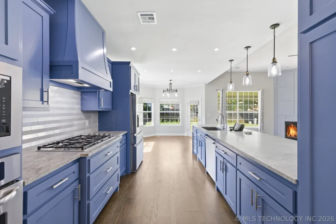
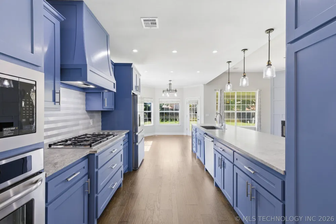
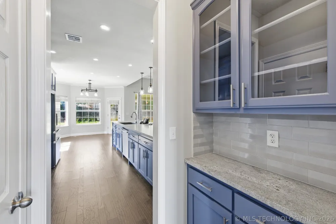
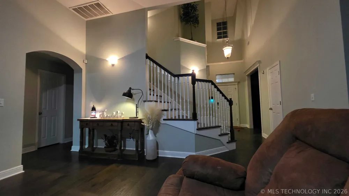
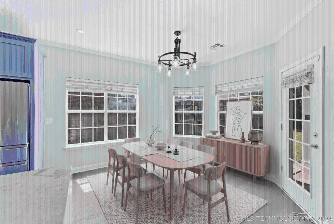
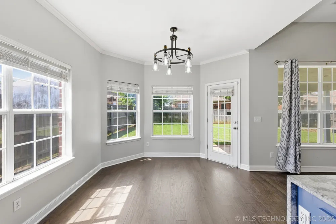
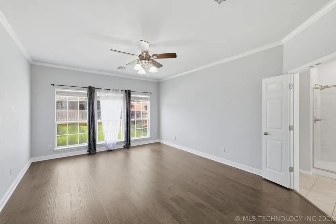
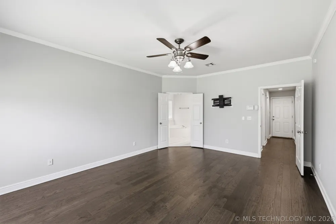
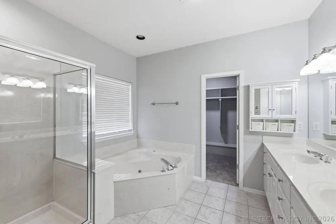
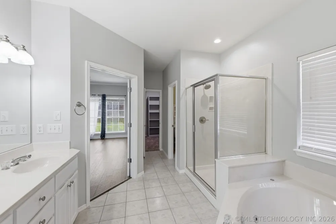
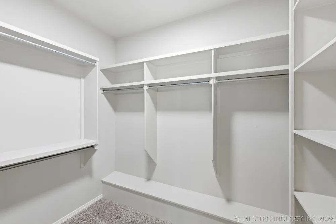
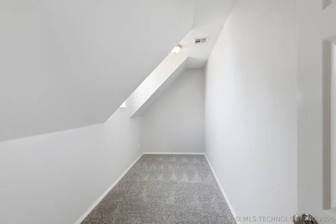
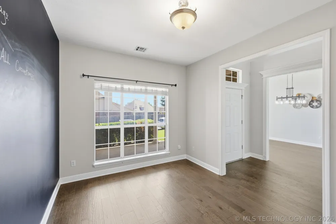
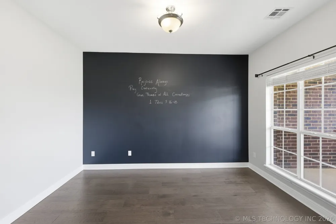
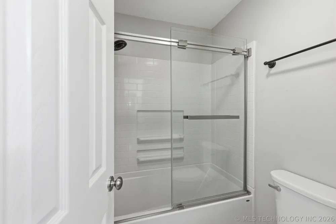
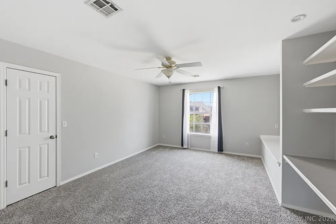
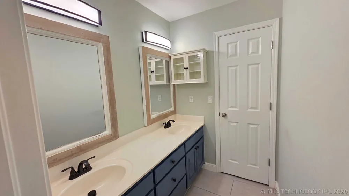
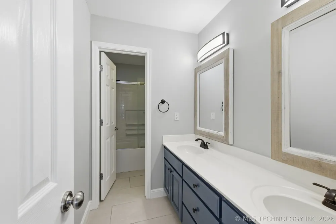
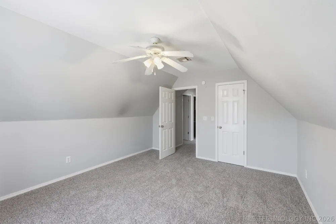
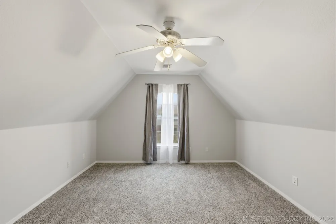
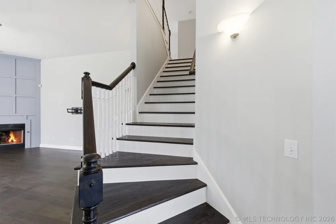
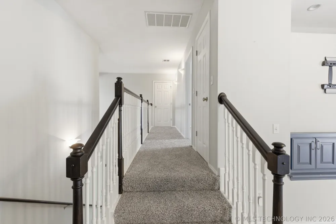
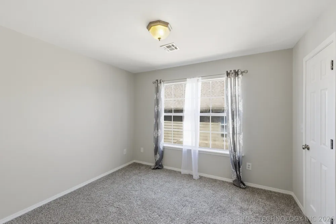
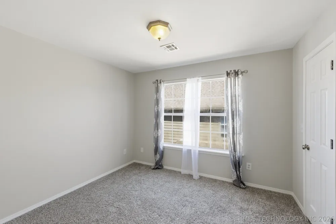
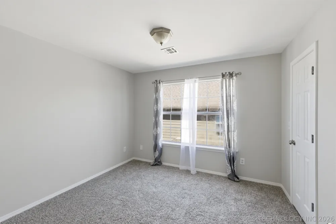
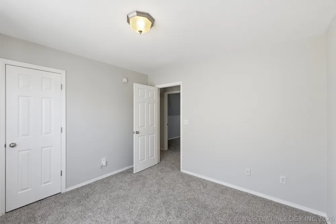
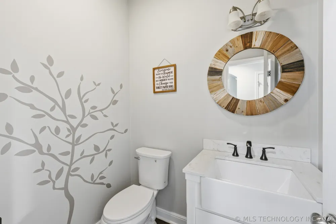
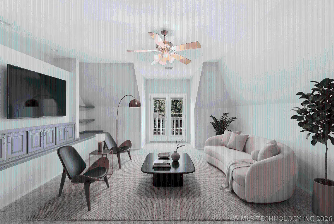
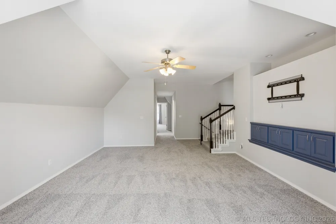
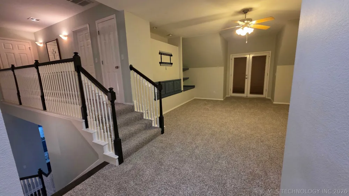
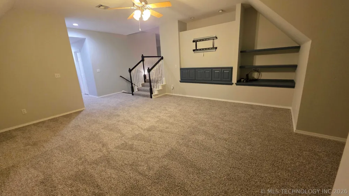
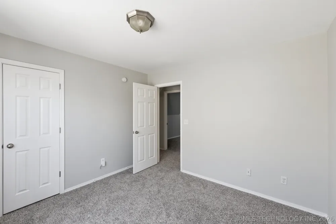
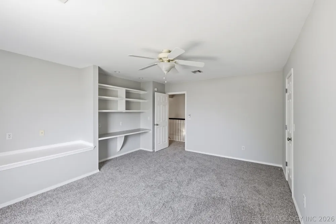
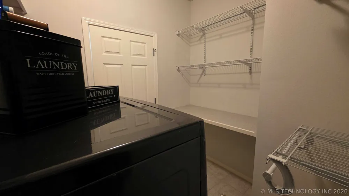
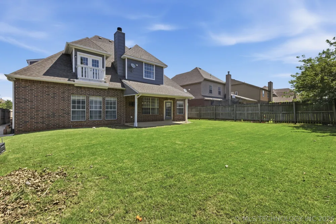
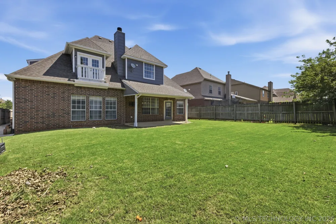
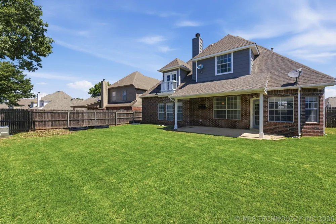
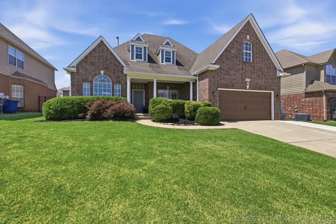
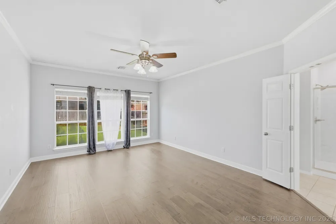
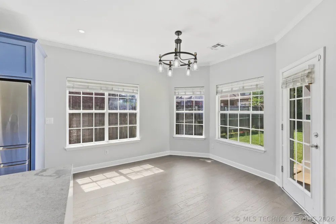
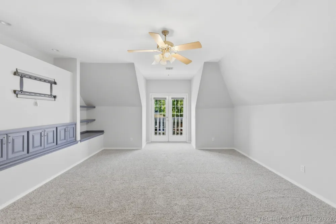
Beautifully updated home featuring a completely renovated open-concept kitchen with stunning granite countertops, a coordinating custom vent hood, upgraded cabinetry with convenient pull-out drawers, and a stylish new backsplash. Enjoy abundant storage with both a spacious walk-in pantry and a Butler’s pantry enhanced with a new backsplash. The entire first floor and staircase showcase new wood flooring, while fresh paint throughout the home creates a bright, modern feel. Upstairs, the fully remodeled bathroom features a new shower/tub, updated mirrors, and freshly painted cabinetry. New Roof installed July 2026. Brand-new carpet was installed throughout the second floor in 2026. Major system updates include two new HVAC units installed in 2024 for enhanced comfort and efficiency. Additionally, new windows were installed September 2026. The primary suite offers separate His-and-Hers walk-in closets, providing exceptional storage and organization. Outdoor living is equally impressive, with a very large covered patio and an expansive covered front porch—perfect for relaxing, entertaining guests, or enjoying quiet mornings and evenings. Seller will pay $4500 in closing costs OR negotiate assistance for buyer's loan buy down!
Property Details
- Interior
- Granite Counters, High Ceilings, High Speed Internet, Vaulted Ceilings, Wired For Data, Ceiling Fans, Gas Range Connection, Prog
- Fireplaces
- 1
- Cooling
- 1
- Heating
- Central, Gas, Multiple Heating Units
- Cooling Features
- Central Air, Two Units
- Bedrooms
- 4
- Bathrooms
- 2.5
- Full Baths
- 2
- Half Baths
- 1
- Stories
- 2
- Exterior Features
- Concrete Driveway, Rain Gutters
- Exterior Materials
- Concrete Driveway, Rain Gutters
- Acres
- 0.0
- Square Feet
- 3229.0
- Lot Size (sqft)
- 0.173
- Parking Features
- Attached, Garage
- Parking
- 1
- Parking Type
- Garage
- Parking Garage Spaces
- 2.0
- Property Type
- Purchase
- Property Subtype Additional
- Single Family Residence
- Year Built
- 2001
- Foundation
- Slab
- Roof
- Asphalt, Fiberglass
- Sewer Information
- Public Sewer
- Utility Source
- Public
- Utility Features
- Electricity Available, Natural Gas Available, High Speed Internet Available, Water Available
- Appliances
- Built In Range, Dishwasher, Disposal, Gas Water Heater, Microwave, Oven, Range
- Subdivision
- The Villages of Highland Park
- Community Features
- Gutters
- School District
- Union - Sch Dist (9)
- Elementary School
- Jarman
- High School
- Union
- County
- Tulsa
- Region
- Tulsa
- Original List Price
- $420,000
- Days on Market (Cumulative)
- 129
- Taxes Annual
- $4,278
- HOA
- 1
- HOA Fees
- 410.0
- MLS #
- 2619568
Location
Legal
IDX information is provided exclusively for personal, non-commercial use, and may not be used for any purpose other than to identify prospective properties consumers may be interested in purchasing. Information is deemed reliable but not guaranteed.
Last Updated: Oct 9, 2026 11:40 PM. Source: NORES
Listing Broker: Keller Williams Advantage; Carol Pankey-Davis; cdavis@kw.com

Interested in Purchasing 9108 E 77th Street?
Get an estimate on monthly payments on this property.
Nearby Listings in 78704
No listings found